
50 E Irvin Ave, Hagerstown, MD 21742
Local realty services provided by:ERA Martin Associates
50 E Irvin Ave,Hagerstown, MD 21742
$337,000
- 3 Beds
- 2 Baths
- 1,768 sq. ft.
- Single family
- Active
Upcoming open houses
- Sun, Aug 1601:00 pm - 03:00 pm
Listed by: mary e llewellyn, michelle marie travis
Office: the kw collective
MLS#:MDWA2039164
Source:BRIGHTMLS
Price summary
- Price:$337,000
- Price per sq. ft.:$190.61
About this home
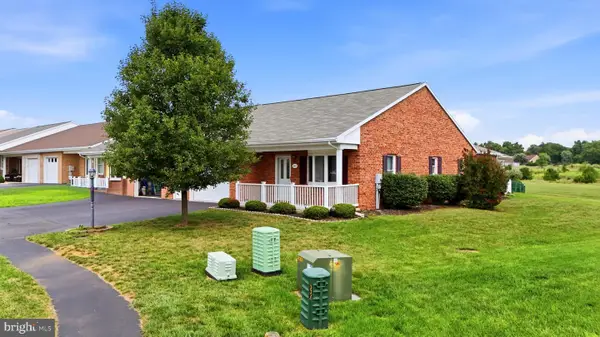
Beautiful Cape Cod in Hagerstown offering 3 bedrooms, 1.5 baths, a large detached garage, and ample driveway parking. The foyer features hardwood flooring and a coat and hat wall for added organization. Hardwood flooring continues through the living room, dining room, office, and bedrooms, with crown molding throughout the home.
The kitchen features slate flooring and connects to a mudroom that also serves as a pantry, complete with cabinetry that complements the kitchen and provides additional pantry storage. Slate flooring continues into the bathrooms. The half bath also includes the laundry area with built-in cabinetry for additional storage.
Outside, a large covered front porch provides additional outdoor living space, while the rear patio extends into the landscaped backyard. The yard also includes a designated play area with play equipment. With indoor and outdoor living spaces, ample storage, and features throughout, this Hagerstown home is one you’ll want to see in person!
Contact an agent
Home facts
- Year built:1930
- Subdivision & Development:NONE
- Listing ID #:MDWA2039164
- Added:6 day(s) ago
- Updated:August 12, 2026 at 02:03 PM
Rooms and interior
- Bedrooms:3
- Total bathrooms:2
- Full bathrooms:1
- Half bathrooms:1
- Dining Description:Dining Area, Dining Room
- Bathrooms Description:Bathroom 1, Half Bath
- Kitchen Description:Breakfast Area, Built-Ins, Crown Moldings, Pantry
- Bedroom Description:Primary Bedroom
- Basement:Yes
- Basement Description:Full, Unfinished
- Living area:1,768 sq. ft.
Heating and cooling
- Cooling:Ductless/Mini-Split, Window Unit(s)
- Heating:Baseboard - Electric, Electric, Natural Gas, Steam
Structure and exterior
- Year built:1930
- Building area:1,768 sq. ft.
- Lot area:0.22 Acres
- Architectural Style:Cape Cod
- Construction Materials:Brick
- Exterior Features:Extensive Hardscape, Patio(s), Play Area, Play Equipment, Porch(es)
- Foundation Description:Stone
- Levels:2 Stories
Utilities
- Water:Public
- Sewer:Public Sewer
Finances and disclosures
- Price:$337,000
- Price per sq. ft.:$190.61
- Tax amount:$5,543 (2025)
Features and amenities
- Amenities:Built-Ins, Ceiling Fan(s), Crown Moldings
Parking
- Parking description:Additional Storage Area, Detached Garage, Paved Driveway
- Garage:Yes
- Garage spaces:2
New listings near 50 E Irvin Ave
- Coming Soon
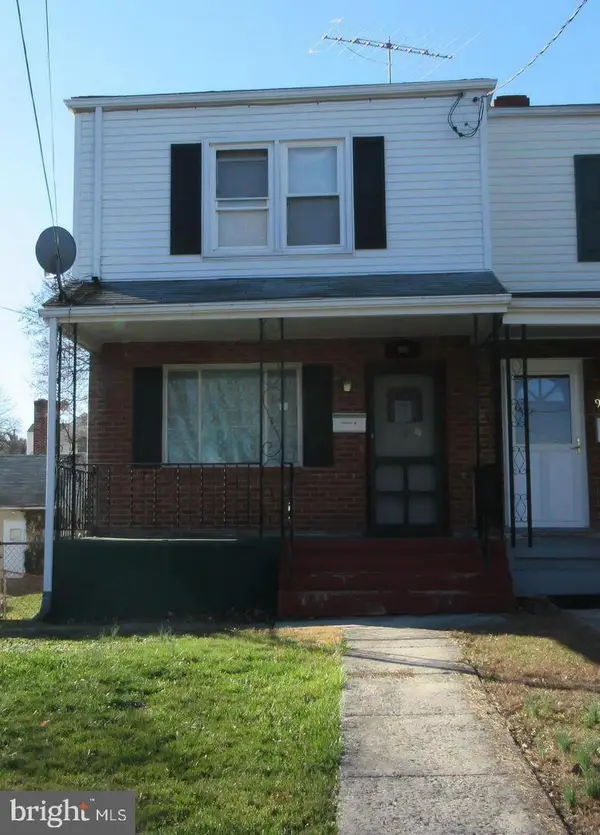 $200,000Coming Soon3 beds 1 baths
905 Marion St, HAGERSTOWN, MD 21740
MLS# MDWA2039254Listed by: KELLER WILLIAMS REALTY - Coming Soon
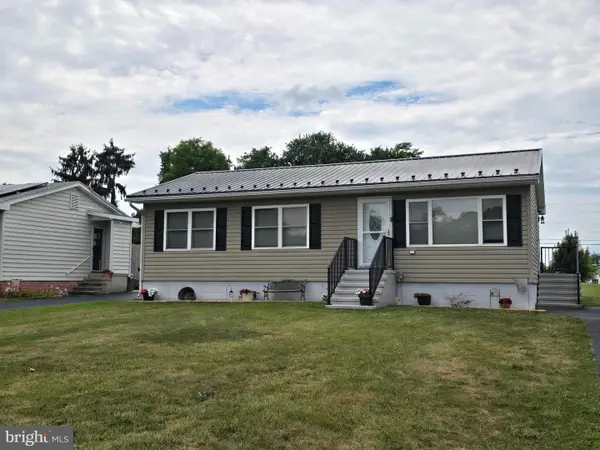 $325,000Coming Soon3 beds 2 baths
12312 Richwood Dr, HAGERSTOWN, MD 21740
MLS# MDWA2039242Listed by: MACKINTOSH , INC. - Coming Soon
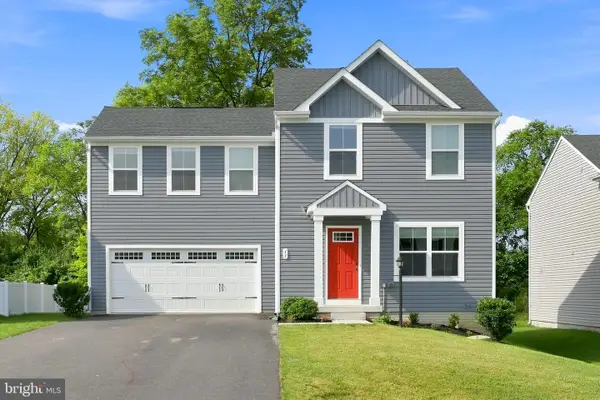 $420,000Coming Soon4 beds 3 baths
11 Charlotte, HAGERSTOWN, MD 21740
MLS# MDWA2039296Listed by: LPT REALTY, LLC - New
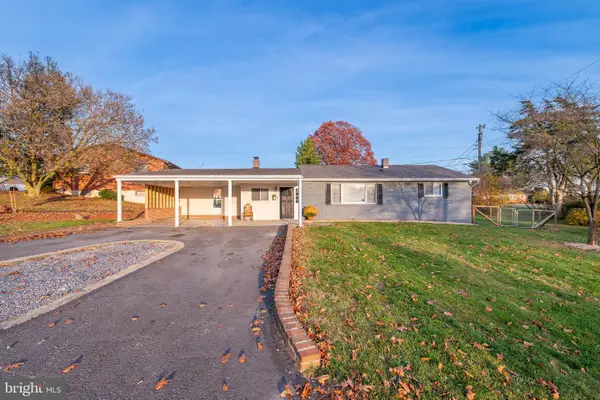 $344,900Active5 beds 3 baths1,700 sq. ft.
11419 Greenberry Rd, HAGERSTOWN, MD 21740
MLS# MDWA2039298Listed by: LONG & FOSTER REAL ESTATE, INC. - New
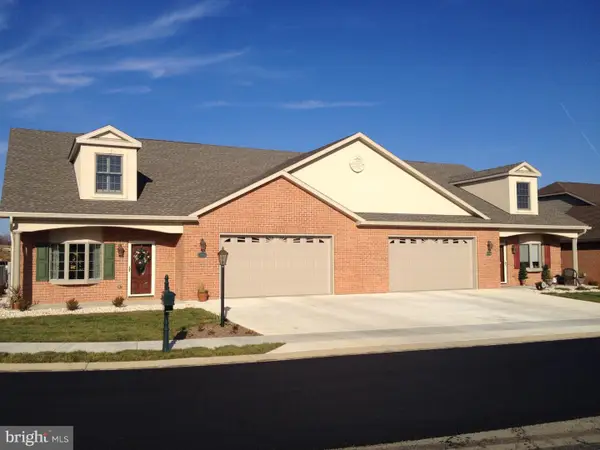 $484,900Active2 beds 2 baths1,850 sq. ft.
Tbd Turquoise Dr #v220, HAGERSTOWN, MD 21742
MLS# MDWA2039290Listed by: AEK REAL ESTATE, LLC 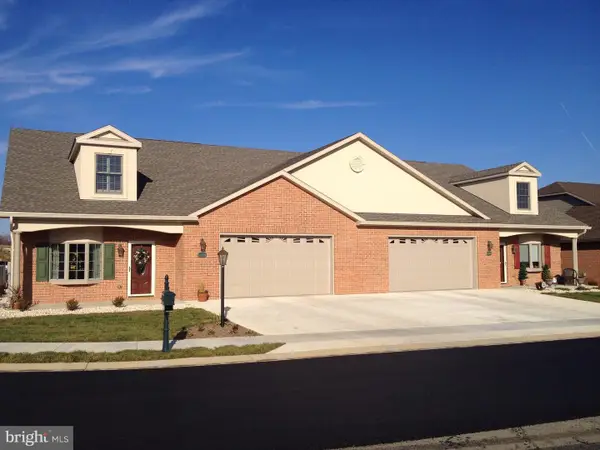 $499,900Active2 beds 2 baths1,850 sq. ft.
13357 Diamond Pointe Dr #v120, HAGERSTOWN, MD 21742
MLS# MDWA2028484Listed by: AEK REAL ESTATE, LLC $499,900Pending2 beds 2 baths1,843 sq. ft.
19551 Turquoise Dr #v221, HAGERSTOWN, MD 21742
MLS# MDWA2029996Listed by: AEK REAL ESTATE, LLC- New
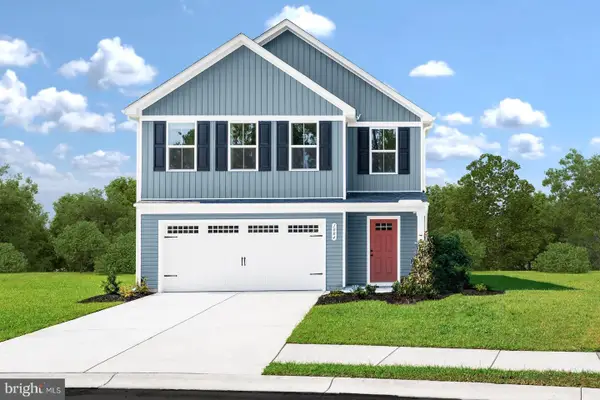 $415,100Active4 beds 3 baths2,134 sq. ft.
1388 Yeoman Berry Drive, HAGERSTOWN, MD 21740
MLS# MDWA2039264Listed by: NVR, INC. - New
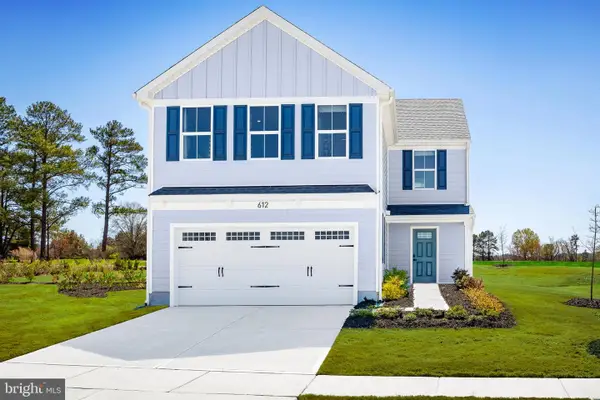 $376,460Active4 beds 3 baths1,990 sq. ft.
1356 Yeoman Berry Drive, HAGERSTOWN, MD 21740
MLS# MDWA2039276Listed by: NVR, INC. - New
 $325,000Active2 beds 2 baths1,611 sq. ft.
341 Winding Oak Dr, HAGERSTOWN, MD 21740
MLS# MDWA2039288Listed by: AEK REAL ESTATE, LLC


Protect your home and budget from life's surprises with an Assurant Home Warranty, backed by a partner that supports you through every step of homeownership. Explore Plans.
© 2023 - 2026 ERA Franchise Systems LLC. All rights reserved. ERA Franchise Systems LLC fully supports the principles of the Fair Housing Act and the Equal Opportunity Act. ERA, ERA Real Estate powered, and their respective logos are registered service marks of ERA Franchise Systems LLC. Each office is independently owned and operated.