
813 Dale St, Hagerstown, MD 21740
Local realty services provided by:ERA Byrne Realty
813 Dale St,Hagerstown, MD 21740
$180,000
- 4 Beds
- 2 Baths
- 1,526 sq. ft.
- Townhouse
- Active
Listed by: lawrence m. lessin
Office: save 6, incorporated
MLS#:MDWA2039454
Source:BRIGHTMLS
Price summary
- Price:$180,000
- Price per sq. ft.:$117.96
About this home
Ready to move in, 4 bedroom, 1 ½ baths. Located in the West End of Hagerstown on a quiet one-way street 5 minutes from Rt. 81. Open kitchen with granite counter tops, stainless steel, dishwasher, built-in microwave, electric range and double door stainless steel refrigerator with ice & water dispenser. Washer dryer hook ups. New laminate flooring in living room, dining room and new carpet in all 4 bedrooms. New windows. Efficient mini-split heating and cooling. New 5' tiled walk-in shower, vanity, toilet and medicine cabinet. Covered back porch with storage closet. Privacy fenced in back yard with off street parking. Full basement. New front porch roof and railings. Freshly painted throughout, all new lighting throughout, bedroom lights have fans. $7,500 grant from the city and $6,000 for the State for 1st time Home Buyers.
Monthly payment of $1,500 includes your mortgage payment, taxes & insurance. The mortgage is fixed rate for 30 years. FHA appraisal 7/31/26 at $180,000.
Contact an agent
Home facts
- Year built:1912
- Subdivision & Development:WEST END
- Listing ID #:MDWA2039454
- Added:1 day(s) ago
- Updated:August 18, 2026 at 01:52 PM
Rooms and interior
- Bedrooms:4
- Total bathrooms:2
- Full bathrooms:1
- Half bathrooms:1
- Dining Description:Dining Area
- Kitchen Description:Built-In Microwave, Built-In Range, Carpet, Dishwasher, ENERGY STAR Freezer, ENERGY STAR Refrigerator, Icemaker, Kitchen - Eat-In, Microwave, Oven - Self Cleaning, Oven/Range - Electric, Refrigerator, Stainless Steel Appliances, Stove, Water Heater
- Bedroom Description:Carpet
- Basement:Yes
- Basement Description:Daylight, Drain, Partial, Poured Concrete
- Living area:1,526 sq. ft.
Heating and cooling
- Cooling:Ceiling Fan(s), Central A/C
- Heating:Electric, Forced Air
Structure and exterior
- Year built:1912
- Building area:1,526 sq. ft.
- Lot area:0.05 Acres
- Lot Features:Cleared
- Architectural Style:Traditional
- Construction Materials:Aluminum Siding, Steel Siding
- Exterior Features:Flood Lights, Porch(es)
- Levels:3 Story
Utilities
- Water:Public
- Sewer:Public Sewer
Finances and disclosures
- Price:$180,000
- Price per sq. ft.:$117.96
- Tax amount:$1,777 (2025)
Features and amenities
- Amenities:Attic, Carpet, Ceiling Fan(s), Double Pane Windows
Parking
- Parking description:Alley, On Street
New listings near 813 Dale St
- Coming Soon
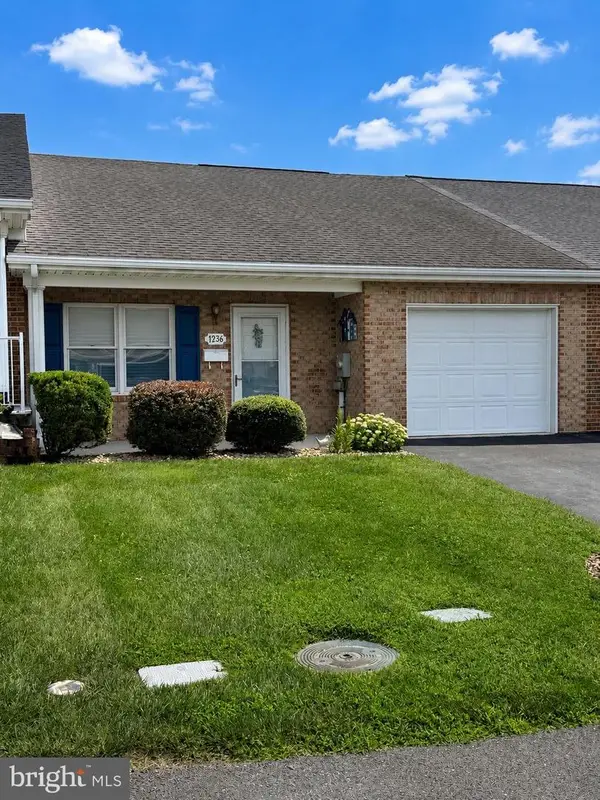 $284,900Coming Soon2 beds 2 baths
1236 Grand Legacy Dr, HAGERSTOWN, MD 21740
MLS# MDWA2039440Listed by: CHARIS REALTY GROUP - New
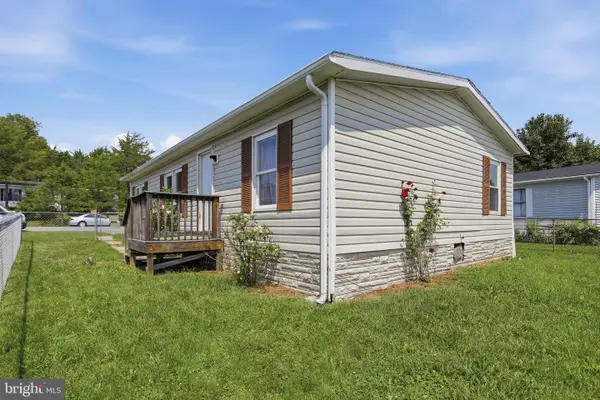 $125,000Active3 beds 1 baths960 sq. ft.
12115 Heather Dr, HAGERSTOWN, MD 21740
MLS# MDWA2039244Listed by: EXP REALTY, LLC - Coming Soon
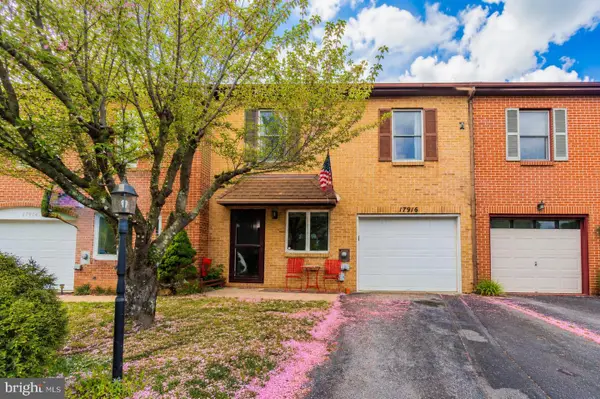 $285,000Coming Soon3 beds 3 baths
17916 Clubhouse Dr, HAGERSTOWN, MD 21740
MLS# MDWA2039462Listed by: THE KW COLLECTIVE - Coming Soon
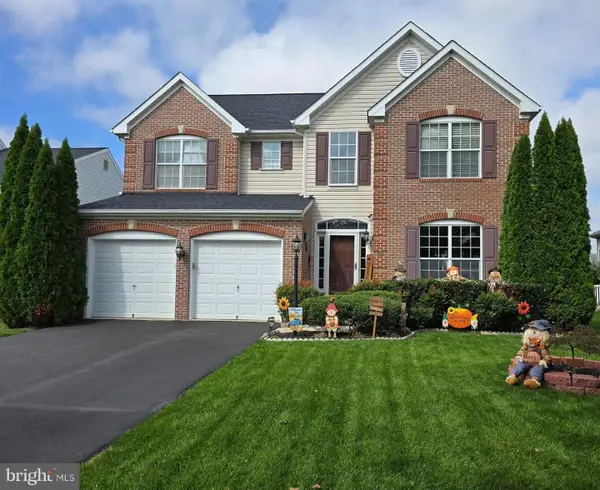 $535,000Coming Soon4 beds 4 baths
18214 Rockland Dr, HAGERSTOWN, MD 21740
MLS# MDWA2039248Listed by: THE KW COLLECTIVE - Coming Soon
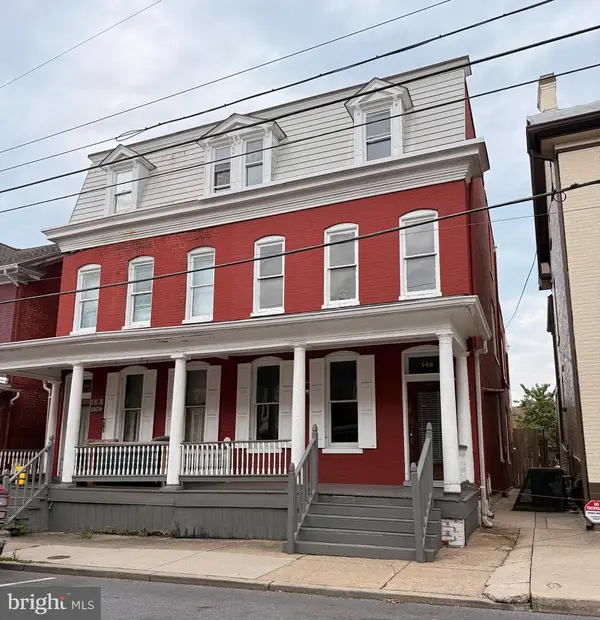 $160,000Coming Soon3 beds 1 baths
148 S Mulberry St S, HAGERSTOWN, MD 21740
MLS# MDWA2039404Listed by: EXP REALTY, LLC - Coming Soon
 $350,000Coming Soon2 beds 2 baths
1204 Carroll Heights Blvd, HAGERSTOWN, MD 21742
MLS# MDWA2039418Listed by: RE/MAX RESULTS - New
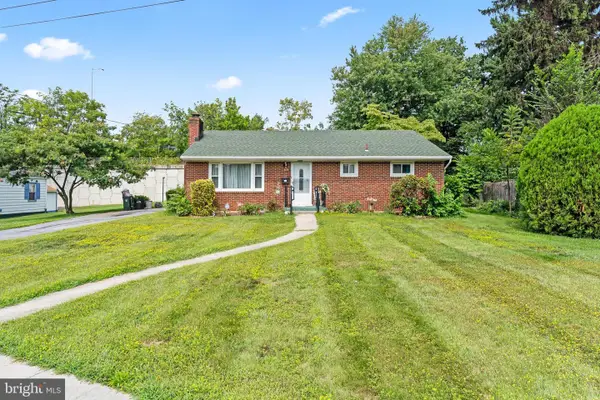 $235,000Active3 beds 2 baths1,189 sq. ft.
871 Pine St, HAGERSTOWN, MD 21740
MLS# MDWA2039412Listed by: THE GLOCKER GROUP REALTY RESULTS - Coming SoonOpen Sat, 12 to 2pm
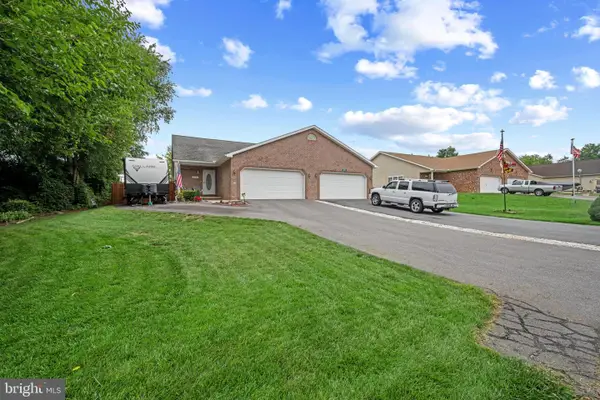 $336,000Coming Soon3 beds 2 baths
18757 Mesa Ter, HAGERSTOWN, MD 21742
MLS# MDWA2039414Listed by: RE/MAX RESULTS - Open Tue, 1 to 3pmNew
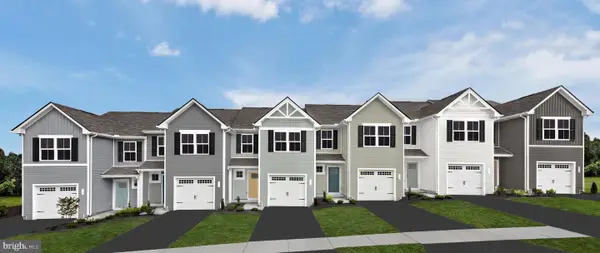 $294,990Active3 beds 3 baths1,482 sq. ft.
1300 Breckenridge Dr, HAGERSTOWN, MD 21740
MLS# MDWA2039416Listed by: NVR, INC.


Protect your home and budget from life's surprises with an Assurant Home Warranty, backed by a partner that supports you through every step of homeownership. Explore Plans.
© 2023 - 2026 ERA Franchise Systems LLC. All rights reserved. ERA Franchise Systems LLC fully supports the principles of the Fair Housing Act and the Equal Opportunity Act. ERA, ERA Real Estate powered, and their respective logos are registered service marks of ERA Franchise Systems LLC. Each office is independently owned and operated.