
4222-r Upper Beckleysville, Hampstead, MD 21074
Local realty services provided by:O'BRIEN REALTY ERA POWERED
4222-r Upper Beckleysville,Hampstead, MD 21074
$223,500
- 5 Beds
- 3 Baths
- 1,836 sq. ft.
- Single family
- Pending
Listed by: sherry m price
Office: realhome services and solutions, inc.
MLS#:MDCR2036294
Source:BRIGHTMLS
Price summary
- Price:$223,500
- Price per sq. ft.:$121.73
About this home
Built in 1968, this one level home offers approximately 1836 finished square feet, five bedrooms and three full baths, full partially finished basement, covered front porch and detached 2-car garage. This home sits on an approximate 78800 sqft lot. Home is in need of many repairs to convert back to single family.
Contact an agent
Home facts
- Year built:1968
- Subdivision & Development:HAMPSTEAD
- Listing ID #:MDCR2036294
- Added:57 day(s) ago
- Updated:September 06, 2026 at 07:38 AM
Rooms and interior
- Bedrooms:5
- Total bathrooms:3
- Full bathrooms:3
- Rooms Total:9
- Basement:Yes
- Basement Description:Full, Partially Finished
- Living area:1,836 sq. ft.
Heating and cooling
- Heating:Baseboard - Hot Water
Structure and exterior
- Roof:Composite, Shingle
- Year built:1968
- Building area:1,836 sq. ft.
- Lot area:1.81 Acres
- Architectural Style:Ranch/Rambler
- Construction Materials:Aluminum Siding, Vinyl Siding
- Levels:1 Story
Utilities
- Water:Well
- Sewer:Public Septic
Finances and disclosures
- Price:$223,500
- Price per sq. ft.:$121.73
- Tax amount:$3,720 (2026)
Parking
- Parking description:Detached Garage, Garage - Front Entry
- Garage:Yes
- Garage spaces:2
New listings near 4222-r Upper Beckleysville
- Coming SoonOpen Sat, 1 to 3pm
 $429,000Coming Soon3 beds 3 baths2,512 sq. ft.
1876 Upper Forde Ln, HAMPSTEAD, MD 21074
MLS# MDCR2036878Listed by: KELLER WILLIAMS FLAGSHIP - Coming Soon
 $395,000Coming Soon3 beds 2 baths1,994 sq. ft.
4616 Warpath Dr, HAMPSTEAD, MD 21074
MLS# MDCR2037068Listed by: SAMSON PROPERTIES - New
 $260,000Active3 beds 2 baths1,280 sq. ft.
4301 White Oak Ct #4301, HAMPSTEAD, MD 21074
MLS# MDCR2037618Listed by: THE CORNERSTONE AGENCY, LLC - New
 $549,999Active4 beds 3 baths2,200 sq. ft.
2092 Triple Green Ct, HAMPSTEAD, MD 21074
MLS# MDCR2037572Listed by: RE/MAX SOLUTIONS  $220,000Pending2 beds 1 baths900 sq. ft.
4220 Crystal Ct #3a, HAMPSTEAD, MD 21074
MLS# MDCR2037508Listed by: RE/MAX ADVANTAGE REALTY- New
 $325,000Active3 beds 2 baths1,232 sq. ft.
4624 Marksman Ct, HAMPSTEAD, MD 21074
MLS# MDCR2037126Listed by: CUMMINGS & CO. REALTORS - Open Sun, 12 to 2pmNew
 $425,000Active3 beds 2 baths1,990 sq. ft.
4535 N Woods Trl, HAMPSTEAD, MD 21074
MLS# MDCR2037444Listed by: EXP REALTY, LLC - Open Sun, 12 to 2pm
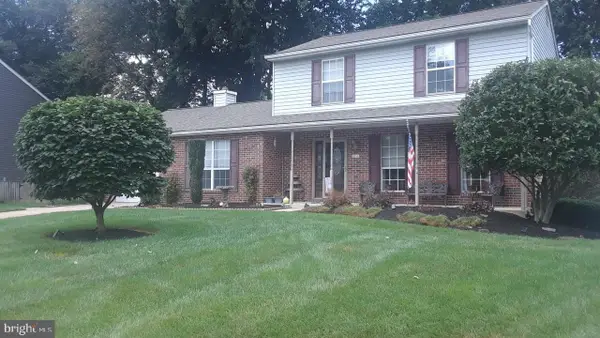 $445,000Active3 beds 4 baths2,220 sq. ft.
4539 N Woods Trl, HAMPSTEAD, MD 21074
MLS# MDCR2037294Listed by: EXP REALTY, LLC 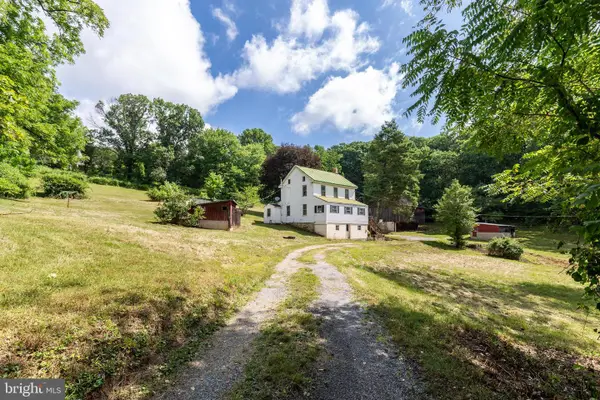 $349,900Active3 beds 2 baths1,540 sq. ft.
2685 Day Spring Dr, HAMPSTEAD, MD 21074
MLS# MDCR2037298Listed by: MONUMENT SOTHEBY'S INTERNATIONAL REALTY- Open Sun, 12 to 1:30pm
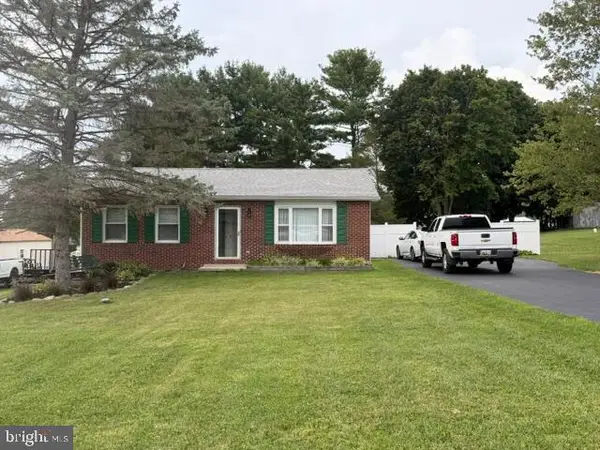 $370,000Active2 beds 1 baths936 sq. ft.
1629 Saint Paul St, HAMPSTEAD, MD 21074
MLS# MDCR2037240Listed by: CUMMINGS & CO. REALTORS


Protect your home and budget from life's surprises with an Assurant Home Warranty, backed by a partner that supports you through every step of homeownership. Explore Plans.
© 2023 - 2026 ERA Franchise Systems LLC. All rights reserved. ERA Franchise Systems LLC fully supports the principles of the Fair Housing Act and the Equal Opportunity Act. ERA, ERA Real Estate powered, and their respective logos are registered service marks of ERA Franchise Systems LLC. Each office is independently owned and operated.