
4715 Maple Grove Rd, Hampstead, MD 21074
Local realty services provided by:ERA Valley Realty
4715 Maple Grove Rd,Hampstead, MD 21074
$299,900
- 3 Beds
- 2 Baths
- 2,209 sq. ft.
- Single family
- Pending
Listed by: edward s treadwell
Office: lpt realty, llc.
MLS#:MDCR2036444
Source:BRIGHTMLS
Price summary
- Price:$299,900
- Price per sq. ft.:$135.76
About this home
Welcome Home to this unique Rancher here in Hampstead, MD. The home has an absolute ton of potential as a 2 unit, or a single family dwelling. The original home has a 1 car attached garage with a separate garage space down below, a charming breezeway/mudroom, a large kitchen with wooden cabinetry/plenty of storage space/and lots of natural light, family room off of the kitchen with woodburning fireplace and hardwoods under carpet, 2 spacious bedrooms with hardwood flooring, full bathroom, main level laundry room, and access to the unfinished basement and lower level garage space. The 2nd unit addition is separately metered, has it's own dedicated outside entrance with ramp on the right side of the home, the family room is very large, has a full kitchen with hardwood cabinetry and dining area, 1 bedroom and full bathroom. There is also a huge 2 car garage beneath the addition with wrap around vehicle access coming from the front driveway. Bring your vision for this property, and book your showing today!
**DO NOT WALK ON REAR DECK - IT IS UNSAFE**...
Contact an agent
Home facts
- Year built:1964
- Subdivision & Development:NONE AVAILABLE
- Listing ID #:MDCR2036444
- Added:50 day(s) ago
- Updated:September 05, 2026 at 10:30 AM
Rooms and interior
- Bedrooms:3
- Total bathrooms:2
- Full bathrooms:2
- Flooring:Hardwood
- Dining Description:Combination Kitchen/Dining, Dining Area
- Kitchen Description:2nd Kitchen, Kitchen - Eat-In, Kitchen - Table Space, Pantry
- Bedroom Description:Entry Level Bedroom
- Basement:Yes
- Basement Description:Connecting Stairway, Full, Garage Access, Interior Access, Outside Entrance, Side Entrance, Space For Rooms, Unfinished, Walkout Level
- Living area:2,209 sq. ft.
Heating and cooling
- Cooling:Window Unit(s)
- Heating:Baseboard - Electric, Electric, Wood, Wood Burn Stove
Structure and exterior
- Roof:Asphalt, Shingle
- Year built:1964
- Building area:2,209 sq. ft.
- Lot area:0.52 Acres
- Lot Features:Open, Rear Yard, SideYard(s)
- Architectural Style:Ranch/Rambler
- Construction Materials:Block, Brick
- Exterior Features:Deck(s), Porch(es), Sidewalks
- Foundation Description:Block
- Levels:2 Stories
Utilities
- Water:Well
- Sewer:On Site Septic
Finances and disclosures
- Price:$299,900
- Price per sq. ft.:$135.76
- Tax amount:$3,742 (2025)
Features and amenities
- Laundry features:Has Laundry
Parking
- Parking description:Attached Garage, Basement Garage, Circular Driveway, Garage - Front Entry, Garage - Rear Entry, Gravel Driveway, Inside Access, Oversized, Private
- Garage:Yes
- Garage spaces:4
New listings near 4715 Maple Grove Rd
- Coming SoonOpen Sat, 1 to 3pm
 $429,000Coming Soon3 beds 3 baths2,512 sq. ft.
1876 Upper Forde Ln, HAMPSTEAD, MD 21074
MLS# MDCR2036878Listed by: KELLER WILLIAMS FLAGSHIP - Coming Soon
 $395,000Coming Soon3 beds 2 baths1,994 sq. ft.
4616 Warpath Dr, HAMPSTEAD, MD 21074
MLS# MDCR2037068Listed by: SAMSON PROPERTIES - Open Sat, 10am to 12pmNew
 $260,000Active3 beds 2 baths1,280 sq. ft.
4301 White Oak Ct #4301, HAMPSTEAD, MD 21074
MLS# MDCR2037618Listed by: THE CORNERSTONE AGENCY, LLC - New
 $549,999Active4 beds 3 baths2,200 sq. ft.
2092 Triple Green Ct, HAMPSTEAD, MD 21074
MLS# MDCR2037572Listed by: RE/MAX SOLUTIONS  $220,000Pending2 beds 1 baths900 sq. ft.
4220 Crystal Ct #3a, HAMPSTEAD, MD 21074
MLS# MDCR2037508Listed by: RE/MAX ADVANTAGE REALTY- New
 $325,000Active3 beds 2 baths1,232 sq. ft.
4624 Marksman Ct, HAMPSTEAD, MD 21074
MLS# MDCR2037126Listed by: CUMMINGS & CO. REALTORS - Open Sun, 12 to 2pmNew
 $425,000Active3 beds 2 baths1,990 sq. ft.
4535 N Woods Trl, HAMPSTEAD, MD 21074
MLS# MDCR2037444Listed by: EXP REALTY, LLC - Open Sat, 10am to 12pm
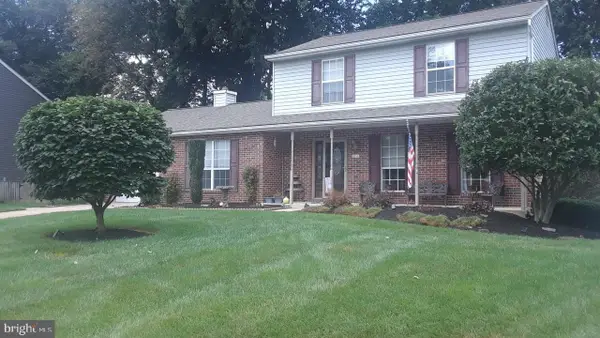 $445,000Active3 beds 4 baths2,220 sq. ft.
4539 N Woods Trl, HAMPSTEAD, MD 21074
MLS# MDCR2037294Listed by: EXP REALTY, LLC 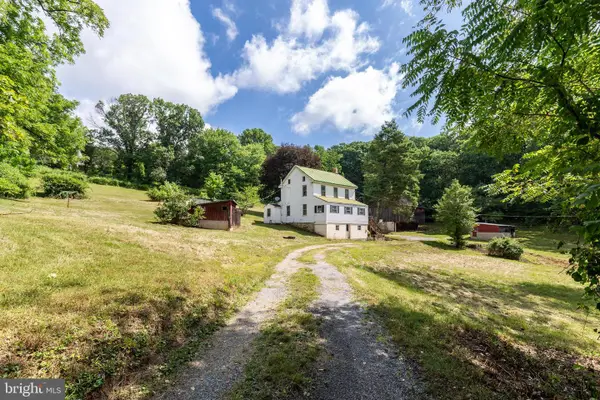 $349,900Active3 beds 2 baths1,540 sq. ft.
2685 Day Spring Dr, HAMPSTEAD, MD 21074
MLS# MDCR2037298Listed by: MONUMENT SOTHEBY'S INTERNATIONAL REALTY- Open Sun, 12 to 1:30pm
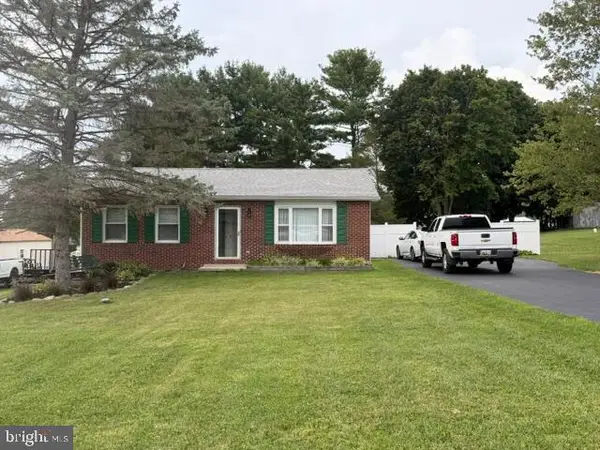 $370,000Active2 beds 1 baths936 sq. ft.
1629 Saint Paul St, HAMPSTEAD, MD 21074
MLS# MDCR2037240Listed by: CUMMINGS & CO. REALTORS


Protect your home and budget from life's surprises with an Assurant Home Warranty, backed by a partner that supports you through every step of homeownership. Explore Plans.
© 2023 - 2026 ERA Franchise Systems LLC. All rights reserved. ERA Franchise Systems LLC fully supports the principles of the Fair Housing Act and the Equal Opportunity Act. ERA, ERA Real Estate powered, and their respective logos are registered service marks of ERA Franchise Systems LLC. Each office is independently owned and operated.