
1210 Sassafras Ct, Hanover, MD 21076
Local realty services provided by:O'BRIEN REALTY ERA POWERED
1210 Sassafras Ct,Hanover, MD 21076
$523,900
- 4 Beds
- 4 Baths
- - sq. ft.
- Townhouse
- Sold
Listed by: rachel gontkovic
Office: exp realty, llc.
MLS#:MDAA2150510
Source:BRIGHTMLS
Sorry, we are unable to map this address
Price summary
- Price:$523,900
- Monthly HOA dues:$95
About this home
Welcome home to 1210 Sassafras Lane in Hanover! This beautifully maintained 2019-built home offers 4 bedrooms, 3 full and 1 half bath, and a 2-car garage in a fantastic commuter location. The open floor plan is perfect for everyday living and entertaining, featuring a gourmet kitchen with granite countertops flowing seamlessly into the main living space. Step outside to your private deck, ideal for morning coffee or evening relaxation. Enjoy community amenities including a picnic area and playground. Unbeatable location minutes from Fort Meade, grocery stores, and everyday conveniences — situated perfectly between Baltimore and DC with easy access to BWI Airport and major highways (95/295/32). Shopping and dining abound nearby at Arundel Mills Mall. Don't miss this move-in ready gem!
Contact an agent
Home facts
- Year built:2019
- Subdivision & Development:DORCHESTER VIEW
- Listing ID #:MDAA2150510
- Added:42 day(s) ago
- Updated:August 18, 2026 at 10:32 AM
Rooms and interior
- Bedrooms:4
- Total bathrooms:4
- Full bathrooms:3
- Half bathrooms:1
- Dining Description:Combination Dining/Living, Dining Area
- Bathrooms Description:Primary Bath(s)
- Kitchen Description:Breakfast Area, Built-In Microwave, Carpet, Crown Moldings, Dishwasher, Disposal, Icemaker, Kitchen - Gourmet, Kitchen - Island, Kitchen - Table Space, Pantry, Recessed Lighting, Refrigerator, Stove
- Bedroom Description:Carpet, Entry Level Bedroom, Walk In Closet(s)
Heating and cooling
- Cooling:Central A/C
- Heating:Electric, Heat Pump(s)
Structure and exterior
- Year built:2019
- Architectural Style:Colonial
- Construction Materials:Combination
- Exterior Features:Sidewalks
- Foundation Description:Slab
- Levels:3 Story
Schools
- High school:SEVERN RUN
- Middle school:MACARTHUR
- Elementary school:HEBRON - HARMAN
Utilities
- Water:Public
- Sewer:Public Sewer
Finances and disclosures
- Price:$523,900
- Tax amount:$5,188 (2026)
Features and amenities
- Laundry features:Dryer, Washer
- Amenities:Carpet, Ceiling Fan(s), Crown Moldings, Recessed Lighting, Sprinkler System
Parking
- Parking description:Attached Garage, Concrete Driveway, Garage - Rear Entry, Garage Door Opener, Inside Access
- Garage:Yes
- Garage spaces:2
New listings near 1210 Sassafras Ct
- Coming Soon
 $530,000Coming Soon3 beds 4 baths
1608 Aster Ln, HANOVER, MD 21076
MLS# MDAA2154502Listed by: DOUGLAS REALTY LLC - Open Sat, 2 to 4pmNew
 $585,000Active3 beds 4 baths2,498 sq. ft.
7813 Bakers Creek Ln, HANOVER, MD 21076
MLS# MDAA2153878Listed by: REDFIN CORP - New
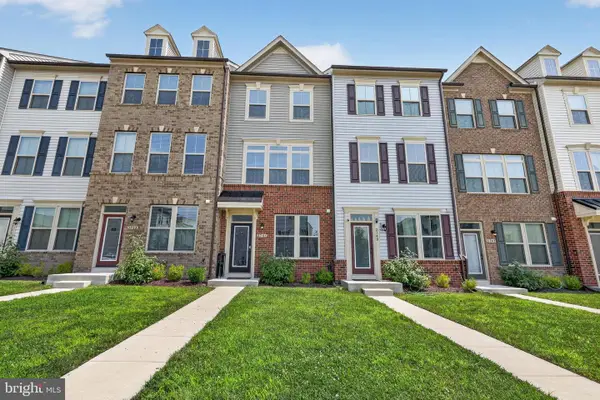 $485,000Active3 beds 4 baths1,600 sq. ft.
3751 Valley Ford Way, HANOVER, MD 21076
MLS# MDAA2153362Listed by: EXP REALTY, LLC - Coming SoonOpen Sat, 11am to 1pm
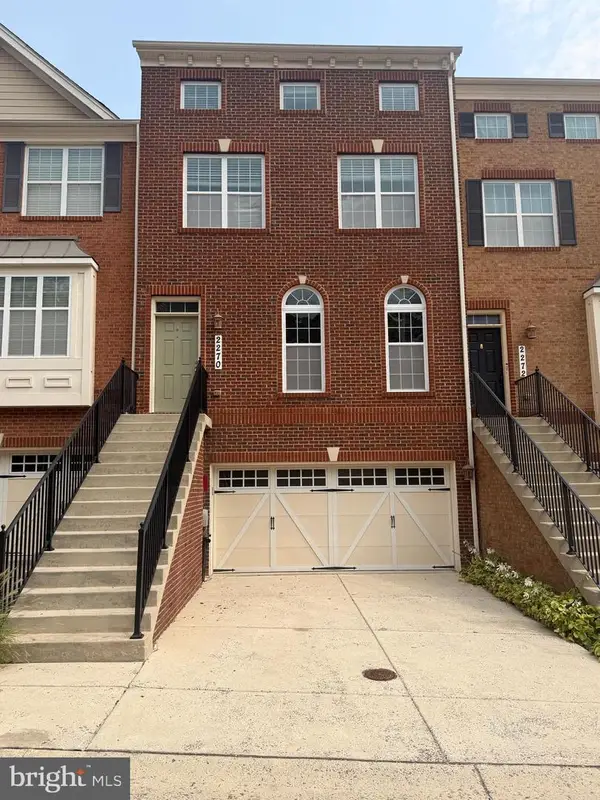 $619,900Coming Soon3 beds 4 baths
2270 Brimstone Pl, HANOVER, MD 21076
MLS# MDAA2154054Listed by: DOUGLAS REALTY LLC - New
 $645,900Active3 beds 5 baths2,588 sq. ft.
8279 Meadowood Dr, HANOVER, MD 21076
MLS# MDAA2153870Listed by: KELLER WILLIAMS LEGACY - New
 $549,900Active3 beds 4 baths2,591 sq. ft.
7717 Clay Bridge Ct, HANOVER, MD 21076
MLS# MDAA2154264Listed by: COMPASS - New
 $570,000Active3 beds 3 baths2,504 sq. ft.
7812 Sunhaven Way, SEVERN, MD 21144
MLS# MDAA2154278Listed by: SELL YOUR HOME SERVICES - Coming SoonOpen Fri, 3 to 5pm
 $659,900Coming Soon3 beds 4 baths
7860 Patterson Way, HANOVER, MD 21076
MLS# MDAA2153322Listed by: KELLER WILLIAMS REALTY CENTRE - New
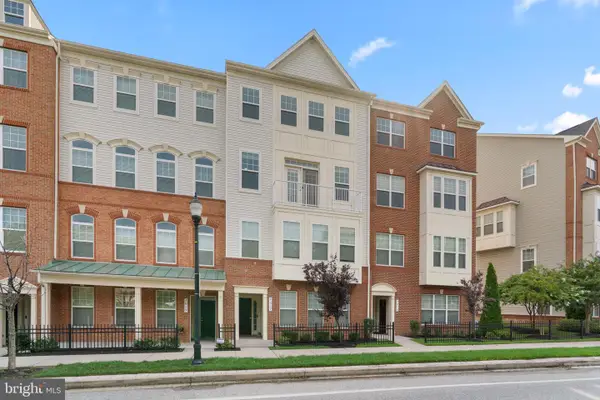 $499,900Active3 beds 3 baths2,544 sq. ft.
7017 Starwort Way #a, HANOVER, MD 21076
MLS# MDHW2072798Listed by: RED CEDAR REAL ESTATE, LLC - New
 $595,000Active4 beds 4 baths2,568 sq. ft.
7533 Pelham Way, HANOVER, MD 21076
MLS# MDAA2143838Listed by: CUMMINGS & CO. REALTORS


Protect your home and budget from life's surprises with an Assurant Home Warranty, backed by a partner that supports you through every step of homeownership. Explore Plans.
© 2023 - 2026 ERA Franchise Systems LLC. All rights reserved. ERA Franchise Systems LLC fully supports the principles of the Fair Housing Act and the Equal Opportunity Act. ERA, ERA Real Estate powered, and their respective logos are registered service marks of ERA Franchise Systems LLC. Each office is independently owned and operated.