
1317 Hawthorn Dr, Hanover, MD 21076
Local realty services provided by:ERA Valley Realty
Listed by: barbara n seely
Office: long & foster real estate, inc.
MLS#:MDAA2151798
Source:BRIGHTMLS
Price summary
- Price:$518,999
- Price per sq. ft.:$237.64
- Monthly HOA dues:$95
About this home
Nestled in the charming Dorchester View community, this exquisite townhouse offers a perfect blend of modern luxury and traditional elegance. Built in 2019, this meticulously maintained residence spans 2,184 square feet, providing ample space for both relaxation and entertaining. Step inside to discover an inviting open floor plan that seamlessly connects the living and dining areas, enhanced by recessed lighting and ceiling fans that create a warm ambiance. The gourmet kitchen is a culinary enthusiast's dream, featuring a spacious island, sleek countertops, and high-end Stainless-Steel appliances, including a gas oven/range, refrigerator, dishwasher, and microwave. Whether hosting dinner parties or enjoying casual meals, this kitchen is designed for both functionality and style. The main level also boasts a convenient half bath, ensuring guests feel at home. Ascend to the upper level, where you'll find three generously sized bedrooms, each designed with comfort in mind. The primary suite is a true retreat, complete with a luxurious walk-in closet and an en-suite bathroom featuring dual vanities and modern fixtures. The partially finished basement offers additional living space, perfect for a media room, gym, or play area, while the front entrance provides easy access to the outdoors. Step outside onto the deck, where you can unwind and enjoy serene views of the surrounding trees and woods, creating a peaceful oasis right at your doorstep. This home also features an attached garage with front entry access, and Tesla charging area, providing convenience and security. The low-maintenance exterior, crafted from durable brick and vinyl siding, ensures that you can spend more time enjoying your home and less time on upkeep. Living in Dorchester View means embracing a lifestyle of comfort and convenience. Experience the perfect balance of luxury and tranquility in this stunning townhouse, where every detail has been thoughtfully designed to create a welcoming and sophisticated living environment....
Contact an agent
Home facts
- Year built:2019
- Subdivision & Development:DORCHESTER VIEW
- Listing ID #:MDAA2151798
- Added:47 day(s) ago
- Updated:September 06, 2026 at 07:38 AM
Rooms and interior
- Bedrooms:3
- Total bathrooms:4
- Full bathrooms:2
- Half bathrooms:2
- Rooms Total:7
- Dining Description:Combination Dining/Living
- Kitchen Description:Dishwasher, Icemaker, Kitchen - Gourmet, Kitchen - Island, Microwave, Oven/Range - Gas, Recessed Lighting, Refrigerator
- Bedroom Description:Walk In Closet(s)
- Basement:Yes
- Basement Description:Front Entrance, Fully Finished
- Living area:2,184 sq. ft.
Heating and cooling
- Cooling:Ceiling Fan(s), Central A/C
- Heating:Forced Air, Natural Gas
Structure and exterior
- Roof:Asphalt
- Year built:2019
- Building area:2,184 sq. ft.
- Lot area:0.04 Acres
- Architectural Style:Traditional
- Construction Materials:Brick, Vinyl Siding
- Exterior Features:Deck(s)
- Foundation Description:Concrete Perimeter
- Levels:3 Story
Utilities
- Water:Public
- Sewer:Public Sewer
Finances and disclosures
- Price:$518,999
- Price per sq. ft.:$237.64
- Tax amount:$5,369 (2026)
Features and amenities
- Laundry features:Dryer, Washer
- Amenities:Ceiling Fan(s), Recessed Lighting, Sprinkler System
Parking
- Parking description:Attached Garage, Basement Garage, Garage - Front Entry, Garage Door Opener
- Garage:Yes
- Garage spaces:1
New listings near 1317 Hawthorn Dr
- Coming Soon
 $515,000Coming Soon3 beds 2 baths1,724 sq. ft.
6102 Hanover Rd, HANOVER, MD 21076
MLS# MDHW2073762Listed by: WINNING EDGE - Coming Soon
 $645,000Coming Soon3 beds 3 baths2,158 sq. ft.
1908 Ridgewood Rd, HANOVER, MD 21076
MLS# MDAA2154500Listed by: ANNE ARUNDEL PROPERTIES, INC. - New
 $495,000Active4 beds 2 baths1,572 sq. ft.
1408 Boulder Ct, HANOVER, MD 21076
MLS# MDAA2156164Listed by: METAS REALTY GROUP, LLC - New
 $725,000Active4 beds 3 baths2,300 sq. ft.
Address Withheld By Seller, HANOVER, MD 21076
MLS# MDHW2073520Listed by: RORY S. COAKLEY REALTY, INC. - Open Sun, 2 to 4pmNew
 $625,000Active4 beds 4 baths2,616 sq. ft.
7513 Thicket Run, HANOVER, MD 21076
MLS# MDAA2155146Listed by: LONG & FOSTER REAL ESTATE, INC. 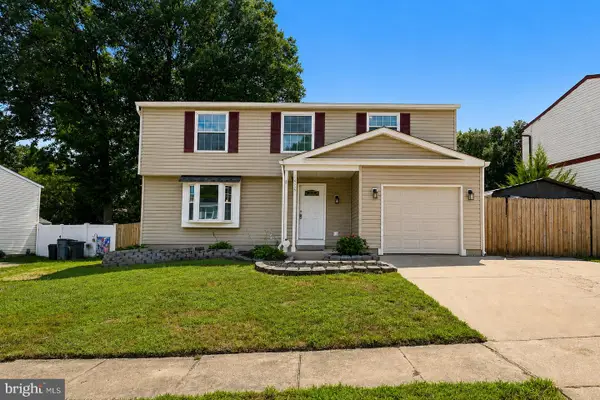 $550,000Pending4 beds 3 baths3,224 sq. ft.
1475 Mordor Ln, HANOVER, MD 21076
MLS# MDAA2155292Listed by: SAMSON PROPERTIES $639,900Active4 beds 4 baths2,717 sq. ft.
2159 Otter Creek Cir, HANOVER, MD 21076
MLS# MDAA2155246Listed by: CENTURY 21 REDWOOD REALTY- Open Sun, 11am to 1pm
 $709,000Active3 beds 4 baths2,476 sq. ft.
7504 Farm Pond Ct, HANOVER, MD 21076
MLS# MDAA2154530Listed by: NEXT STEP REALTY  $475,000Active4 beds 2 baths1,542 sq. ft.
1424 Boulder Ln, HANOVER, MD 21076
MLS# MDAA2155256Listed by: CUMMINGS & CO. REALTORS $465,000Active3 beds 3 baths1,600 sq. ft.
7865 Fletcher Way, HANOVER, MD 21076
MLS# MDAA2155174Listed by: WRIGHT REAL ESTATE, LLC


Protect your home and budget from life's surprises with an Assurant Home Warranty, backed by a partner that supports you through every step of homeownership. Explore Plans.
© 2023 - 2026 ERA Franchise Systems LLC. All rights reserved. ERA Franchise Systems LLC fully supports the principles of the Fair Housing Act and the Equal Opportunity Act. ERA, ERA Real Estate powered, and their respective logos are registered service marks of ERA Franchise Systems LLC. Each office is independently owned and operated.