
1646 Aster Ln, Hanover, MD 21076
Local realty services provided by:Pagoda Realty ERA Powered
1646 Aster Ln,Hanover, MD 21076
$529,900
- 3 Beds
- 3 Baths
- 2,346 sq. ft.
- Townhouse
- Pending
Listed by: drusilla yokum
Office: coldwell banker realty
MLS#:MDAA2136192
Source:BRIGHTMLS
Price summary
- Price:$529,900
- Price per sq. ft.:$225.87
- Monthly HOA dues:$95
About this home
"Price Improved and Repositioned" BETTER THAN NEW CONSTRUCTION - MOVE-IN READY CORNER UNIT WITH SELLER HELP AVAILABLE!
Skip the builder wait and move right into this nearly new corner-unit townhome in one of Hanover's most convenient locations. Built in 2023 and offering over 2,300 square feet, this home delivers modern design, immediate occupancy, and excellent value.
The open-concept main level features abundant natural light, a spacious kitchen with a center island, generous living and dining areas, and access to a private deck perfect for relaxing or entertaining.
The owner's suite offers a walk-in closet and spa-inspired bathroom, while additional bedrooms provide space for family, guests, or a home office. The finished lower level creates flexible living space ideal for recreation, fitness, or remote work.
Located minutes from Fort Meade, NSA, Arundel Mills, BWI Airport, and major commuter routes, this home combines convenience, space, and lifestyle. Seller assistance is available, making this an exceptional opportunity for today's buyer....
Contact an agent
Home facts
- Year built:2023
- Subdivision & Development:THE RIDGES
- Listing ID #:MDAA2136192
- Added:235 day(s) ago
- Updated:October 01, 2026 at 09:03 AM
Rooms and interior
- Bedrooms:3
- Total bathrooms:3
- Full bathrooms:3
- Rooms Total:6
- Flooring:Fully Carpeted, Hardwood, Luxury Vinyl Plank, Partially Carpeted
- Dining Description:Combination Dining/Living, Combination Kitchen/Dining, Dining Room
- Bathrooms Description:Bathroom 1, Primary Bath(s)
- Kitchen Description:Breakfast Area, Built-In Microwave, Carpet, Combination Kitchen/Living, Dishwasher, Disposal, Kitchen - Eat-In, Kitchen - Island, Oven - Single, Oven/Range - Gas, Recessed Lighting, Refrigerator, Stainless Steel Appliances, Upgraded Countertops, Water Heater
- Bedroom Description:Carpet, Walk In Closet(s)
- Living area:2,346 sq. ft.
Heating and cooling
- Heating:Heat Pump(s), Natural Gas
Structure and exterior
- Roof:Architectural Shingle, Shingle
- Year built:2023
- Building area:2,346 sq. ft.
- Lot area:0.04 Acres
- Lot Features:Corner, Corner Lot/Unit
- Architectural Style:Traditional
- Construction Materials:Brick
- Exterior Features:Sidewalks
- Foundation Description:Permanent
- Levels:3 Story
Utilities
- Water:Public
- Sewer:Public Sewer
Finances and disclosures
- Price:$529,900
- Price per sq. ft.:$225.87
- Tax amount:$6,035 (2025)
Features and amenities
- Laundry features:Dryer, Has Laundry, Laundry, Washer
- Amenities:Carpet, Recessed Lighting, Window Treatments
Parking
- Parking description:Attached Garage, Garage - Front Entry
- Garage:Yes
- Garage spaces:1
New listings near 1646 Aster Ln
- Coming SoonOpen Sat, 2 to 4pm
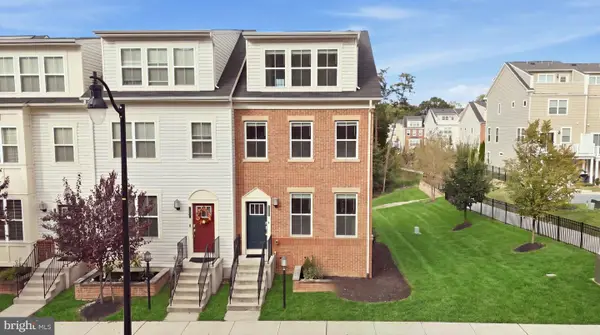 $570,000Coming Soon3 beds 5 baths2,654 sq. ft.
7130 Banbury Dr, HANOVER, MD 21076
MLS# MDHW2074106Listed by: CUMMINGS & CO. REALTORS - Coming Soon
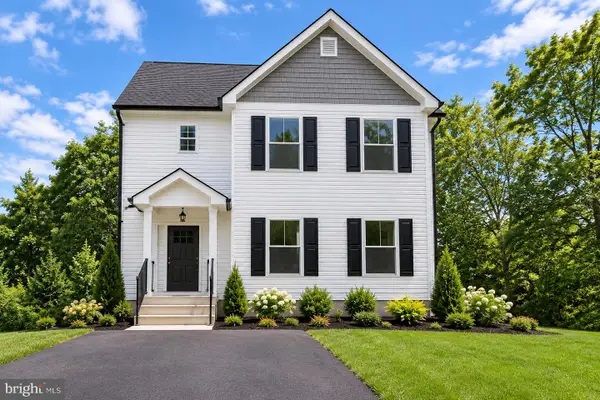 $690,000Coming Soon5 beds 4 baths2,701 sq. ft.
7211 Forest Ave, HANOVER, MD 21076
MLS# MDAA2157724Listed by: LPT REALTY, LLC - Coming Soon
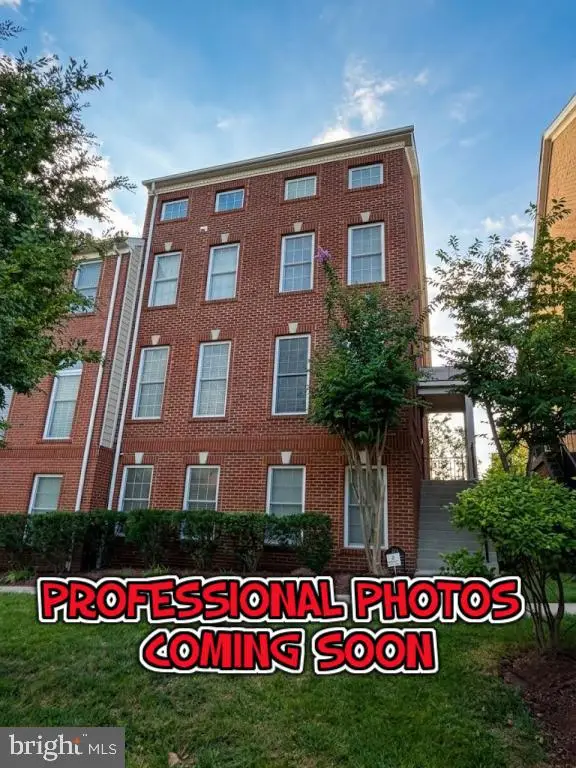 $650,000Coming Soon4 beds 4 baths3,360 sq. ft.
2526 Cherry Tree Rd, HANOVER, MD 21076
MLS# MDAA2157600Listed by: WINNING EDGE - Coming Soon
 $950,000Coming Soon5 beds 5 baths5,074 sq. ft.
6110 Phelps Ln, HANOVER, MD 21076
MLS# MDHW2074332Listed by: NORTHROP REALTY - Open Sat, 11am to 12:30pmNew
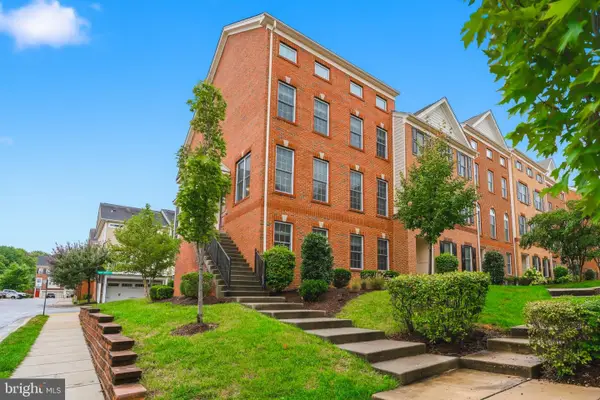 $645,000Active4 beds 4 baths3,100 sq. ft.
2620 Twin Birch Rd, HANOVER, MD 21076
MLS# MDAA2158054Listed by: CUMMINGS & CO. REALTORS - New
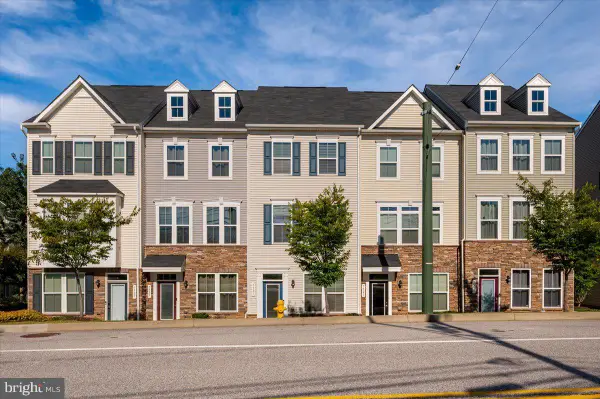 $459,900Active2 beds 4 baths1,600 sq. ft.
7523 Mundell Rd, HANOVER, MD 21076
MLS# MDAA2157968Listed by: EXIT FIRST REALTY - Open Thu, 10am to 5pmNew
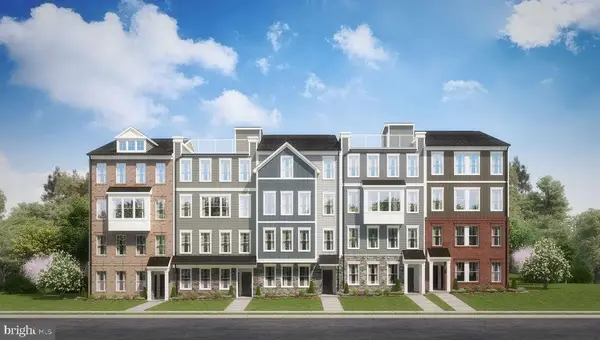 $565,935Active3 beds 3 baths2,451 sq. ft.
7807 Truffle Grove Dr, HANOVER, MD 21076
MLS# MDAA2151650Listed by: SM BROKERAGE, LLC - Open Thu, 10am to 5pmNew
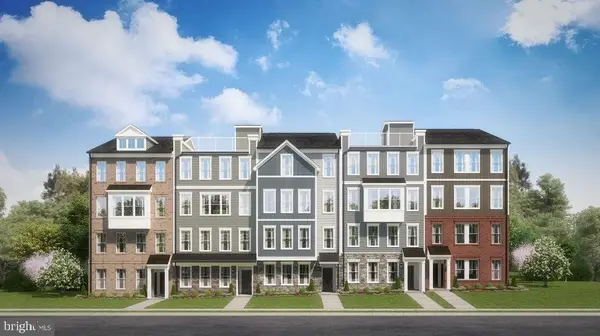 $531,870Active3 beds 3 baths2,395 sq. ft.
7811 Truffle Grove Dr, HANOVER, MD 21076
MLS# MDAA2151660Listed by: SM BROKERAGE, LLC - New
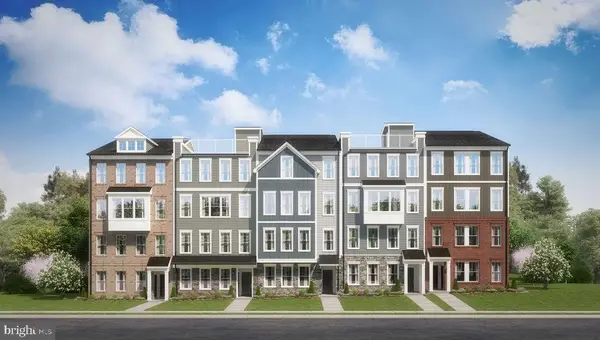 $449,990Active3 beds 3 baths1,573 sq. ft.
1816 Moscato Ln, HANOVER, MD 21076
MLS# MDAA2151712Listed by: SM BROKERAGE, LLC - New
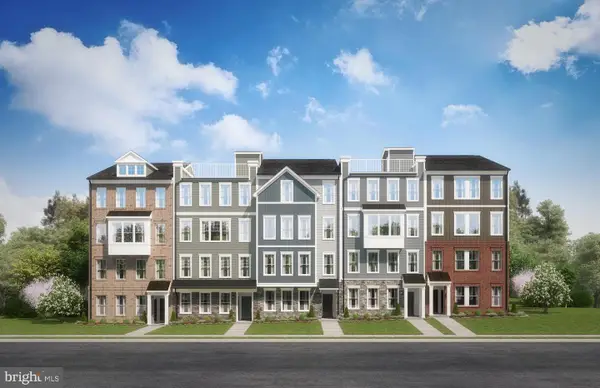 $449,990Active3 beds 3 baths1,573 sq. ft.
1808 Moscato Ln, HANOVER, MD 21076
MLS# MDAA2151718Listed by: SM BROKERAGE, LLC


Protect your home and budget from life's surprises with an Assurant Home Warranty, backed by a partner that supports you through every step of homeownership. Explore Plans.
© 2023 - 2026 ERA Franchise Systems LLC. All rights reserved. ERA Franchise Systems LLC fully supports the principles of the Fair Housing Act and the Equal Opportunity Act. ERA, ERA Real Estate powered, and their respective logos are registered service marks of ERA Franchise Systems LLC. Each office is independently owned and operated.