
1713 Allerford Dr, Hanover, MD 21076
Local realty services provided by:ERA Valley Realty
1713 Allerford Dr,Hanover, MD 21076
$640,000
- 4 Beds
- 3 Baths
- 2,608 sq. ft.
- Single family
- Active
Listed by: wesley c peters
Office: corner house realty
MLS#:MDAA2147064
Source:BRIGHTMLS
Price summary
- Price:$640,000
- Price per sq. ft.:$245.4
- Monthly HOA dues:$93
About this home
Immaculate colonial offering over 2,600 square feet of finished living space on two levels, plus an additional 1,200+ square feet of unfinished basement ready for your vision. Freshly painted throughout, this home features a grand layout with 9-foot+ ceilings, a dramatic two-story foyer, hardwood and carpet flooring, and a cozy gas fireplace in the family room.
The main level includes a spacious living room, formal dining room, and an inviting family room that opens to the kitchen and breakfast area, creating the perfect space for everyday living and entertaining. A convenient main-level laundry room and attached two-car garage add to the home's functionality.
Upstairs, you'll find four generously sized bedrooms, including a spacious primary suite with dual walk-in closets and a luxurious en-suite bath featuring a Jacuzzi tub, separate shower, double vanity, and vaulted ceiling.
The expansive unfinished basement includes a rough-in for a full bathroom and offers endless possibilities for additional living space, a home gym, or recreation area.
Located in a fantastic neighborhood close to shopping, dining, major commuter routes, BWI Airport, and excellent medical facilities, this home combines comfort, convenience, and incredible potential....
Contact an agent
Home facts
- Year built:2007
- Subdivision & Development:VILLAGES OF DORCHESTER
- Listing ID #:MDAA2147064
- Added:64 day(s) ago
- Updated:September 06, 2026 at 02:21 PM
Rooms and interior
- Bedrooms:4
- Total bathrooms:3
- Full bathrooms:2
- Half bathrooms:1
- Flooring:Carpet, Engineered Wood
- Dining Description:Dining Room
- Basement:Yes
- Basement Description:Daylight, Full, Partial, Rough Bath Plumb, Unfinished
- Living area:2,608 sq. ft.
Heating and cooling
- Cooling:Central A/C
- Heating:Forced Air, Natural Gas
Structure and exterior
- Roof:Asphalt
- Year built:2007
- Building area:2,608 sq. ft.
- Lot area:0.08 Acres
- Architectural Style:Colonial
- Construction Materials:Brick, Vinyl Siding
- Levels:3 Story
Schools
- High school:CHESAPEAKE
- Middle school:MACARTHUR
- Elementary school:HEBRON - HARMAN
Utilities
- Water:Public
- Sewer:Public Sewer
Finances and disclosures
- Price:$640,000
- Price per sq. ft.:$245.4
- Tax amount:$4,874 (2022)
Parking
- Parking description:Attached Garage, Garage - Rear Entry
- Garage:Yes
- Garage spaces:2
New listings near 1713 Allerford Dr
- Coming Soon
 $515,000Coming Soon3 beds 2 baths1,724 sq. ft.
6102 Hanover Rd, HANOVER, MD 21076
MLS# MDHW2073762Listed by: WINNING EDGE - Coming Soon
 $645,000Coming Soon3 beds 3 baths2,158 sq. ft.
1908 Ridgewood Rd, HANOVER, MD 21076
MLS# MDAA2154500Listed by: ANNE ARUNDEL PROPERTIES, INC. - New
 $495,000Active4 beds 2 baths1,572 sq. ft.
1408 Boulder Ct, HANOVER, MD 21076
MLS# MDAA2156164Listed by: METAS REALTY GROUP, LLC - New
 $725,000Active4 beds 3 baths2,300 sq. ft.
Address Withheld By Seller, HANOVER, MD 21076
MLS# MDHW2073520Listed by: RORY S. COAKLEY REALTY, INC. - Open Sun, 2 to 4pmNew
 $625,000Active4 beds 4 baths2,616 sq. ft.
7513 Thicket Run, HANOVER, MD 21076
MLS# MDAA2155146Listed by: LONG & FOSTER REAL ESTATE, INC. 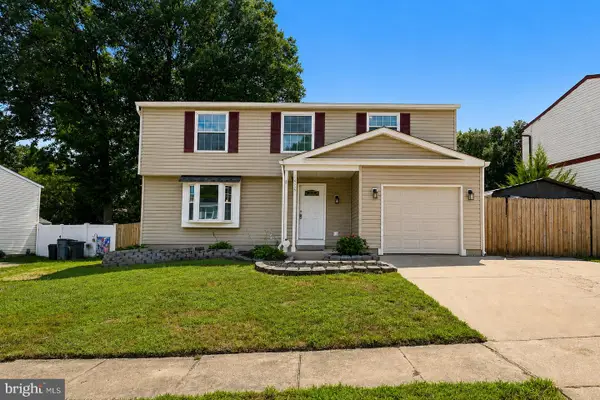 $550,000Pending4 beds 3 baths3,224 sq. ft.
1475 Mordor Ln, HANOVER, MD 21076
MLS# MDAA2155292Listed by: SAMSON PROPERTIES $639,900Active4 beds 4 baths2,717 sq. ft.
2159 Otter Creek Cir, HANOVER, MD 21076
MLS# MDAA2155246Listed by: CENTURY 21 REDWOOD REALTY- Open Sun, 11am to 1pm
 $709,000Active3 beds 4 baths2,476 sq. ft.
7504 Farm Pond Ct, HANOVER, MD 21076
MLS# MDAA2154530Listed by: NEXT STEP REALTY  $475,000Active4 beds 2 baths1,542 sq. ft.
1424 Boulder Ln, HANOVER, MD 21076
MLS# MDAA2155256Listed by: CUMMINGS & CO. REALTORS $465,000Active3 beds 3 baths1,600 sq. ft.
7865 Fletcher Way, HANOVER, MD 21076
MLS# MDAA2155174Listed by: WRIGHT REAL ESTATE, LLC


Protect your home and budget from life's surprises with an Assurant Home Warranty, backed by a partner that supports you through every step of homeownership. Explore Plans.
© 2023 - 2026 ERA Franchise Systems LLC. All rights reserved. ERA Franchise Systems LLC fully supports the principles of the Fair Housing Act and the Equal Opportunity Act. ERA, ERA Real Estate powered, and their respective logos are registered service marks of ERA Franchise Systems LLC. Each office is independently owned and operated.