
7130 Banbury Dr, Hanover, MD 21076
Local realty services provided by:ERA Liberty Realty
7130 Banbury Dr,Hanover, MD 21076
$570,000
- 3 Beds
- 5 Baths
- 2,654 sq. ft.
- Townhouse
- Coming Soon
Upcoming open houses
- Sat, Oct 0302:00 pm - 04:00 pm
Listed by: sunna ahmad
Office: cummings & co. realtors
MLS#:MDHW2074106
Source:BRIGHTMLS
Price summary
- Price:$570,000
- Price per sq. ft.:$214.77
- Monthly HOA dues:$192
About this home
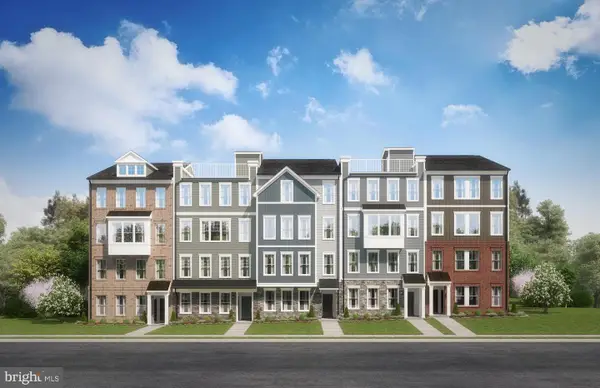
Four levels of beautifully refreshed living. Two outdoor escapes. One exceptional opportunity in Howard County’s Oxford Square. Welcome to 7130 Banbury Drive, a brick-front, end-of-group townhome where sunlit interiors, brand-new paint and carpeting, and a private rooftop deck create an inviting backdrop for your next chapter. Step inside and picture an easy Sunday morning, sunlight spilling across the main level’s luxury vinyl plank flooring as you settle into the family room, finished with recessed lighting and window treatments. The gourmet kitchen draws everyone together around a striking dual-height island, where morning coffee transitions naturally into appetizers and conversation. Custom 42-inch snow-white cabinetry, granite countertops, stainless steel appliances, gas cooking, pendant lighting, and a walk-in pantry bring beauty and practicality to the heart of the home. The adjoining dining area opens to a private deck, inviting summer barbecues, leisurely outdoor meals, and a quiet breath of fresh air between the day’s demands. A conveniently placed powder room completes this level. Upstairs, the owner’s retreat offers a calming place to recharge, with crown molding, plush new carpeting, two closets, and an en suite bath featuring a granite-topped vanity, snow-white cabinetry, a walk-in shower with tiled seating, and a private water closet. A second bedroom on this level pairs a wainscoting accent wall and window treatments with its own full en suite bath and tub/shower combination. Continue to the fourth level, where a versatile recreation space opens to the rooftop deck—your setting for golden-hour conversations, an evening beneath the stars, or a peaceful start above the everyday. A third bedroom with a walk-in closet and a beautifully updated full bath with a tub/shower combination adds flexibility for guests or the way you choose to live. The lower level extends the possibilities with additional recreation space for movie nights, a home office, or your favorite pursuits, complemented by a full bath with a walk-in shower and built-in seating, plus the laundry room. A rear-loading one-car garage and full one-car driveway provide convenient off-street parking. Beyond your door, Oxford Square’s community center, fitness center, swimming pool, and walking trails make it easy to build recreation and connection into your routine. Enjoy convenient access to Route 100, I-95, the Baltimore-Washington Parkway, and the Dorsey MARC station, with BWI Airport, Arundel Mills shopping and dining, NSA, and Fort Meade within easy reach. From coffee on the kitchen-level deck to evenings on the rooftop, this is a home that gives every part of your day a place to shine....
Contact an agent
Home facts
- Year built:2019
- Subdivision & Development:OXFORD SQUARE
- Listing ID #:MDHW2074106
- Updated:October 01, 2026 at 12:04 PM
Rooms and interior
- Bedrooms:3
- Total bathrooms:5
- Full bathrooms:4
- Half bathrooms:1
- Flooring:Carpet, Ceramic Tile, Luxury Vinyl Plank
- Dining Description:Combination Dining/Living, Combination Kitchen/Dining, Dining Area, Dining Room
- Bathrooms Description:Bathroom 3, Full Bath, Half Bath, Primary Bath(s), Primary Bathroom
- Kitchen Description:Breakfast Area, Built-In Microwave, Built-In Range, Built-Ins, Carpet, Combination Kitchen/Living, Dishwasher, Disposal, Energy Efficient Appliances, Exhaust Fan, Kitchen - Eat-In, Kitchen - Gourmet, Kitchen - Island, Microwave, Oven/Range - Gas, Pantry, Recessed Lighting, Refrigerator, Stainless Steel Appliances, Upgraded Countertops, Water Heater
- Bedroom Description:Carpet, Entry Level Bedroom, Primary Bedroom, Walk In Closet(s)
- Living area:2,654 sq. ft.
Heating and cooling
- Cooling:Central A/C, Programmable Thermostat
- Heating:Central, Natural Gas
Structure and exterior
- Roof:Architectural Shingle
- Year built:2019
- Building area:2,654 sq. ft.
- Lot area:0.03 Acres
- Architectural Style:Colonial
- Construction Materials:Brick
- Exterior Features:Balconies- Multiple, Deck(s)
- Foundation Description:Passive Radon Mitigation, Slab
- Levels:4 Story
Schools
- High school:GUILFORD PARK
- Middle school:THOMAS VIADUCT
- Elementary school:HANOVER HILLS
Utilities
- Water:Public
- Sewer:Public Sewer
Finances and disclosures
- Price:$570,000
- Price per sq. ft.:$214.77
- Tax amount:$7,550 (2026)
Features and amenities
- Laundry features:Dryer, Dryer In Unit, Laundry, Washer, Washer In Unit
- Amenities:200+ Amp Service, Built-Ins, Carbon Monoxide Detector(s), Carpet, Double Pane Windows, Fire Detection System, Recessed Lighting, Smoke Detector, Sprinkler System, Sprinkler System - Indoor, Window Treatments
Parking
- Parking description:Additional Storage Area, Attached Garage, Concrete Driveway, Garage - Rear Entry, Inside Access, On Street
- Garage:Yes
- Garage spaces:1
New listings near 7130 Banbury Dr
- Coming Soon
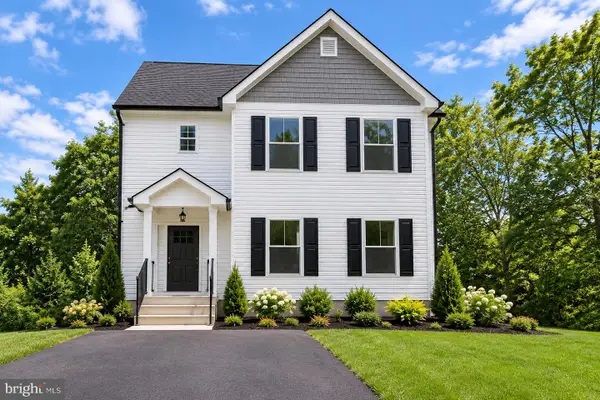 $690,000Coming Soon5 beds 4 baths2,701 sq. ft.
7211 Forest Ave, HANOVER, MD 21076
MLS# MDAA2157724Listed by: LPT REALTY, LLC - Coming Soon
 $650,000Coming Soon4 beds 4 baths3,360 sq. ft.
2526 Cherry Tree Rd, HANOVER, MD 21076
MLS# MDAA2157600Listed by: WINNING EDGE - Coming Soon
 $950,000Coming Soon5 beds 5 baths5,074 sq. ft.
6110 Phelps Ln, HANOVER, MD 21076
MLS# MDHW2074332Listed by: NORTHROP REALTY - Open Sat, 11am to 12:30pmNew
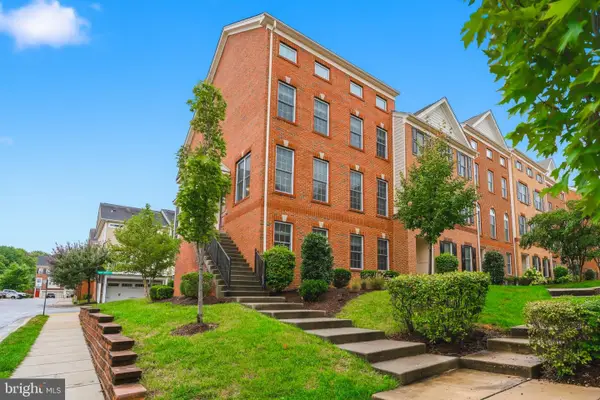 $645,000Active4 beds 4 baths3,100 sq. ft.
2620 Twin Birch Rd, HANOVER, MD 21076
MLS# MDAA2158054Listed by: CUMMINGS & CO. REALTORS - New
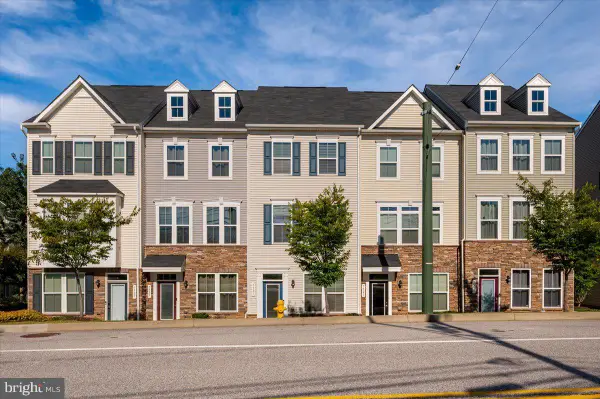 $459,900Active2 beds 4 baths1,600 sq. ft.
7523 Mundell Rd, HANOVER, MD 21076
MLS# MDAA2157968Listed by: EXIT FIRST REALTY - Open Thu, 10am to 5pmNew
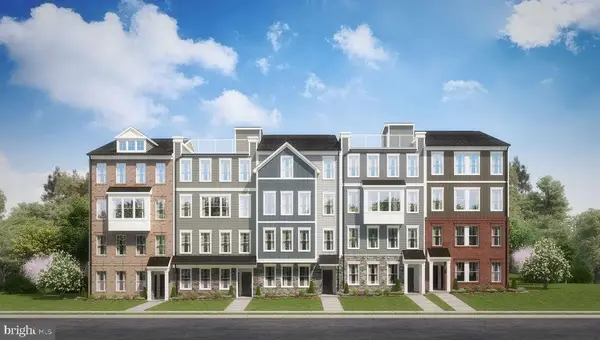 $565,935Active3 beds 3 baths2,451 sq. ft.
7807 Truffle Grove Dr, HANOVER, MD 21076
MLS# MDAA2151650Listed by: SM BROKERAGE, LLC - Open Thu, 10am to 5pmNew
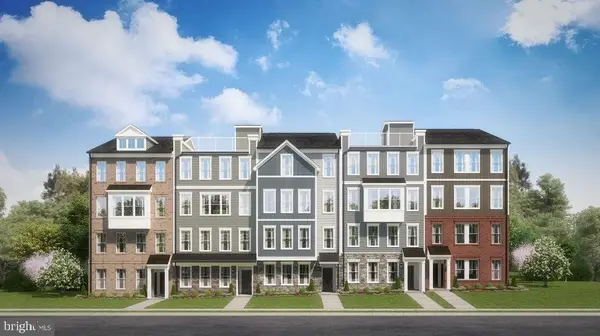 $531,870Active3 beds 3 baths2,395 sq. ft.
7811 Truffle Grove Dr, HANOVER, MD 21076
MLS# MDAA2151660Listed by: SM BROKERAGE, LLC - New
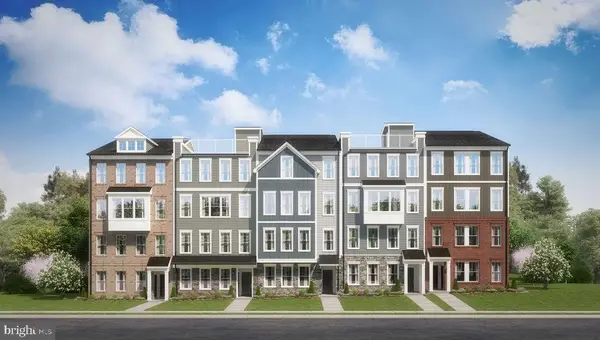 $449,990Active3 beds 3 baths1,573 sq. ft.
1816 Moscato Ln, HANOVER, MD 21076
MLS# MDAA2151712Listed by: SM BROKERAGE, LLC - New
 $449,990Active3 beds 3 baths1,573 sq. ft.
1808 Moscato Ln, HANOVER, MD 21076
MLS# MDAA2151718Listed by: SM BROKERAGE, LLC


Protect your home and budget from life's surprises with an Assurant Home Warranty, backed by a partner that supports you through every step of homeownership. Explore Plans.
© 2023 - 2026 ERA Franchise Systems LLC. All rights reserved. ERA Franchise Systems LLC fully supports the principles of the Fair Housing Act and the Equal Opportunity Act. ERA, ERA Real Estate powered, and their respective logos are registered service marks of ERA Franchise Systems LLC. Each office is independently owned and operated.