
7314 Harlow Way #a, Hanover, MD 21076
Local realty services provided by:ERA Central Realty Group
Upcoming open houses
- Sat, Nov 2811:00 am - 01:00 pm
- Thu, Dec 0303:00 pm - 06:00 pm
- Sun, Dec 1301:00 pm - 03:00 pm
Listed by: sonia m graham, timothy warren pass
Office: douglas realty llc.
MLS#:MDHW2076398
Source:BRIGHTMLS
Price summary
- Price:$504,900
- Price per sq. ft.:$198.47
- Monthly HOA dues:$59
About this home
Nestled in the prestigious Oxford Square community, this exquisite 3 bedroom, 2.5 bath townhouse offers a harmonious blend of contemporary design and luxurious living. Built in 2018, with 2,544 square feet of meticulously crafted space, this home is perfect for those who appreciate both style and comfort. Step inside to discover an inviting open floor plan that seamlessly connects the living, dining, and gourmet kitchen areas. The heart of the home features upgraded countertops, stainless steel appliances, and a spacious butler's pantry, and elevator making it an ideal setting for culinary enthusiasts and entertaining guests. Recessed lighting and elegant ceiling fans enhance the ambiance, while the custom built wall unit with cozy electric fireplace adds warmth and charm to the living area. The home includes three generously sized bedrooms, each designed with comfort in mind. The primary suite is a true retreat, complete with a walk-in closet and a luxurious bathroom featuring a soaking tub, perfect for unwinding after a long day. Thoughtful details such as engineered wood flooring throughout, coffee/wine bar and fresh paint create a welcoming atmosphere throughout. Outside, the property is surrounded by beautifully maintained sidewalks and street lights, enhancing the community's charm. Residents can enjoy exclusive access to a range of amenities, including a community pool, fitness center, and clubhouse, fostering a vibrant lifestyle. The townhouse also features energy-efficient windows, ensuring comfort year-round while keeping utility costs in check. With an attached garage and driveway parking, convenience is at your fingertips. Situated in a serene suburban location, this home offers a peaceful retreat while remaining close to essential amenities and services. The courtyard view provides a tranquil backdrop, making it easy to relax and enjoy the outdoors. This property is not just a home; it's a lifestyle choice that embodies luxury, comfort, and community. Experience the best of suburban living in this stunning townhouse, where every detail has been thoughtfully considered to create a warm and inviting atmosphere....
Contact an agent
Home facts
- Year built:2018
- Subdivision & Development:OXFORD SQUARE
- Listing ID #:MDHW2076398
- Updated:November 18, 2026 at 03:18 PM
Rooms and interior
- Bedrooms:3
- Total bathrooms:3
- Full bathrooms:2
- Half bathrooms:1
- Flooring:Engineered Wood
- Dining Description:Dining Area, Dining Room
- Bathrooms Description:Bathroom 2, Half Bath, Primary Bathroom
- Kitchen Description:Built-In Microwave, Butlers Pantry, Carpet, Dishwasher, Disposal, Exhaust Fan, Kitchen - Gourmet, Oven - Wall, Range Hood, Recessed Lighting, Refrigerator, Stainless Steel Appliances, Upgraded Countertops, Water Heater
- Bedroom Description:Carpet, Primary Bedroom, Walk In Closet(s)
- Living area:2,544 sq. ft.
Heating and cooling
- Cooling:Central A/C
- Heating:Central, Natural Gas
Structure and exterior
- Year built:2018
- Building area:2,544 sq. ft.
- Lot Features:Suburban
- Architectural Style:Contemporary
- Construction Materials:Brick Front
- Exterior Features:Sidewalks, Street Lights
- Foundation Description:Slab
- Levels:3 Story
Utilities
- Water:Public
- Sewer:Public Sewer
Finances and disclosures
- Price:$504,900
- Price per sq. ft.:$198.47
- Tax amount:$431 (2026)
Features and amenities
- Laundry features:Dryer - Front Loading, Laundry, Washer - Front Loading
- Amenities:Carpet, Ceiling Fan(s), Electric Available, Elevator, Natural Gas Available, Recessed Lighting, Sprinkler System
Parking
- Parking description:Attached Garage, Garage - Rear Entry, Garage Door Opener, Inside Access
- Garage:Yes
- Garage spaces:1
New listings near 7314 Harlow Way #a
- Coming Soon
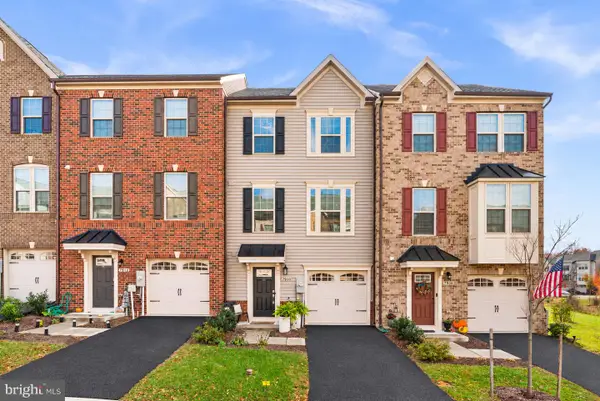 $529,000Coming Soon3 beds 4 baths2,321 sq. ft.
7910 Mine Run Rd, HANOVER, MD 21076
MLS# MDAA2161128Listed by: RE/MAX ADVANTAGE REALTY - Coming Soon
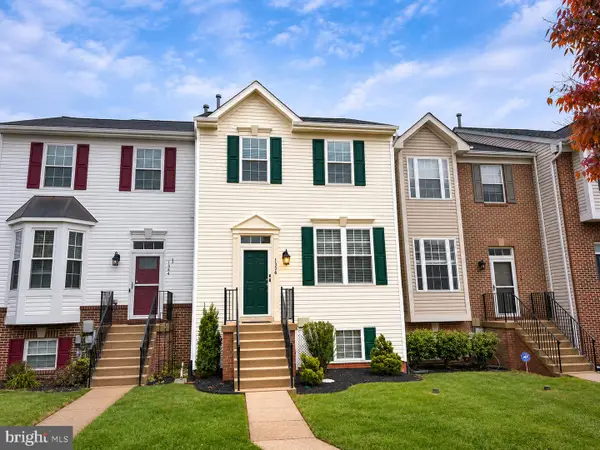 $425,000Coming Soon4 beds 3 baths2,096 sq. ft.
1336 Hill Born Dr, HANOVER, MD 21076
MLS# MDAA2161176Listed by: RE/MAX ADVANTAGE REALTY - Coming Soon
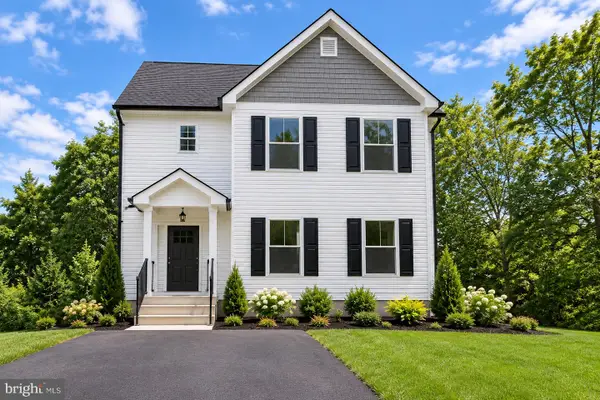 $690,000Coming Soon5 beds 4 baths2,701 sq. ft.
7211 Forest Ave, HANOVER, MD 21076
MLS# MDAA2157724Listed by: LPT REALTY, LLC - New
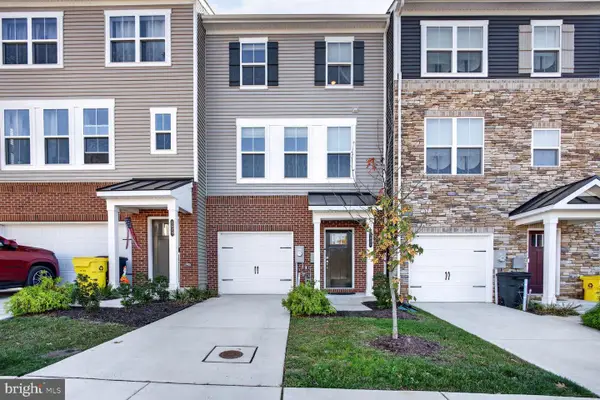 $519,900Active3 beds 4 baths2,169 sq. ft.
1627 Aster Ln, HANOVER, MD 21076
MLS# MDAA2160702Listed by: COMPASS - New
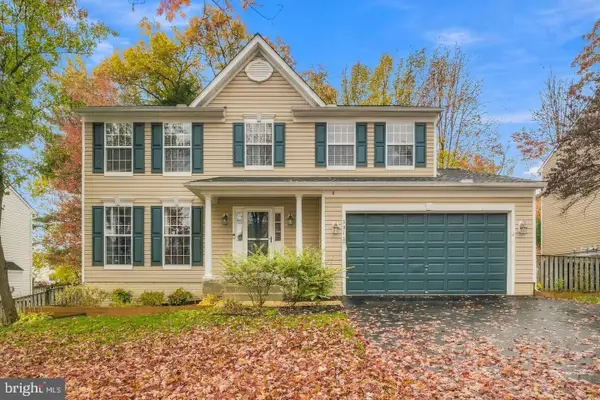 $679,000Active5 beds 4 baths2,995 sq. ft.
5911 N Dakota Dr, HANOVER, MD 21076
MLS# MDHW2076202Listed by: REDFIN CORP 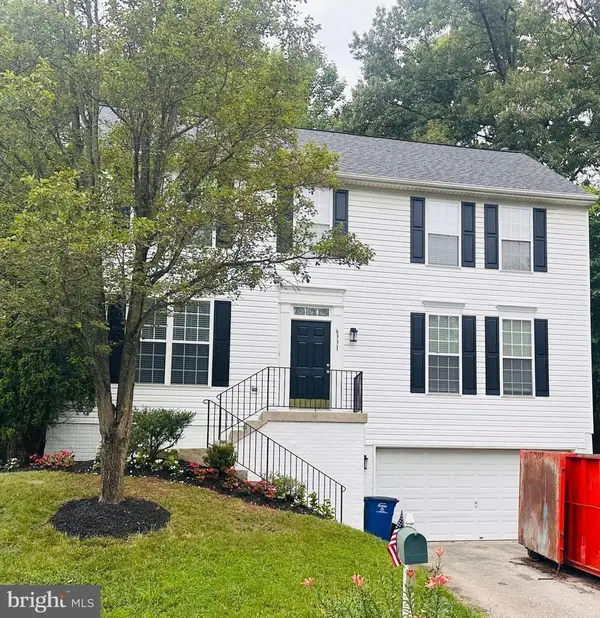 $685,000Active4 beds 3 baths2,884 sq. ft.
6331 Patuxent Quarter Rd, HANOVER, MD 21076
MLS# MDHW2070980Listed by: KELLER WILLIAMS FAIRFAX GATEWAY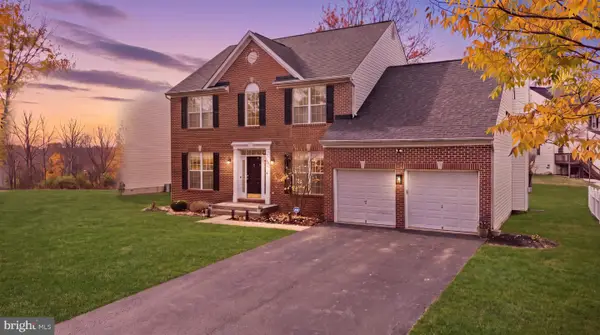 $675,000Active4 beds 4 baths3,828 sq. ft.
7504 Farm Pond Ct, HANOVER, MD 21076
MLS# MDAA2158878Listed by: CUMMINGS & CO. REALTORS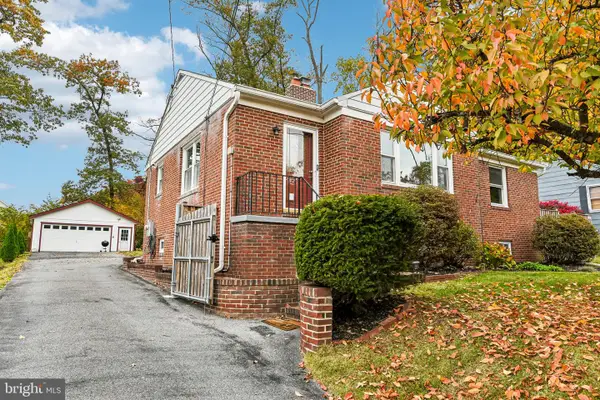 $490,000Pending4 beds 2 baths2,308 sq. ft.
6102 Hanover Rd, HANOVER, MD 21076
MLS# MDHW2075940Listed by: KELLER WILLIAMS REALTY CENTRE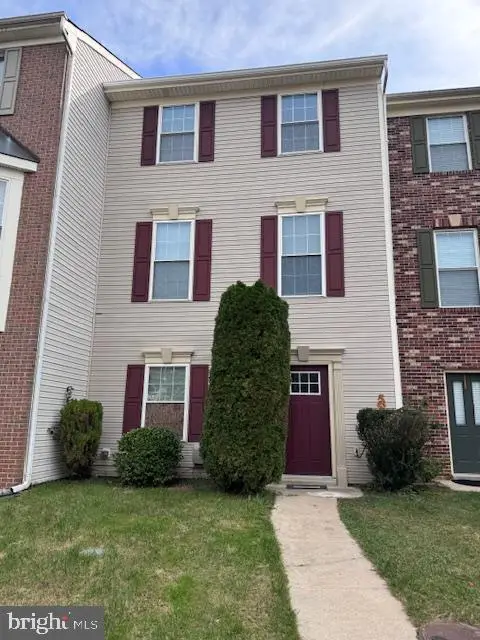 $474,990Active4 beds 3 baths1,840 sq. ft.
7541 Moraine Dr, HANOVER, MD 21076
MLS# MDAA2160348Listed by: SAMSON PROPERTIES


Protect your home and budget from life's surprises with an Assurant Home Warranty, backed by a partner that supports you through every step of homeownership. Explore Plans.
© 2023 - 2026 ERA Franchise Systems LLC. All rights reserved. ERA Franchise Systems LLC fully supports the principles of the Fair Housing Act and the Equal Opportunity Act. ERA, ERA Real Estate powered, and their respective logos are registered service marks of ERA Franchise Systems LLC. Each office is independently owned and operated.