
7608 Bear Forest Rd, Hanover, MD 21076
Local realty services provided by:O'BRIEN REALTY ERA POWERED
7608 Bear Forest Rd,Hanover, MD 21076
$899,000
- 5 Beds
- 4 Baths
- 2,970 sq. ft.
- Single family
- Active
Listed by: song m. hong
Office: turn key homes litmited libability
MLS#:MDAA2156408
Source:BRIGHTMLS
Price summary
- Price:$899,000
- Price per sq. ft.:$302.69
- Monthly HOA dues:$100
About this home
Welcome to 7608 Bear Forest Road in Hanover, Maryland! This inviting home offers a wonderful opportunity to enjoy comfortable living in a desirable Hanover location, with convenient access to shopping, dining, entertainment, major commuter routes, and everything the surrounding area has to offer.
Step inside and discover a welcoming layout designed for everyday living and entertaining. House has 5 bedrooms and 3.5 bathrooms, the main living spaces provide a comfortable setting for relaxing, gathering with family and friends, and creating lasting memories. The chef kitchen offers high end cabinets, cashmere quartz countertop, 8 ft quartz island with waterfall for the perfect hub for preparing meals and enjoying casual time together, while the dining and living areas provide flexibility for both everyday routines and special occasions.
The bedrooms offer comfortable retreats at the end of the day, with ample potential for bedrooms, guests, a home office, or additional living space depending on your needs. Thoughtful interior space and a functional floor plan make this home easy to enjoy while also providing opportunities to personalize it to your own style.
Outside, the property provides additional space to enjoy fresh air, outdoor activities, entertaining, or simply relaxing at home. Whether you're hosting a summer gathering, enjoying your morning coffee, or looking for a quiet place to unwind, the outdoor space adds another dimension to the property.
Location is a major highlight. Situated in Hanover, the home provides convenient access to major roadways and nearby destinations, making commuting and exploring the area a breeze. You'll be close to a variety of shopping, restaurants, recreation, and entertainment options, while still having a place to call home away from the hustle and bustle.
Whether you're a first-time buyer, growing household, downsizing, or simply looking for your next place to call home, 7608 Bear Forest Road is ready to welcome its next owner. Come see the possibilities and envision yourself making this Hanover property your own!
Property Highlights:
Desirable Hanover, Maryland location
5 Bedrooms, 3.5 Bathrooms
New Hot Water Heater
New Furnace & AC 5 ton High Efficiency
New Deck
New Kitchen & Appliances
New Windows
2 Car Garage/ 2 New garage motors
New Interior doors
New Trim
New bathrooms
Freshly Painted
New Flooring
New Recess Lights
Washer/Dryer
Outdoor space for relaxing and entertaining
Convenient access to shopping, dining, and entertainment
Easy access to major commuter routes...
Contact an agent
Home facts
- Year built:1995
- Subdivision & Development:HAWKS RIDGE
- Listing ID #:MDAA2156408
- Added:1 day(s) ago
- Updated:September 07, 2026 at 05:42 AM
Rooms and interior
- Bedrooms:5
- Total bathrooms:4
- Full bathrooms:3
- Half bathrooms:1
- Basement:Yes
- Basement Description:Connecting Stairway, Fully Finished, Improved, Poured Concrete, Rear Entrance
- Living area:2,970 sq. ft.
Heating and cooling
- Cooling:Central A/C
- Heating:Central, Natural Gas
Structure and exterior
- Roof:Asphalt
- Year built:1995
- Building area:2,970 sq. ft.
- Lot area:0.35 Acres
- Architectural Style:Colonial
- Construction Materials:Vinyl Siding
- Foundation Description:Block
- Levels:2 Stories
Utilities
- Water:Public
- Sewer:Public Sewer
Finances and disclosures
- Price:$899,000
- Price per sq. ft.:$302.69
- Tax amount:$6,641 (2026)
Parking
- Parking description:Attached Garage, Garage - Front Entry
- Garage:Yes
- Garage spaces:2
New listings near 7608 Bear Forest Rd
- Coming Soon
 $515,000Coming Soon3 beds 2 baths1,724 sq. ft.
6102 Hanover Rd, HANOVER, MD 21076
MLS# MDHW2073762Listed by: WINNING EDGE - Coming Soon
 $645,000Coming Soon3 beds 3 baths2,158 sq. ft.
1908 Ridgewood Rd, HANOVER, MD 21076
MLS# MDAA2154500Listed by: ANNE ARUNDEL PROPERTIES, INC. - New
 $495,000Active4 beds 2 baths1,572 sq. ft.
1408 Boulder Ct, HANOVER, MD 21076
MLS# MDAA2156164Listed by: METAS REALTY GROUP, LLC - New
 $725,000Active4 beds 3 baths2,300 sq. ft.
Address Withheld By Seller, HANOVER, MD 21076
MLS# MDHW2073520Listed by: RORY S. COAKLEY REALTY, INC.  $625,000Active4 beds 4 baths2,616 sq. ft.
7513 Thicket Run, HANOVER, MD 21076
MLS# MDAA2155146Listed by: LONG & FOSTER REAL ESTATE, INC.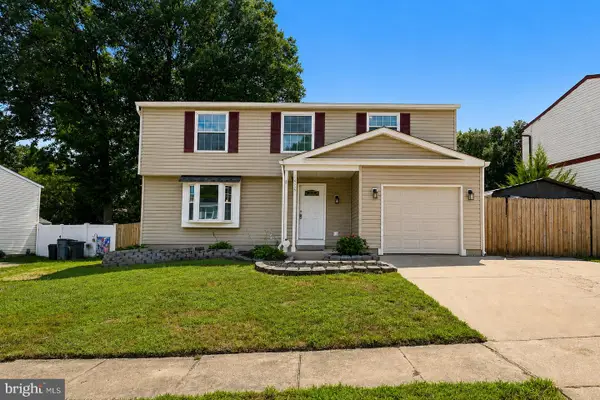 $550,000Pending4 beds 3 baths3,224 sq. ft.
1475 Mordor Ln, HANOVER, MD 21076
MLS# MDAA2155292Listed by: SAMSON PROPERTIES $639,900Active4 beds 4 baths2,717 sq. ft.
2159 Otter Creek Cir, HANOVER, MD 21076
MLS# MDAA2155246Listed by: CENTURY 21 REDWOOD REALTY $709,000Active3 beds 4 baths2,476 sq. ft.
7504 Farm Pond Ct, HANOVER, MD 21076
MLS# MDAA2154530Listed by: NEXT STEP REALTY $475,000Active4 beds 2 baths1,542 sq. ft.
1424 Boulder Ln, HANOVER, MD 21076
MLS# MDAA2155256Listed by: CUMMINGS & CO. REALTORS


Protect your home and budget from life's surprises with an Assurant Home Warranty, backed by a partner that supports you through every step of homeownership. Explore Plans.
© 2023 - 2026 ERA Franchise Systems LLC. All rights reserved. ERA Franchise Systems LLC fully supports the principles of the Fair Housing Act and the Equal Opportunity Act. ERA, ERA Real Estate powered, and their respective logos are registered service marks of ERA Franchise Systems LLC. Each office is independently owned and operated.