
7727 Duncannon Ln, Hanover, MD 21076
Local realty services provided by:ERA Byrne Realty
Listed by: ross tobin
Office: re/max aspire
MLS#:MDAA2156752
Source:BRIGHTMLS
Price summary
- Price:$465,000
- Price per sq. ft.:$264.2
- Monthly HOA dues:$108
About this home
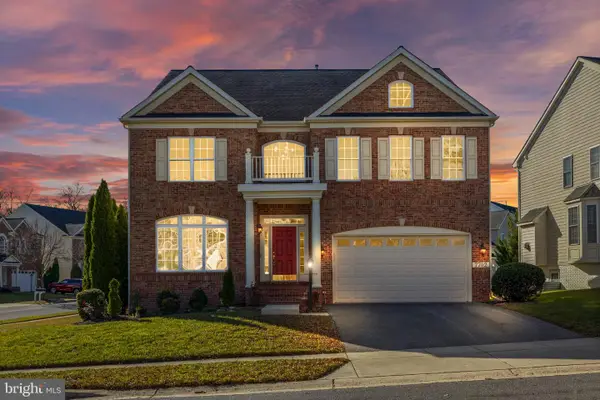
Welcome to this stunning four-level townhome featuring pristine interiors, upscale finishes, and a highly desirable open-concept design. Ideally located for commuters with convenient access to MD-175, I-95, MD-100, Fort Meade, and BWI Airport, this home offers the perfect blend of style, comfort, and convenience.
The main living area showcases beautiful hardwood flooring, a spacious living room, and abundant natural light. The gourmet kitchen is designed to impress with 42-inch cabinetry, granite countertops, stainless steel appliances, a center island, and an adjoining dining area with access to a private deck—perfect for entertaining or relaxing outdoors.
Retreat to the luxurious primary suite featuring a tray ceiling, dual closets, and a spa-inspired en-suite bath with double vanities and a large tiled shower. The third level also includes a versatile den or study, a full bath, and a convenient laundry area. The top-level suite offers exceptional flexibility as a second primary bedroom or guest retreat, complete with a walk-in closet and private full bath. All full bathrooms are enhanced with upgraded granite countertops.
The entry level features a welcoming family room with direct garage access, providing additional living and entertaining space. Residents enjoy outstanding community amenities, including a community center, recreation center, park, and outdoor pool.
This exceptional home combines modern elegance, functional living space, and an unbeatable location—an opportunity not to be missed....
Contact an agent
Home facts
- Year built:2015
- Subdivision & Development:PARKSIDE
- Listing ID #:MDAA2156752
- Updated:September 22, 2026 at 01:39 PM
Rooms and interior
- Bedrooms:2
- Total bathrooms:4
- Full bathrooms:3
- Half bathrooms:1
- Flooring:Carpet, Ceramic Tile, Hardwood
- Dining Description:Dining Area
- Bathrooms Description:Primary Bath(s)
- Kitchen Description:Breakfast Area, Built-In Microwave, Carpet, Crown Moldings, Dishwasher, Disposal, Exhaust Fan, Icemaker, Kitchen - Eat-In, Kitchen - Island, Kitchen - Table Space, Oven - Self Cleaning, Oven/Range - Gas, Pantry, Recessed Lighting, Refrigerator, Stainless Steel Appliances, Upgraded Countertops, Water Dispenser, Water Heater
- Bedroom Description:Carpet, Walk In Closet(s)
- Basement:Yes
- Basement Description:Front Entrance, Full, Fully Finished, Garage Access, Outside Entrance, Rear Entrance, Walkout Level
- Living area:1,760 sq. ft.
Heating and cooling
- Cooling:Ceiling Fan(s), Central A/C, Programmable Thermostat, Zoned
- Heating:Forced Air, Natural Gas, Programmable Thermostat, Zoned
Structure and exterior
- Year built:2015
- Building area:1,760 sq. ft.
- Lot area:0.03 Acres
- Lot Features:Landscaping
- Architectural Style:Colonial
- Construction Materials:Brick, Vinyl Siding
- Exterior Features:Deck(s), Exterior Lighting, Sidewalks
- Foundation Description:Slab
- Levels:4 Story
Schools
- High school:MEADE
- Middle school:MACARTHUR
- Elementary school:MEADE HEIGHTS
Utilities
- Water:Public
- Sewer:Public Sewer
Finances and disclosures
- Price:$465,000
- Price per sq. ft.:$264.2
- Tax amount:$5,315 (2026)
Features and amenities
- Laundry features:Dryer, Has Laundry, Washer
- Amenities:Carpet, Ceiling Fan(s), Crown Moldings, Double Pane Windows, Main Entrance Lock, Recessed Lighting, Security System, Smoke Detector, Sprinkler System, Sprinkler System - Indoor, Transom Windows
Parking
- Parking description:Asphalt Driveway, Attached Garage, Garage - Rear Entry, Inside Access
- Garage:Yes
- Garage spaces:1
New listings near 7727 Duncannon Ln
- Coming Soon
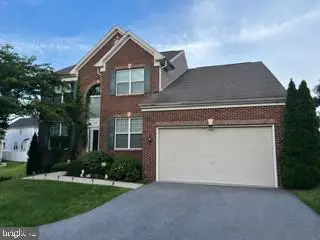 $950,000Coming Soon5 beds 5 baths5,074 sq. ft.
6110 Phelps Ln, HANOVER, MD 21076
MLS# MDHW2074332Listed by: NORTHROP REALTY - Coming Soon
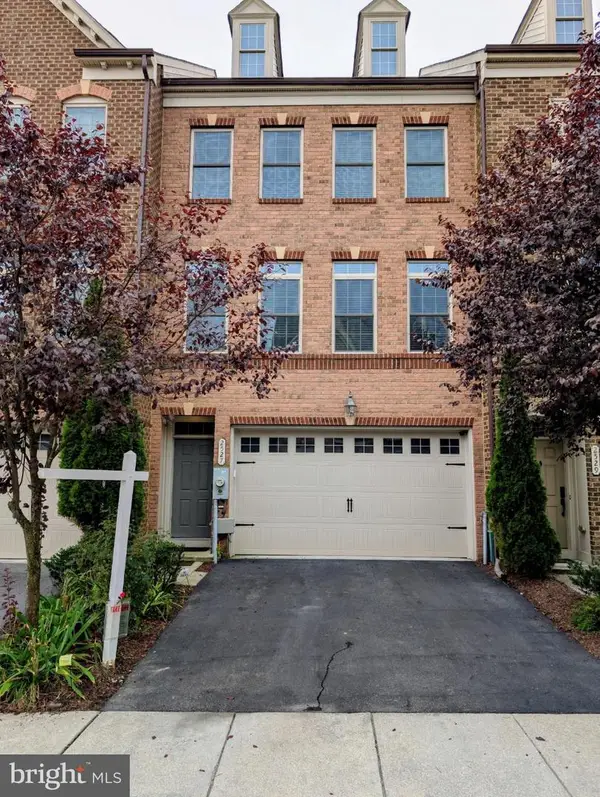 $596,000Coming Soon3 beds 4 baths2,980 sq. ft.
2527 Rolling Forest Dr, HANOVER, MD 21076
MLS# MDAA2152232Listed by: SAMSON PROPERTIES - New
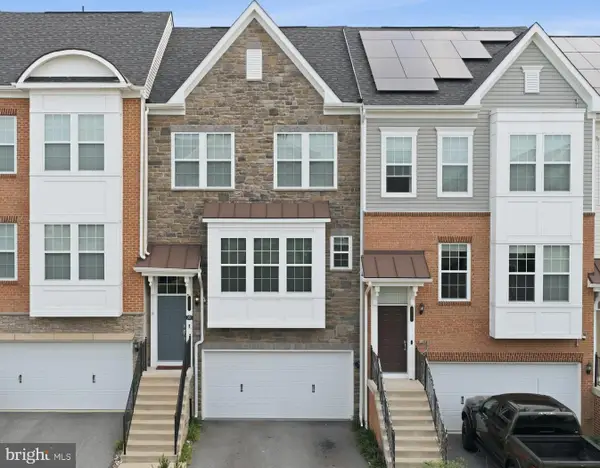 $495,000Active3 beds 5 baths2,588 sq. ft.
8279 Meadowood Dr, HANOVER, MD 21076
MLS# MDAA2157574Listed by: KELLER WILLIAMS LEGACY - New
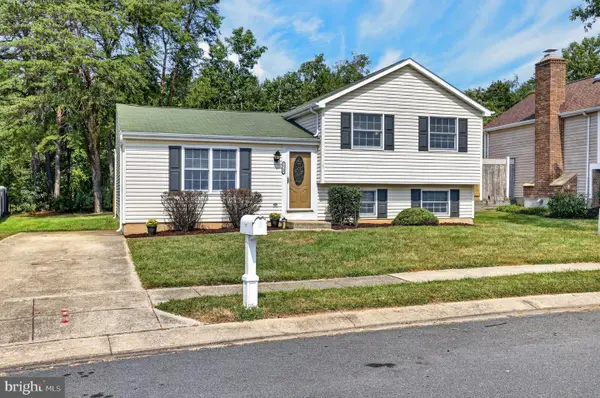 $469,000Active3 beds 2 baths1,640 sq. ft.
7714 Siden Dr, HANOVER, MD 21076
MLS# MDAA2155634Listed by: THOMPSON COMPANY - New
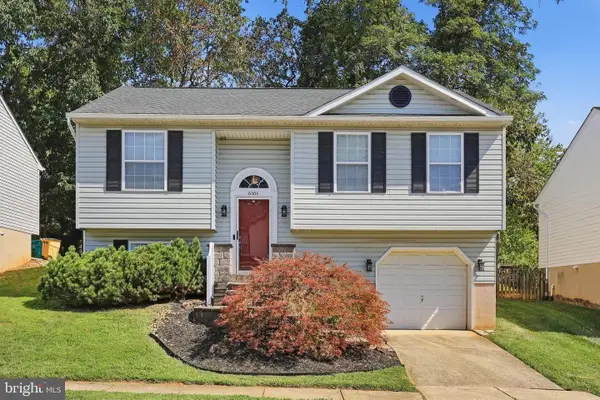 $469,900Active3 beds 2 baths1,420 sq. ft.
6404 Julie Ann Dr, HANOVER, MD 21076
MLS# MDHW2074278Listed by: EXECUHOME REALTY - New
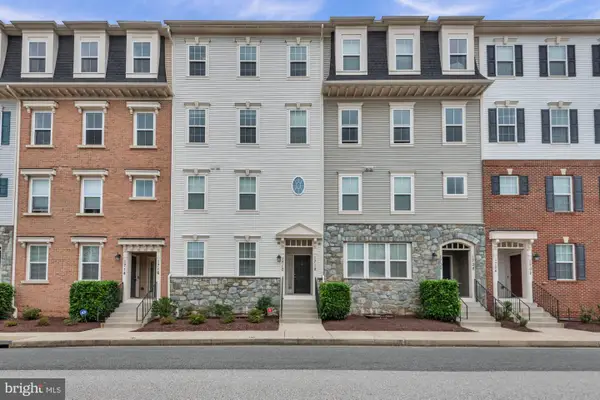 $449,900Active3 beds 3 baths2,600 sq. ft.
1712 Fieldstone Ct, HANOVER, MD 21076
MLS# MDAA2157008Listed by: KELLER WILLIAMS FLAGSHIP - New
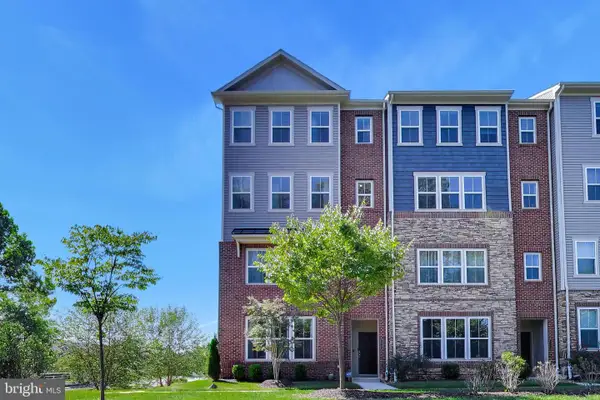 $515,000Active3 beds 3 baths2,309 sq. ft.
2802 Waverly Creek Ln #36, HANOVER, MD 21076
MLS# MDAA2153488Listed by: KW METRO CENTER - New
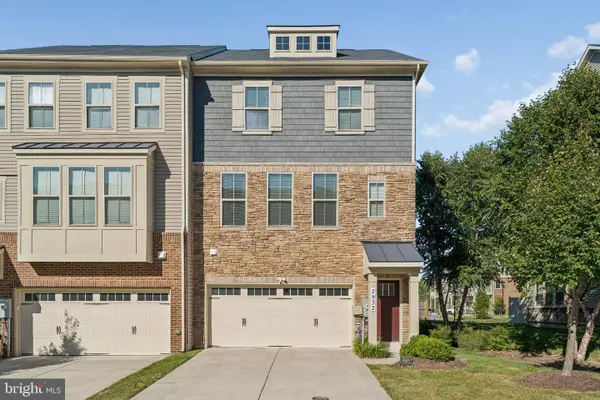 $600,000Active3 beds 4 baths2,520 sq. ft.
2932 Timberneck Way, HANOVER, MD 21076
MLS# MDAA2157308Listed by: CENTURY 21 NEW MILLENNIUM - New
 $949,000Active6 beds 6 baths7,361 sq. ft.
7702 Hennepin Ct, HANOVER, MD 21076
MLS# MDAA2157300Listed by: LONG & FOSTER REAL ESTATE, INC.


Protect your home and budget from life's surprises with an Assurant Home Warranty, backed by a partner that supports you through every step of homeownership. Explore Plans.
© 2023 - 2026 ERA Franchise Systems LLC. All rights reserved. ERA Franchise Systems LLC fully supports the principles of the Fair Housing Act and the Equal Opportunity Act. ERA, ERA Real Estate powered, and their respective logos are registered service marks of ERA Franchise Systems LLC. Each office is independently owned and operated.