
7807 Truffle Grove Dr, Hanover, MD 21076
Local realty services provided by:ERA OakCrest Realty, Inc.
Upcoming open houses
- Mon, Sep 2810:00 am - 05:00 pm
- Tue, Sep 2910:00 am - 05:00 pm
- Wed, Sep 3010:00 am - 05:00 pm
- Thu, Oct 0110:00 am - 05:00 pm
- Fri, Oct 0210:00 am - 05:00 pm
- Sat, Oct 0310:00 am - 05:00 pm
- Sun, Oct 0412:00 pm - 05:00 pm
- Mon, Oct 0510:00 am - 05:00 pm
- Tue, Oct 0610:00 am - 05:00 pm
Listed by: danielle dawn wallace
Office: sm brokerage, llc.
MLS#:MDAA2151650
Source:BRIGHTMLS
Price summary
- Price:$565,935
- Price per sq. ft.:$230.9
- Monthly HOA dues:$148
About this home
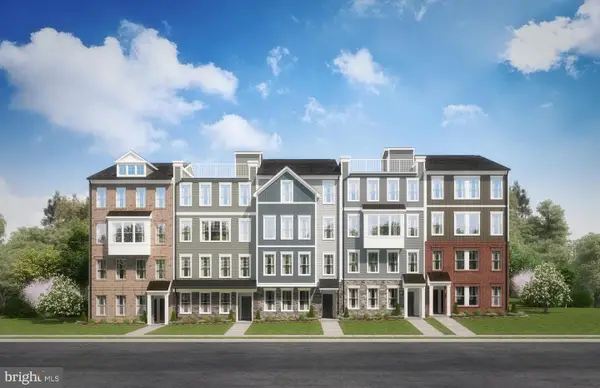
Beautiful Julianne condominium by Stanley Martin featuring a highly desirable open-concept floor plan and premium designer finishes throughout. This home includes the optional enclosed study, offering the perfect space for a home office, flex room, or guest area. The spacious main living level seamlessly connects the gourmet kitchen, dining area, and family room, creating an ideal setting for everyday living and entertaining. Enjoy outdoor living at its finest with the private rooftop terrace—perfect for relaxing, entertaining, or taking in the views. Contact the sales team for current pricing, incentives, and availability. Model hours and appointment information available upon request.
Contact an agent
Home facts
- Year built:2026
- Subdivision & Development:SHIPLEY HOMESTEAD
- Listing ID #:MDAA2151650
- Added:2 day(s) ago
- Updated:September 28, 2026 at 02:05 PM
Rooms and interior
- Bedrooms:3
- Total bathrooms:3
- Full bathrooms:2
- Half bathrooms:1
- Bathrooms Description:Primary Bath(s)
- Kitchen Description:Built-In Microwave, Carpet, Cooktop, Dishwasher, Disposal, Freezer, Icemaker, Kitchen - Table Space, Microwave, Pantry, Refrigerator
- Bedroom Description:Carpet, Walk In Closet(s)
- Living area:2,451 sq. ft.
Heating and cooling
- Cooling:Central A/C
- Heating:Electric, Heat Pump(s)
Structure and exterior
- Roof:Architectural Shingle
- Year built:2026
- Building area:2,451 sq. ft.
- Architectural Style:Contemporary
- Construction Materials:Batts Insulation, Blown-In Insulation, Concrete
- Exterior Features:Balcony, Deck(s), Enclosed, Exterior Lighting, Terrace
- Foundation Description:Slab
- Levels:3 Story
Schools
- High school:MEADE
- Middle school:MEADE
- Elementary school:JESSUP
Utilities
- Water:Public
- Sewer:Public Sewer
Finances and disclosures
- Price:$565,935
- Price per sq. ft.:$230.9
Features and amenities
- Laundry features:Dryer, Dryer - Electric, Dryer - Front Loading, Washer, Washer - Front Loading, Washer/Dryer Stacked
- Amenities:Carpet, Double Pane Windows
Parking
- Parking description:Attached Garage, Garage - Rear Entry
- Garage:Yes
- Garage spaces:1
New listings near 7807 Truffle Grove Dr
- Coming Soon
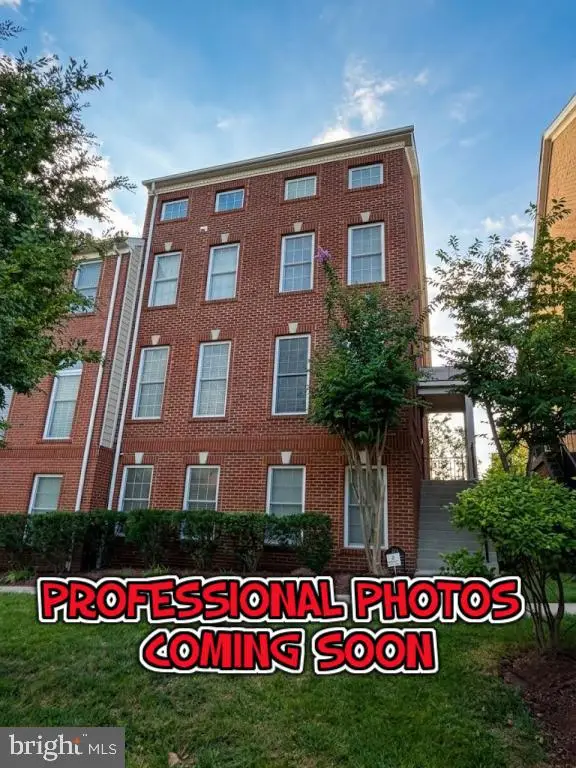 $650,000Coming Soon4 beds 4 baths3,360 sq. ft.
2526 Cherry Tree Rd, HANOVER, MD 21076
MLS# MDAA2157600Listed by: WINNING EDGE - Coming Soon
 $950,000Coming Soon5 beds 5 baths5,074 sq. ft.
6110 Phelps Ln, HANOVER, MD 21076
MLS# MDHW2074332Listed by: NORTHROP REALTY - New
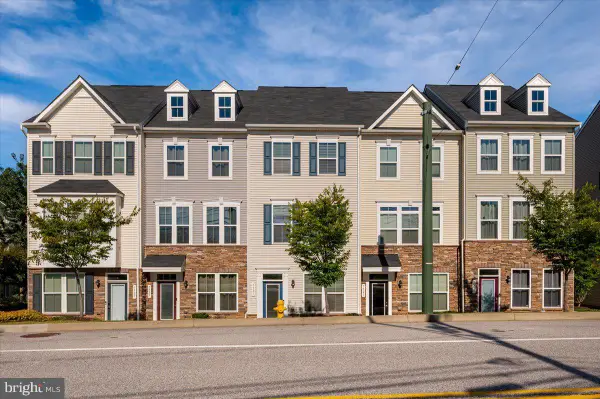 $459,900Active2 beds 4 baths1,600 sq. ft.
7523 Mundell Rd, HANOVER, MD 21076
MLS# MDAA2157968Listed by: EXIT FIRST REALTY - Open Mon, 10am to 5pmNew
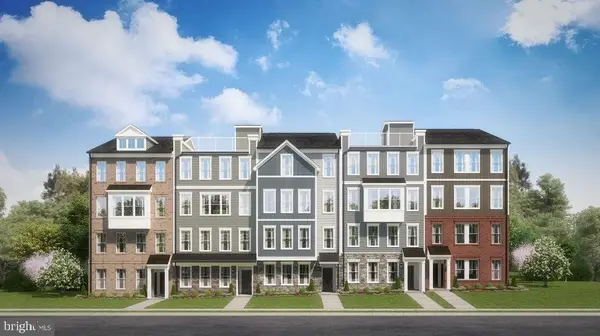 $531,870Active3 beds 3 baths2,395 sq. ft.
7811 Truffle Grove Dr, HANOVER, MD 21076
MLS# MDAA2151660Listed by: SM BROKERAGE, LLC - New
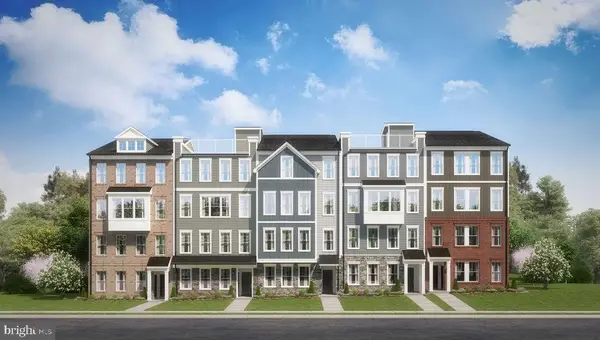 $449,990Active3 beds 3 baths1,573 sq. ft.
1816 Moscato Ln, HANOVER, MD 21076
MLS# MDAA2151712Listed by: SM BROKERAGE, LLC - New
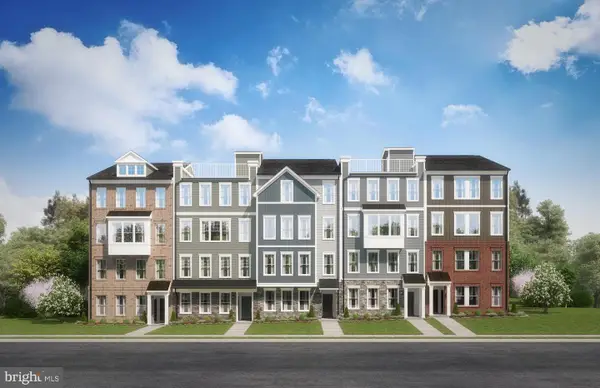 $449,990Active3 beds 3 baths1,573 sq. ft.
1808 Moscato Ln, HANOVER, MD 21076
MLS# MDAA2151718Listed by: SM BROKERAGE, LLC - New
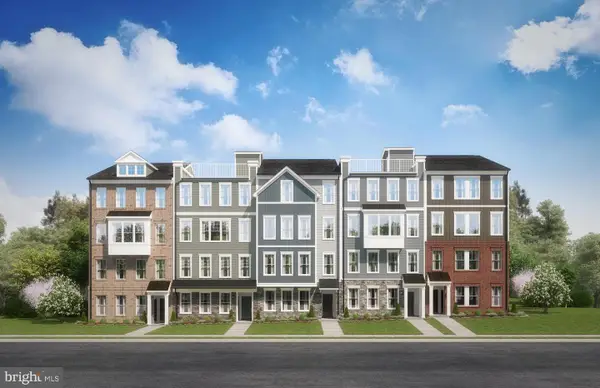 $476,225Active3 beds 3 baths1,573 sq. ft.
1804 Moscato Ln, HANOVER, MD 21076
MLS# MDAA2151722Listed by: SM BROKERAGE, LLC - Open Mon, 10am to 5pmNew
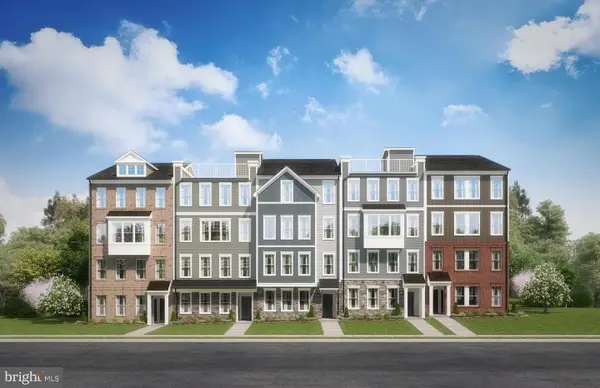 $553,685Active3 beds 3 baths2,451 sq. ft.
7815 Truffle Grove Dr, HANOVER, MD 21076
MLS# MDAA2151726Listed by: SM BROKERAGE, LLC - Open Mon, 10am to 5pmNew
 $552,555Active3 beds 3 baths2,395 sq. ft.
1818 Moscato Ln, HANOVER, MD 21076
MLS# MDAA2151734Listed by: SM BROKERAGE, LLC


Protect your home and budget from life's surprises with an Assurant Home Warranty, backed by a partner that supports you through every step of homeownership. Explore Plans.
© 2023 - 2026 ERA Franchise Systems LLC. All rights reserved. ERA Franchise Systems LLC fully supports the principles of the Fair Housing Act and the Equal Opportunity Act. ERA, ERA Real Estate powered, and their respective logos are registered service marks of ERA Franchise Systems LLC. Each office is independently owned and operated.