
32 Polling House Rd Rd, Harwood, MD 20776
Local realty services provided by:Pagoda Realty ERA Powered
32 Polling House Rd Rd,Harwood, MD 20776
$575,000
- 3 Beds
- 2 Baths
- 1,575 sq. ft.
- Single family
- Coming Soon
Listed by: sergey a taksis
Office: long & foster real estate, inc.
MLS#:MDAA2156024
Source:BRIGHTMLS
Price summary
- Price:$575,000
- Price per sq. ft.:$365.08
About this home
Charming and beautifully updated Cape Cod-style home on 1.06 acres! This 3-bedroom, 2-bath residence offers 1,575 sq. ft. of comfortable living space, featuring a stylish kitchen with brand-new stainless steel appliances, hardwood and luxury vinyl plank flooring, a cozy fireplace, and a screened porch. The full basement offers flexible space with both interior and exterior access. Recent updates include a brand-new washer and dryer, new roofs on the house and detached 2-car garage, and fresh interior paint throughout. A perfect blend of classic charm, modern updates, space, and privacy!
Contact an agent
Home facts
- Year built:1950
- Subdivision & Development:NONE AVAILABLE
- Listing ID #:MDAA2156024
- Updated:September 06, 2026 at 01:49 PM
Rooms and interior
- Bedrooms:3
- Total bathrooms:2
- Full bathrooms:2
- Flooring:Carpet, Hardwood, Luxury Vinyl Plank
- Kitchen Description:Built-In Microwave, Dishwasher, Refrigerator, Stainless Steel Appliances, Stove
- Basement:Yes
- Basement Description:Full, Interior Access, Outside Entrance, Rear Entrance, Unfinished
- Living area:1,575 sq. ft.
Heating and cooling
- Cooling:Central A/C
- Heating:Electric, Heat Pump(s)
Structure and exterior
- Roof:Architectural Shingle
- Year built:1950
- Building area:1,575 sq. ft.
- Lot area:1.06 Acres
- Architectural Style:Cape Cod
- Construction Materials:Vinyl Siding
- Exterior Features:Porch(es), Screened
- Foundation Description:Block
- Levels:3 Story
Utilities
- Water:Well
- Sewer:Septic Exists
Finances and disclosures
- Price:$575,000
- Price per sq. ft.:$365.08
- Tax amount:$3,211 (2022)
Features and amenities
- Laundry features:Dryer, Washer
Parking
- Parking description:Detached Garage, Garage - Front Entry, Off Street
- Garage:Yes
- Garage spaces:2
New listings near 32 Polling House Rd Rd
- Coming Soon
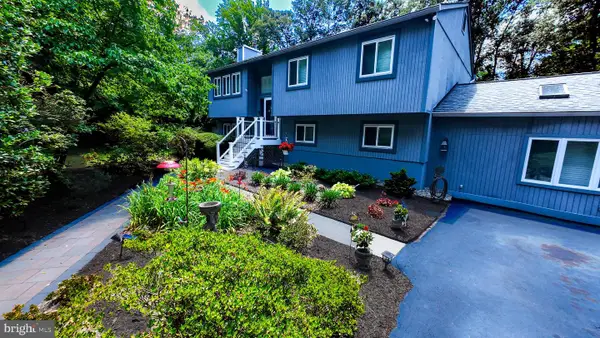 $775,000Coming Soon4 beds 3 baths2,048 sq. ft.
1019 Branch View Ct, HARWOOD, MD 20776
MLS# MDAA2152384Listed by: KELLER WILLIAMS FLAGSHIP - New
 $649,900Active5 beds 4 baths2,932 sq. ft.
3620 Solomons Island Rd, HARWOOD, MD 20776
MLS# MDAA2152834Listed by: RE/MAX LEADING EDGE - New
 $659,000Active5 beds 3 baths2,688 sq. ft.
881 Chinquapin Crest Dr, HARWOOD, MD 20776
MLS# MDAA2151596Listed by: LONG & FOSTER REAL ESTATE, INC. - New
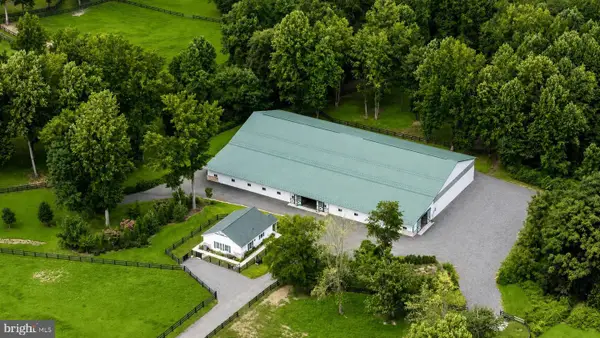 $3,600,000Active5 beds 5 baths6,540 sq. ft.
222 S River Clubhouse Rd, HARWOOD, MD 20776
MLS# MDAA2155612Listed by: NORTHROP REALTY 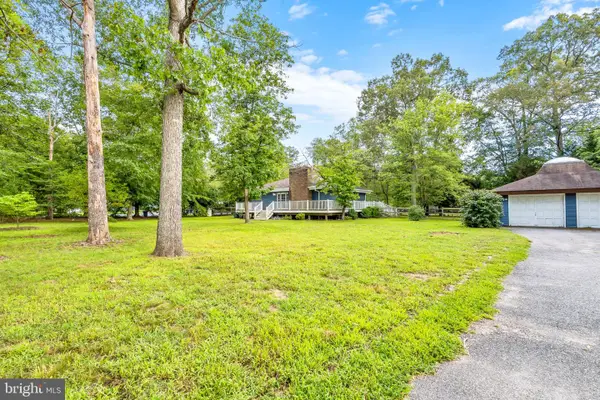 $649,000Active2 beds 3 baths2,402 sq. ft.
875 Harwood Rd, HARWOOD, MD 20776
MLS# MDAA2154594Listed by: TAYLOR PROPERTIES $599,000Active3 beds 2 baths1,796 sq. ft.
893 Harwood Rd, HARWOOD, MD 20776
MLS# MDAA2154296Listed by: HOME TOWNE REAL ESTATE $299,000Active-- beds -- baths1,248 sq. ft.
3611 Solomons Island Rd, HARWOOD, MD 20776
MLS# MDAA2151342Listed by: RE/MAX UNITED REAL ESTATE $145,000Active3 beds 2 baths1,500 sq. ft.
4745 Flanders Ln #h, HARWOOD, MD 20776
MLS# MDAA2147456Listed by: REVOL REAL ESTATE, LLC $60,000Active3 beds 2 baths1,568 sq. ft.
1503 Flanders Ln ##f, HARWOOD, MD 20776
MLS# MDAA2147776Listed by: SPRING HILL REAL ESTATE, LLC.


Protect your home and budget from life's surprises with an Assurant Home Warranty, backed by a partner that supports you through every step of homeownership. Explore Plans.
© 2023 - 2026 ERA Franchise Systems LLC. All rights reserved. ERA Franchise Systems LLC fully supports the principles of the Fair Housing Act and the Equal Opportunity Act. ERA, ERA Real Estate powered, and their respective logos are registered service marks of ERA Franchise Systems LLC. Each office is independently owned and operated.