
107-b Anderson Ave, Havre De Grace, MD 21078
Local realty services provided by:ERA Valley Realty
107-b Anderson Ave,Havre de Grace, MD 21078
$295,000
- 2 Beds
- 2 Baths
- 1,568 sq. ft.
- Single family
- Coming Soon
Listed by: joshua g ducoulombier
Office: execuhome realty
MLS#:MDHR2060742
Source:BRIGHTMLS
Price summary
- Price:$295,000
- Price per sq. ft.:$188.14
About this home
This charming 2-bedroom, 2-full-bath semi-detached rancher in Lewis Manor offers a great combination of comfortable living space, a large fenced yard, and a location that makes it easy to enjoy everything Havre de Grace has to offer. In about a 10–15 minute walk, you can be downtown enjoying the local shops and restaurants, walking the promenade, or taking in the water views.
The home was extensively renovated in 2018, including the kitchen and both bathrooms. The main level features hardwood floors and a spacious eat-in kitchen, while the lower level adds plenty of useful living space. Approximately two-thirds of the basement is finished with carpeting and a full bathroom, with room that could work well as an additional bedroom, home office, or comfortable family room. A generously sized utility room provides laundry along with plenty of additional storage.
Notable updates include a new roof in 2022, new hot water heater in 2025, Lennox HVAC installed in 2013, and renovated kitchen and bathrooms in 2018. Whether you’re looking for your first home, downsizing, or simply want to be close to downtown Havre de Grace and the waterfront, this one is well worth a look!...
Contact an agent
Home facts
- Year built:1968
- Subdivision & Development:LEWIS MANOR
- Listing ID #:MDHR2060742
- Updated:October 07, 2026 at 10:49 PM
Rooms and interior
- Bedrooms:2
- Total bathrooms:2
- Full bathrooms:2
- Flooring:Carpet, Hardwood
- Dining Description:Combination Kitchen/Dining, Dining Area
- Kitchen Description:Carpet, Combination Kitchen/Living, Dishwasher, Disposal, Exhaust Fan, Icemaker, Kitchen - Gourmet, Microwave, Oven/Range - Gas, Refrigerator, Water Dispenser
- Bedroom Description:Carpet, Entry Level Bedroom
- Basement:Yes
- Basement Description:Improved, Partially Finished, Sump Pump
- Living area:1,568 sq. ft.
Heating and cooling
- Cooling:Central A/C
- Heating:Forced Air, Humidifier, Natural Gas
Structure and exterior
- Roof:Architectural Shingle
- Year built:1968
- Building area:1,568 sq. ft.
- Lot area:0.1 Acres
- Architectural Style:Ranch/Rambler
- Construction Materials:Brick, Combination
- Exterior Features:Patio(s), Sidewalks
- Foundation Description:Block
- Levels:2 Stories
Utilities
- Water:Public
- Sewer:Public Sewer
Finances and disclosures
- Price:$295,000
- Price per sq. ft.:$188.14
- Tax amount:$3,172 (2026)
Features and amenities
- Laundry features:Dryer, Dryer In Unit, Washer, Washer In Unit
- Amenities:Attic, Bay/Bow Windows, Carbon Monoxide Detector(s), Carpet, Ceiling Fan(s), Natural Gas Available, Smoke Detector
Parking
- Parking description:Asphalt Driveway, On Street
New listings near 107-b Anderson Ave
- Coming Soon
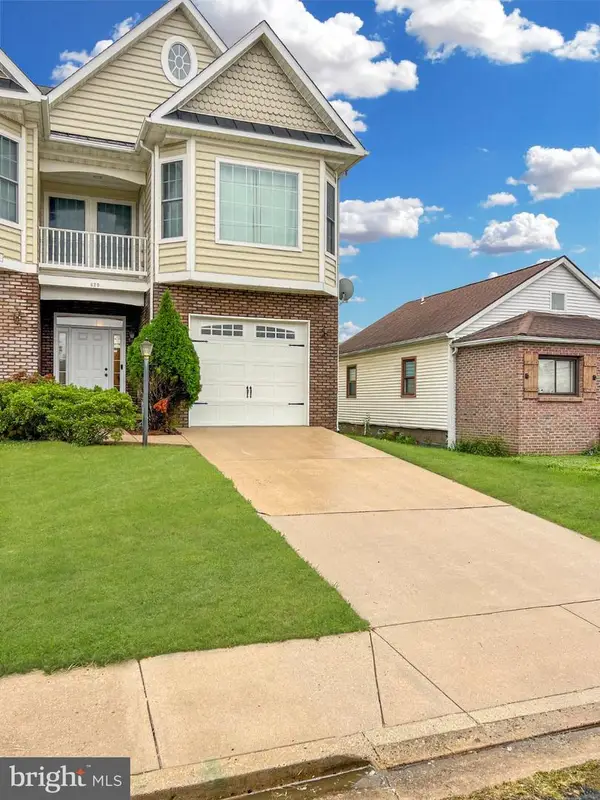 $340,000Coming Soon3 beds 3 baths1,958 sq. ft.
620 Girard St #b, HAVRE DE GRACE, MD 21078
MLS# MDHR2060560Listed by: NORTHROP REALTY - Coming Soon
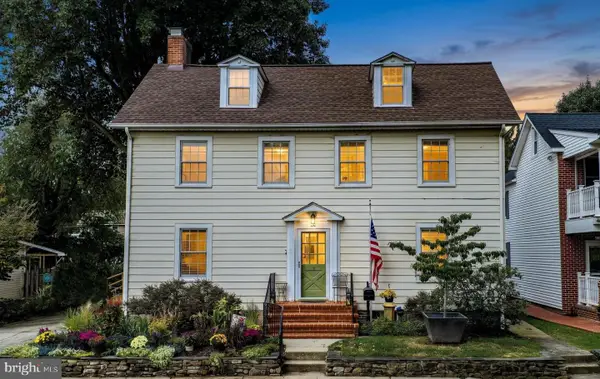 $674,000Coming Soon3 beds 3 baths2,488 sq. ft.
814 Market St, HAVRE DE GRACE, MD 21078
MLS# MDHR2060554Listed by: BERKSHIRE HATHAWAY HOMESERVICES HOMESALE REALTY - Coming Soon
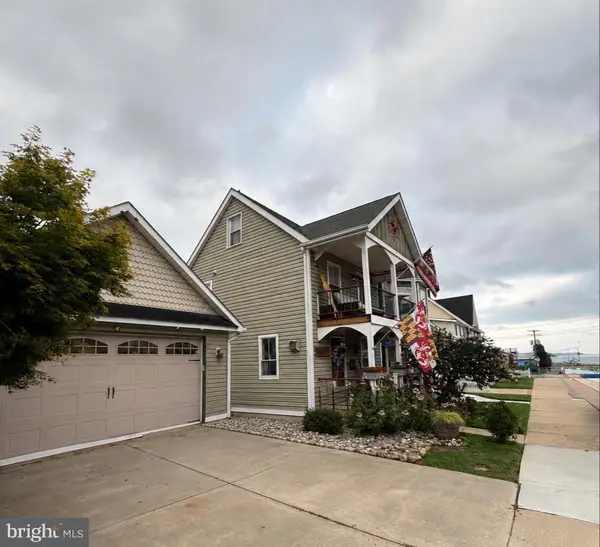 $699,999Coming Soon3 beds 3 baths1,832 sq. ft.
311 Bourbon St, HAVRE DE GRACE, MD 21078
MLS# MDHR2059668Listed by: BANGS REAL ESTATE LLC - Coming Soon
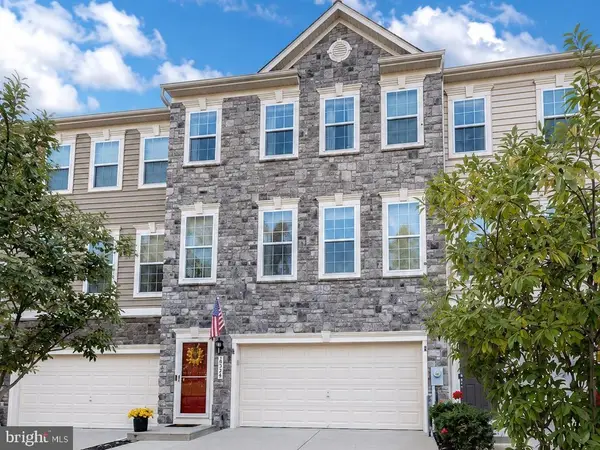 $449,900Coming Soon3 beds 4 baths2,736 sq. ft.
275 Mohegan Dr, HAVRE DE GRACE, MD 21078
MLS# MDHR2057268Listed by: EXP REALTY, LLC - Open Sat, 12 to 2pmNew
 $549,990Active4 beds 4 baths4,080 sq. ft.
211 Mallard Ct, HAVRE DE GRACE, MD 21078
MLS# MDHR2060750Listed by: GHIMIRE HOMES - New
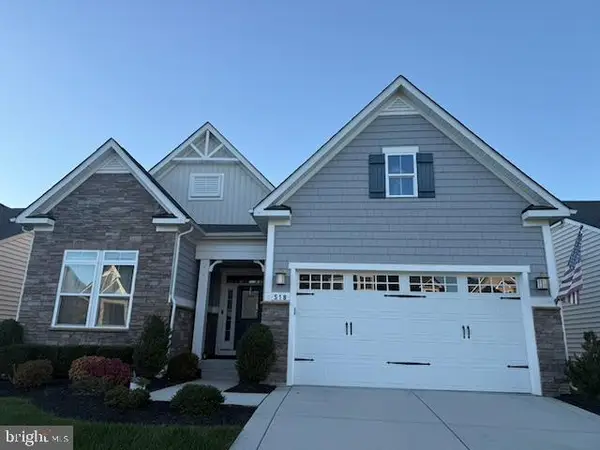 $650,000Active4 beds 4 baths3,436 sq. ft.
518 Risen Star Ct, HAVRE DE GRACE, MD 21078
MLS# MDHR2060830Listed by: SELL YOUR HOME SERVICES - New
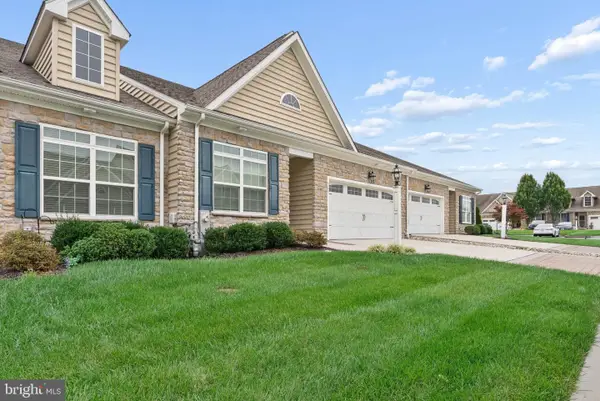 $560,000Active4 beds 3 baths1,850 sq. ft.
510 Silver Charm Ct, HAVRE DE GRACE, MD 21078
MLS# MDHR2059062Listed by: CUMMINGS & CO. REALTORS  $280,000Pending3 beds 1 baths858 sq. ft.
801 Garfield Rd, HAVRE DE GRACE, MD 21078
MLS# MDHR2060744Listed by: HOMEOWNERS REAL ESTATE- New
 $439,900Active4 beds 3 baths2,032 sq. ft.
406 Tidewater Dr, HAVRE DE GRACE, MD 21078
MLS# MDHR2060720Listed by: EXP REALTY, LLC


Protect your home and budget from life's surprises with an Assurant Home Warranty, backed by a partner that supports you through every step of homeownership. Explore Plans.
© 2023 - 2026 ERA Franchise Systems LLC. All rights reserved. ERA Franchise Systems LLC fully supports the principles of the Fair Housing Act and the Equal Opportunity Act. ERA, ERA Real Estate powered, and their respective logos are registered service marks of ERA Franchise Systems LLC. Each office is independently owned and operated.