
213 Affirmed Dr, Havre De Grace, MD 21078
Local realty services provided by:ERA OakCrest Realty, Inc.
213 Affirmed Dr,Havre de Grace, MD 21078
$869,999
- 4 Beds
- 4 Baths
- 2,930 sq. ft.
- Single family
- Active
Upcoming open houses
- Sat, Oct 2412:00 pm - 02:00 pm
Listed by: christal l ghio
Office: american premier realty, llc.
MLS#:MDHR2061184
Source:BRIGHTMLS
Price summary
- Price:$869,999
- Price per sq. ft.:$296.93
- Monthly HOA dues:$381
About this home
Custom-Built Luxury Meets Thoughtful Design located in the desirable Bulle Rock Community! Built in 2019 by Trademark Homes, this stunning home is loaded with upgrades and exceptional details throughout. From the impressive 11-foot ceilings on the main level to the beautiful hardwood floors, and elegant crown molding, every detail adds to the home’s timeless appeal. The gorgeous open floor plan offers exquisite caulford ceilings, upgraded stylish light fixtures, large kitchen, dining room and living room. The gourmet kitchen is designed to impress with professional-grade appliances, a 5-burner gas cooktop, built-in drawer microwave, double ovens, dishwasher, quartz countertops throughout, and an oversized island with abundant storage and seating. The large walk-in pantry with barn door, mud room cubbies, and large main floor laundry are sure to make everyday life easier. In the family room enjoy the warmth of a gas fireplace surrounded by beautiful built-in shelving to display all your treasures. The large frameless glass sliding doors off the family room create a seamless indoor-outdoor entertaining experience onto the large deck complete with remote control screens to create a 3-season room, outdoor heater, and built-in outdoor kitchen with grill, this is the perfect view of the water and the Havre de Grace fireworks in July. The luxurious main floor primary suite offers a relaxing retreat with custom wood beams, a walk-in closet, separate sitting area, and custom electronic blinds to ensure a restful night's sleep. The spa-inspired primary bathroom showcases a soaking tub and large walk-in shower with multiple shower heads and jets. Additional main floor highlights include another bedroom/office and half bathroom. The fully finished basement offers 9ft ceilings, luxury vinyl flooring, half bathroom, glass sliding door to patio with amazing water views, custom built-in shelving and wet bar, 2 additional bedrooms with jack and jill bathroom and plenty of storage. This home sits on a premium lot in the beautiful community of Bulle Rock with-in walking distance to the impressive club house with pools, gym, tennis courts, and club rooms just to name a few. Bulle Rock is a lifestyle that provides the perfect blend of luxury, comfort, and functionality. A truly special opportunity to own a beautifully appointed custom Trademark home!...
Contact an agent
Home facts
- Year built:2019
- Subdivision & Development:BULLE ROCK
- Listing ID #:MDHR2061184
- Added:5 day(s) ago
- Updated:October 23, 2026 at 11:46 PM
Rooms and interior
- Bedrooms:4
- Total bathrooms:4
- Full bathrooms:2
- Half bathrooms:2
- Dining Description:Dining Area
- Kitchen Description:Built-Ins, Combination Kitchen/Living, Crown Moldings, Kitchen - Gourmet, Kitchen - Island, Recessed Lighting, Upgraded Countertops, Wet/Dry Bar, Wine Storage
- Bedroom Description:Entry Level Bedroom, Walk In Closet(s)
- Basement:Yes
- Basement Description:Fully Finished, Rear Entrance
- Living area:2,930 sq. ft.
Heating and cooling
- Cooling:Ceiling Fan(s), Central A/C
- Heating:Central, Natural Gas
Structure and exterior
- Year built:2019
- Building area:2,930 sq. ft.
- Lot area:0.16 Acres
- Architectural Style:Ranch/Rambler
- Construction Materials:Stone, Vinyl Siding
- Exterior Features:BBQ Grill, Deck(s), Patio(s), Screened
- Foundation Description:Block
- Levels:2 Stories
Utilities
- Water:Public
- Sewer:Public Sewer
Finances and disclosures
- Price:$869,999
- Price per sq. ft.:$296.93
- Tax amount:$8,464 (2026)
Features and amenities
- Amenities:24 hour security, Built-Ins, Ceiling Fan(s), Crown Moldings, Exposed Beams, Recessed Lighting, Security Gate, Smoke Detector, Sprinkler System, Sprinkler System - Indoor, Wet/Dry Bar, Window Treatments
Parking
- Parking description:Attached Garage, Garage - Front Entry, Inside Access
- Garage:Yes
- Garage spaces:2
New listings near 213 Affirmed Dr
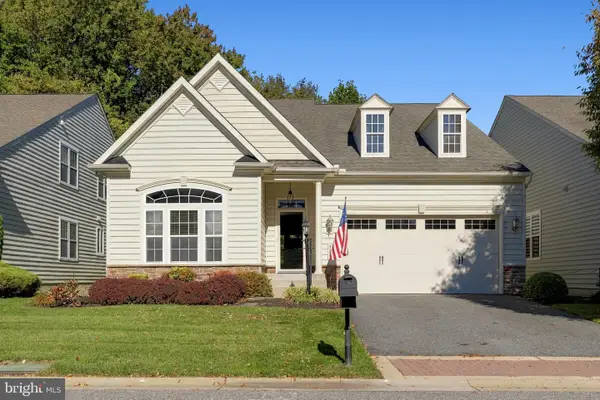
- Coming SoonOpen Sun, 11am to 1pm
 $810,000Coming Soon3 beds 2 baths2,240 sq. ft.
505 Concord St, HAVRE DE GRACE, MD 21078
MLS# MDHR2061294Listed by: INTEGRITY REAL ESTATE - Coming Soon
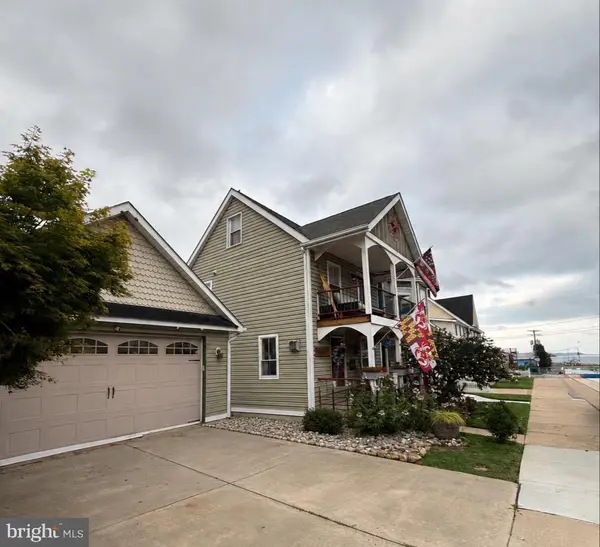
 $569,500Coming Soon3 beds 3 baths3,622 sq. ft.
324 Bounding Home Ct, HAVRE DE GRACE, MD 21078
MLS# MDHR2061172Listed by: CUMMINGS & CO REALTORS - Coming Soon
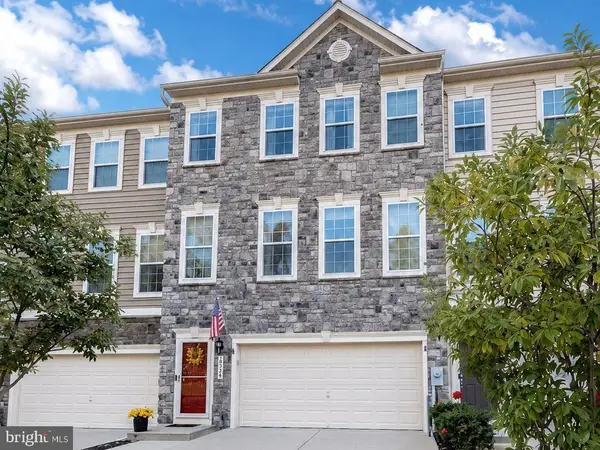
 $625,000Coming Soon3 beds 3 baths1,832 sq. ft.
311 Bourbon St, HAVRE DE GRACE, MD 21078
MLS# MDHR2059668Listed by: BANGS REAL ESTATE LLC - Coming Soon
 $449,900Coming Soon3 beds 4 baths2,736 sq. ft.
275 Mohegan Dr, HAVRE DE GRACE, MD 21078
MLS# MDHR2057268Listed by: EXP REALTY, LLC - New
 $837,000Active2 beds 2 baths1,950 sq. ft.
0 Bold Venture Ct, HAVRE DE GRACE, MD 21078
MLS# MDHR2061348Listed by: CUMMINGS & CO REALTORS - New
 $1,010,153Active4 beds 3 baths2,950 sq. ft.
414 Bold Venture Ct, HAVRE DE GRACE, MD 21078
MLS# MDHR2061316Listed by: CUMMINGS & CO REALTORS - Open Sat, 12 to 2:30pmNew
 $465,000Active3 beds 4 baths2,472 sq. ft.
302 Tidewater Dr, HAVRE DE GRACE, MD 21078
MLS# MDHR2061260Listed by: EXECUHOME REALTY - New
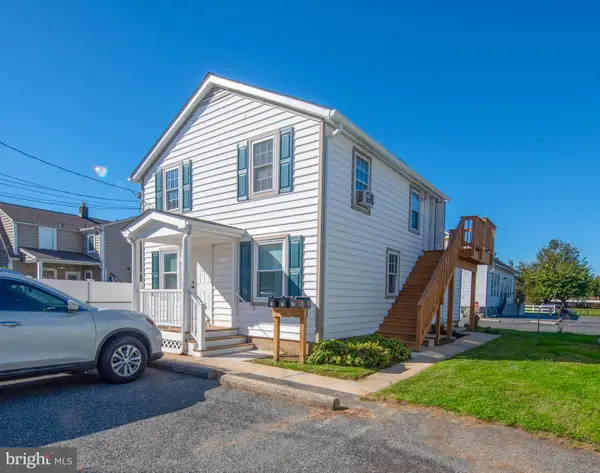 $395,000Active4 beds -- baths1,275 sq. ft.
630 S Freedom Ln, HAVRE DE GRACE, MD 21078
MLS# MDHR2061180Listed by: AMERICAN PREMIER REALTY, LLC - Open Sat, 1 to 3pmNew
 $750,000Active5 beds 4 baths2,578 sq. ft.
262 Revolution St, HAVRE DE GRACE, MD 21078
MLS# MDHR2061272Listed by: EXP REALTY, LLC - New
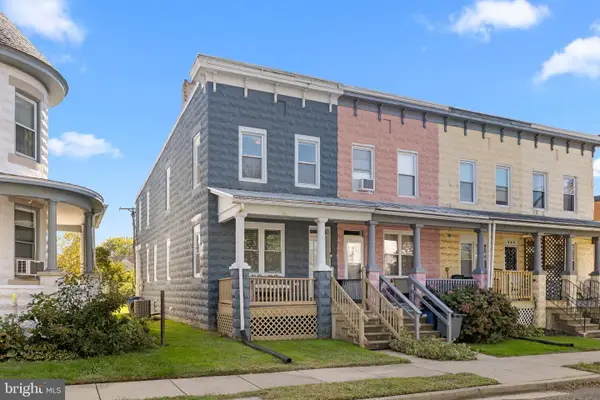 $250,000Active3 beds 2 baths1,408 sq. ft.
622 Fountain St, HAVRE DE GRACE, MD 21078
MLS# MDHR2061074Listed by: HOMESMART


Protect your home and budget from life's surprises with an Assurant Home Warranty, backed by a partner that supports you through every step of homeownership. Explore Plans.
© 2023 - 2026 ERA Franchise Systems LLC. All rights reserved. ERA Franchise Systems LLC fully supports the principles of the Fair Housing Act and the Equal Opportunity Act. ERA, ERA Real Estate powered, and their respective logos are registered service marks of ERA Franchise Systems LLC. Each office is independently owned and operated.