
312 Seattle Slew Pl, Havre De Grace, MD 21078
Local realty services provided by:ERA Valley Realty
Upcoming open houses
- Sun, Sep 1311:30 am - 01:00 pm
Listed by: kirk steffes
Office: cummings & co realtors
MLS#:MDHR2055346
Source:BRIGHTMLS
Price summary
- Price:$579,000
- Price per sq. ft.:$232.16
- Monthly HOA dues:$381
About this home
WOW — photos simply do not capture how stunning this home truly is!
This beautifully designed 4-bedroom, 4 full-bath home with a finished basement offers the perfect blend of elegance, comfort, and modern living. From the moment you walk in, the custom finishes and thoughtful upgrades create a true model-home feel.
The updated kitchen is an entertainer’s dream, featuring a massive waterfall-edge island, stylish finishes, and an open-concept layout that seamlessly connects the main living spaces. Whether hosting gatherings or enjoying a quiet evening at home, this floor plan was designed for easy, relaxed living with everyone together.
Step outside to the spacious deck — ideal for grilling, dining al fresco, or unwinding with evening cocktails while enjoying the neighborhood atmosphere.
The private office is a standout feature with custom built-ins and an electric fireplace, creating the perfect cozy retreat. Lovingly referred to by the current owner as the “SHE’den,” this inviting space is sure to become a favorite.
The main level also features a spacious primary suite complete with an attached spa-like bath and walk-in closet. A second bedroom located at the front of the home provides additional privacy and flexibility.
Upstairs, you’ll find two generously sized bedrooms with brand-new carpet and a shared full bath.
The finished lower level offers a large recreation room with endless possibilities, including space to add an additional bedroom and bath while still maintaining abundant storage.
This exceptional home truly looks and feels like a professionally designed model home — all that’s missing is you!...
Contact an agent
Home facts
- Year built:2005
- Subdivision & Development:BULLE ROCK
- Listing ID #:MDHR2055346
- Added:109 day(s) ago
- Updated:September 06, 2026 at 01:49 PM
Rooms and interior
- Bedrooms:4
- Total bathrooms:4
- Full bathrooms:4
- Bathrooms Description:Bathroom 1, Bathroom 2, Bathroom 3, Primary Bath(s), Primary Bathroom
- Kitchen Description:Breakfast Area, Carpet, Combination Kitchen/Living, Kitchen - Eat-In, Kitchen - Island, Pantry, Recessed Lighting
- Bedroom Description:Carpet, Entry Level Bedroom
- Basement:Yes
- Basement Description:Connecting Stairway, Full, Improved, Interior Access, Sump Pump
- Living area:2,494 sq. ft.
Heating and cooling
- Heating:Forced Air, Natural Gas
Structure and exterior
- Roof:Shingle
- Year built:2005
- Building area:2,494 sq. ft.
- Lot area:0.15 Acres
- Architectural Style:Traditional
- Construction Materials:Brick
- Exterior Features:Deck(s)
- Foundation Description:Permanent
- Levels:3 Story
Utilities
- Water:Public
- Sewer:Public Sewer
Finances and disclosures
- Price:$579,000
- Price per sq. ft.:$232.16
- Tax amount:$6,227 (2025)
Features and amenities
- Laundry features:Dryer In Unit, Hookup, Laundry, Washer In Unit
- Amenities:Carpet, Electric Alarm, Exterior Cameras, Recessed Lighting, Security Gate, Smoke Detector
Parking
- Parking description:Asphalt Driveway, Attached Garage, Garage - Front Entry
- Garage:Yes
- Garage spaces:2
New listings near 312 Seattle Slew Pl
- Coming Soon
 $695,000Coming Soon2 beds 2 baths1,655 sq. ft.
555 Concord St #2c, HAVRE DE GRACE, MD 21078
MLS# MDHR2058776Listed by: AMERICAN PREMIER REALTY, LLC - Coming Soon
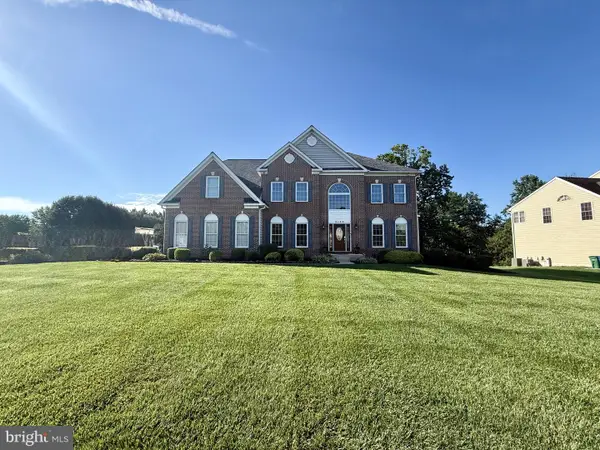 $768,000Coming Soon4 beds 5 baths4,508 sq. ft.
2100 Titan Ter, HAVRE DE GRACE, MD 21078
MLS# MDHR2059672Listed by: CUMMINGS & CO. REALTORS - Coming Soon
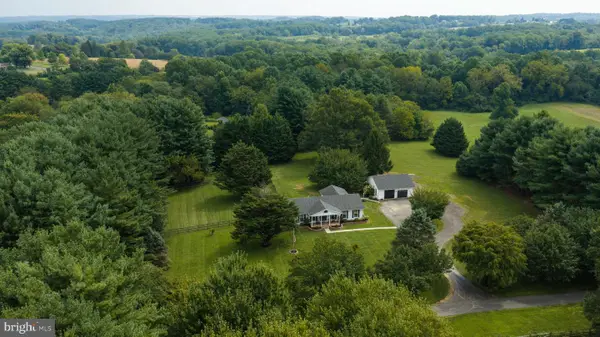 $659,900Coming Soon3 beds 2 baths3,483 sq. ft.
3713-d Green Spring Rd #d, HAVRE DE GRACE, MD 21078
MLS# MDHR2059776Listed by: WHITETAIL PROPERTIES REAL ESTATE, LLC - Coming Soon
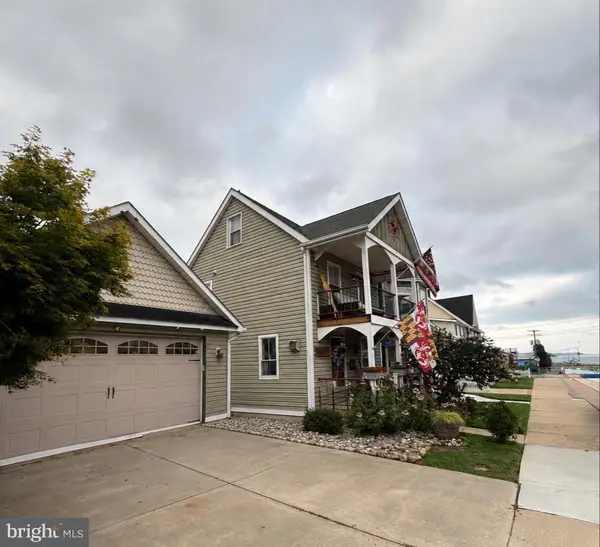 $699,999Coming Soon3 beds 3 baths1,832 sq. ft.
311 Bourbon St, HAVRE DE GRACE, MD 21078
MLS# MDHR2059668Listed by: BANGS REAL ESTATE LLC - Coming Soon
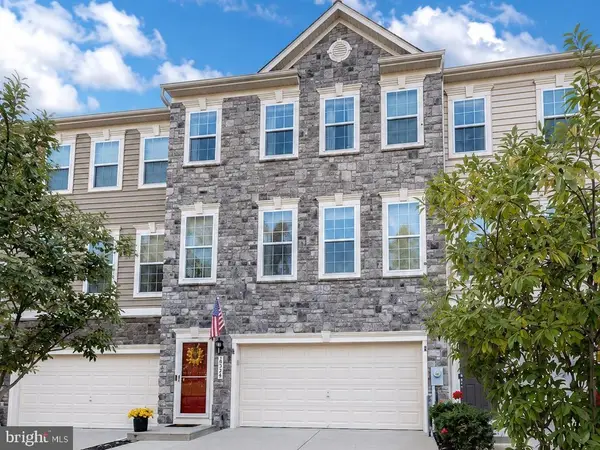 $449,900Coming Soon3 beds 4 baths2,736 sq. ft.
275 Mohegan Dr, HAVRE DE GRACE, MD 21078
MLS# MDHR2057268Listed by: EXP REALTY, LLC 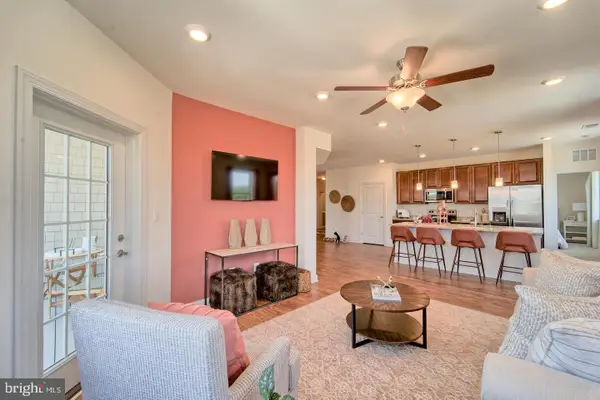 $484,895Pending2 beds 3 baths1,778 sq. ft.
402 Bold Ruler Ct #401, HAVRE DE GRACE, MD 21078
MLS# MDHR2059742Listed by: BUILDER SOLUTIONS REALTY- New
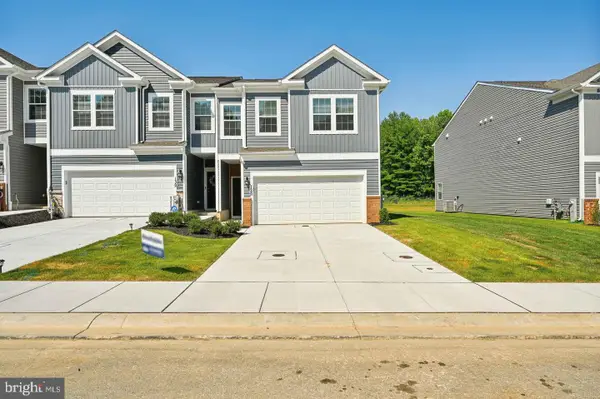 $365,990Active4 beds 3 baths1,934 sq. ft.
216 Hannock St, HAVRE DE GRACE, MD 21078
MLS# MDHR2059736Listed by: D.R. HORTON REALTY OF VIRGINIA, LLC - New
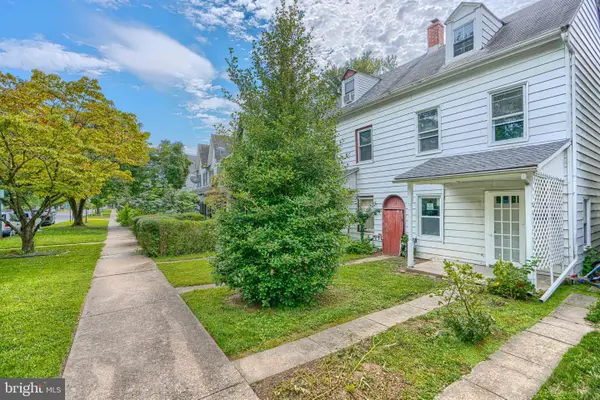 $239,900Active3 beds 2 baths900 sq. ft.
316 S Union Ave, HAVRE DE GRACE, MD 21078
MLS# MDHR2059702Listed by: CUMMINGS & CO REALTORS 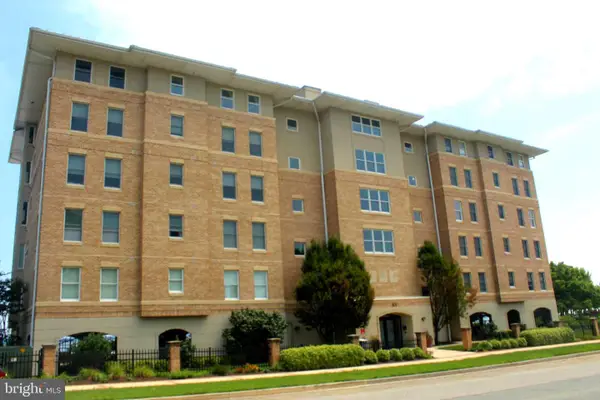 $825,000Pending3 beds 2 baths2,240 sq. ft.
605 Concord St #3a, HAVRE DE GRACE, MD 21078
MLS# MDHR2058114Listed by: AMERICAN PREMIER REALTY, LLC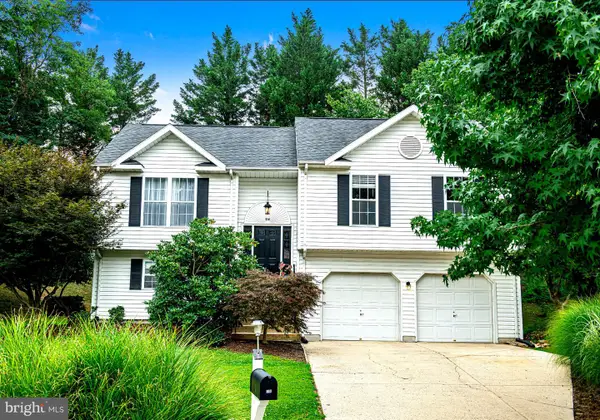 $412,000Pending3 beds 3 baths1,770 sq. ft.
714 Ruddy Ct, HAVRE DE GRACE, MD 21078
MLS# MDHR2059460Listed by: RE/MAX COMPONENTS


Protect your home and budget from life's surprises with an Assurant Home Warranty, backed by a partner that supports you through every step of homeownership. Explore Plans.
© 2023 - 2026 ERA Franchise Systems LLC. All rights reserved. ERA Franchise Systems LLC fully supports the principles of the Fair Housing Act and the Equal Opportunity Act. ERA, ERA Real Estate powered, and their respective logos are registered service marks of ERA Franchise Systems LLC. Each office is independently owned and operated.