
4011 Webster Rd, Havre De Grace, MD 21078
Local realty services provided by:Pagoda Realty ERA Powered
4011 Webster Rd,Havre de Grace, MD 21078
$1,349,000
- 6 Beds
- 4 Baths
- 3,775 sq. ft.
- Single family
- Active
Listed by: edward l. garono, matthew e garono
Office: cummings & co realtors
MLS#:MDHR2058104
Source:BRIGHTMLS
Price summary
- Price:$1,349,000
- Price per sq. ft.:$357.35
About this home
Welcome to Webster Manor Farm Live out your country house dreams here. All the privacy and pastoral views of a home in the country while still being in a perfect location to enjoy all the cultural activities, museums, shopping and 6 major airports of New York, Philadelphia, Baltimore and DC. within 2 hour drive perfect for pilots. Webster Manor Farm is a charming historic home built in 1862, with stone exterior, wide plank antique floors, beautiful moldings, and all the charm and character of an historic home, plus the modern upgrades to make life comfortable. The land is 10 acres, of mostly clear, gently rolling, cross fenced pasture with automatic waterers. For the animals a 50' X 35' fully restored historic bank barn with water, electric, 6 stalls, run-in sheds, hay and straw storage. For the man toys a 30' x 60' two story frame building with five 10'X 10' roll-up doors, water, electric, and a loading dock built in 2010, and for the car enthusiast a 25' x 30' climate controlled 2 car garage built in 2018. The Susquehanna State Park is within riding distance and offers 2000 acres of endless trails and wildlife. No restrictions, No HOA, No easements, historical or preservation. Plenty of room for any small farm operation, animals, or any kind of home based businesses. Furniture and farm equipment negotiable. Make an appointment today....
Contact an agent
Home facts
- Year built:1862
- Subdivision & Development:NONE AVAILABLE
- Listing ID #:MDHR2058104
- Added:56 day(s) ago
- Updated:September 17, 2026 at 02:11 PM
Rooms and interior
- Bedrooms:6
- Total bathrooms:4
- Full bathrooms:3
- Half bathrooms:1
- Flooring:Hardwood, Partially Carpeted, Solid Hardwood, Wood
- Dining Description:Combination Dining/Living, Dining Area, Formal/Separate Dining Room
- Bathrooms Description:Primary Bath(s)
- Kitchen Description:Built-In Microwave, Built-In Range, Kitchen - Country, Kitchen - Island, Pantry, Refrigerator, Wine Storage
- Basement:Yes
- Basement Description:Connecting Stairway, Dirt Floor, Interior Access, Outside Entrance, Partial, Side Entrance, Sump Pump, Unfinished, Walkout Stairs
- Living area:3,775 sq. ft.
Heating and cooling
- Cooling:Ceiling Fan(s), Central A/C, HRV/ERV, Heat Pump(s)
- Heating:Baseboard - Hot Water, Heat Pump - Oil BackUp, Oil, Zoned
Structure and exterior
- Roof:Architectural Shingle
- Year built:1862
- Building area:3,775 sq. ft.
- Lot area:10 Acres
- Lot Features:Cleared, Front Yard, Interior, Landscaping, Level, Not In Development, Open, Partly Wooded, Premium, Private, Rear Yard, Road Frontage, Rural, Secluded, Unrestricted, Year Round Access
- Architectural Style:Victorian
- Construction Materials:Stone
- Exterior Features:Deck(s), Extensive Hardscape, Exterior Lighting, Flood Lights, Outbuilding(s), Porch(es), Sport Court, Stone Retaining Walls
- Foundation Description:Stone
- Levels:3 Story
Schools
- High school:HAVRE DE GRACE
- Middle school:HAVRE DE GRACE
Utilities
- Water:Well
- Sewer:Septic Exists
Finances and disclosures
- Price:$1,349,000
- Price per sq. ft.:$357.35
- Tax amount:$4,822 (2026)
Features and amenities
- Laundry features:Dryer - Electric, Dryer In Unit, Has Laundry, Washer In Unit
- Amenities:120/240V, 200+ Amp Service, Above Ground Utilities, Attic, Cable TV Available, Ceiling Fan(s), Double Pane Windows, Exposed Beams, Replacement Windows, Water Treat System, Window Treatments
Parking
- Parking description:Additional Storage Area, Asphalt Driveway, Circular Driveway, Detached Garage, Garage - Side Entry, Garage Door Opener, Heated, Oversized, Paved Driveway, Paved Parking, Private
- Garage:Yes
- Garage spaces:10
New listings near 4011 Webster Rd
- Coming Soon
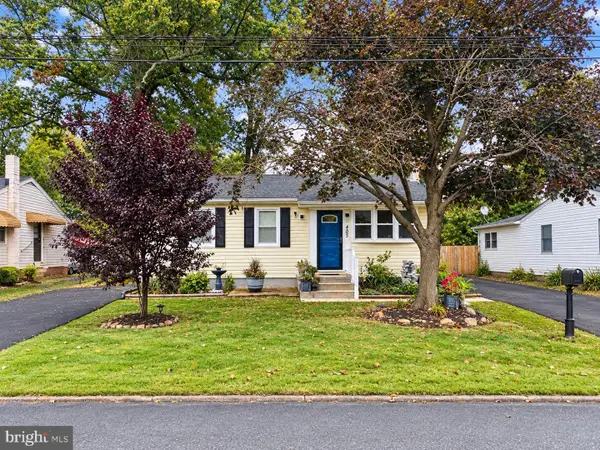 $350,000Coming Soon3 beds 2 baths1,728 sq. ft.
403 Webb Ln, HAVRE DE GRACE, MD 21078
MLS# MDHR2060158Listed by: EXP REALTY, LLC - Coming Soon
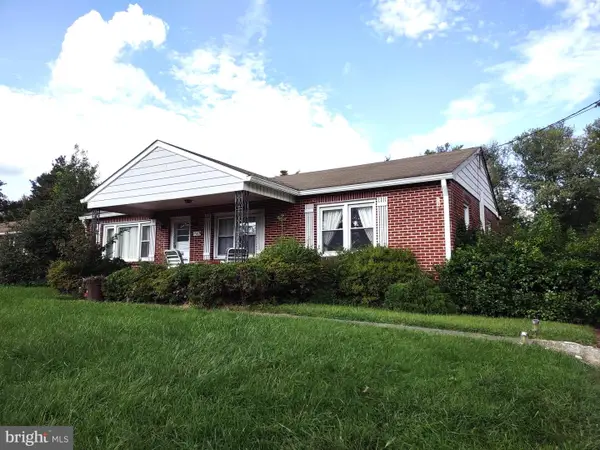 $375,000Coming Soon3 beds 1 baths1,175 sq. ft.
1509 Superior, HAVRE DE GRACE, MD 21078
MLS# MDHR2059948Listed by: O'NEILL ENTERPRISES REALTY - Coming Soon
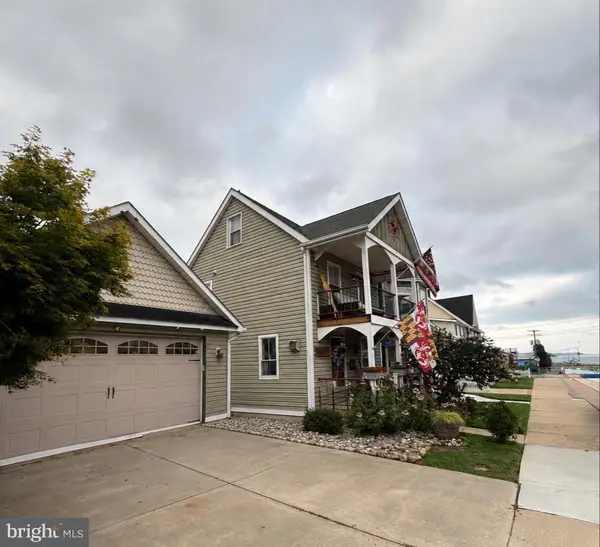 $699,999Coming Soon3 beds 3 baths1,832 sq. ft.
311 Bourbon St, HAVRE DE GRACE, MD 21078
MLS# MDHR2059668Listed by: BANGS REAL ESTATE LLC - Coming Soon
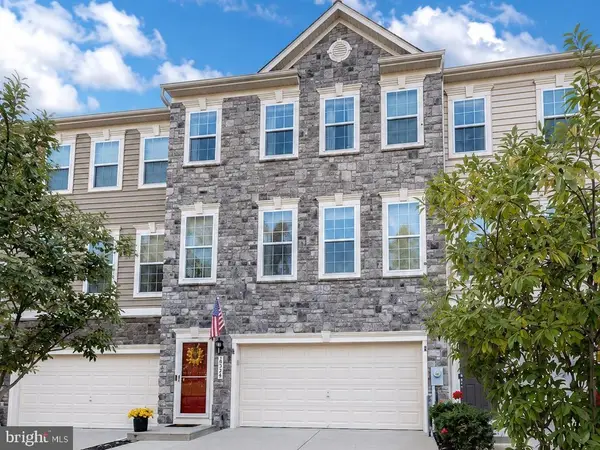 $449,900Coming Soon3 beds 4 baths2,736 sq. ft.
275 Mohegan Dr, HAVRE DE GRACE, MD 21078
MLS# MDHR2057268Listed by: EXP REALTY, LLC - New
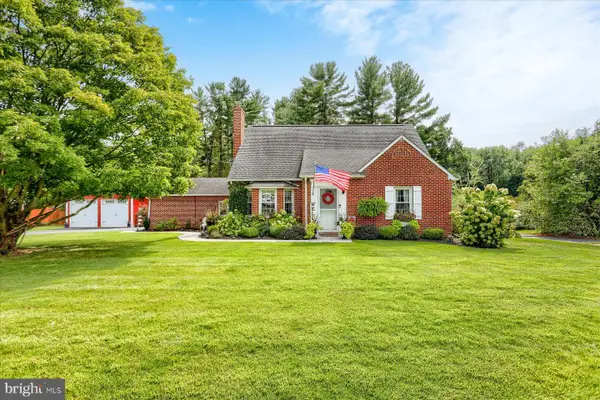 $499,900Active3 beds 2 baths1,691 sq. ft.
4109 Webster Rd, HAVRE DE GRACE, MD 21078
MLS# MDHR2060040Listed by: NORTH SEA REALTY, LLC - New
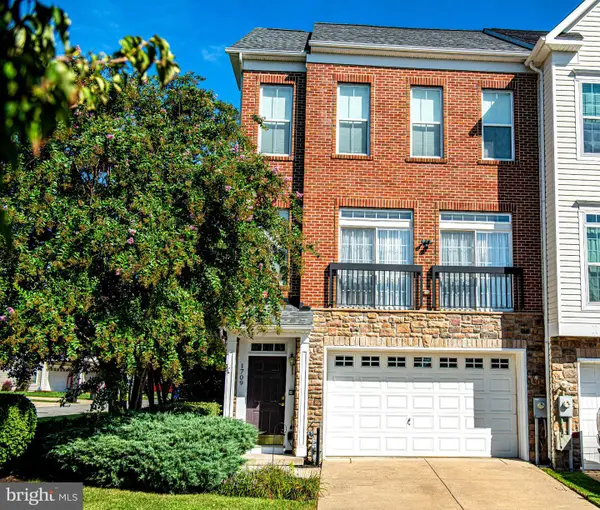 $449,900Active3 beds 4 baths3,298 sq. ft.
1709 Mohegan Dr #1043, HAVRE DE GRACE, MD 21078
MLS# MDHR2059968Listed by: STREETT HOPKINS REAL ESTATE, LLC - New
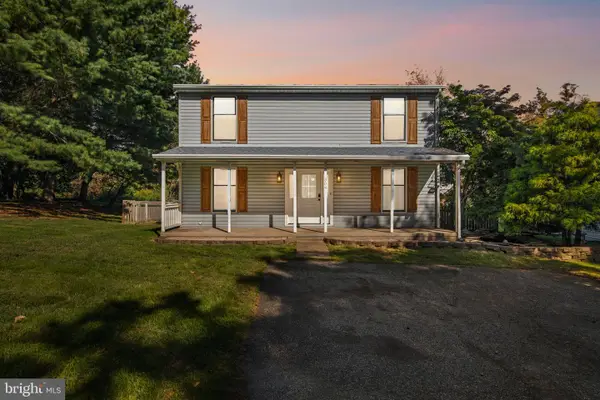 $349,900Active3 beds 2 baths1,408 sq. ft.
304 Superior St, HAVRE DE GRACE, MD 21078
MLS# MDHR2059940Listed by: KELLER WILLIAMS GATEWAY LLC - New
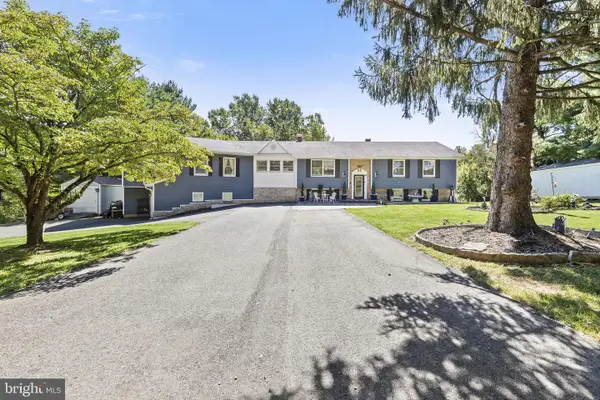 $699,000Active6 beds 5 baths4,560 sq. ft.
4323 Webster Lapidum Rd, HAVRE DE GRACE, MD 21078
MLS# MDHR2059936Listed by: EXP REALTY, LLC - New
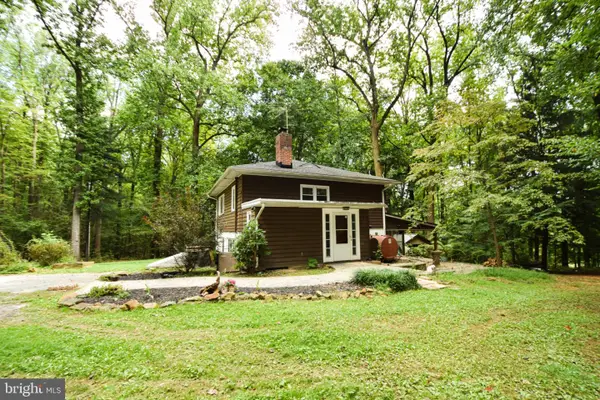 $400,000Active3 beds 2 baths1,656 sq. ft.
2123 Sherwood Ln, HAVRE DE GRACE, MD 21078
MLS# MDHR2058790Listed by: CUMMINGS & CO. REALTORS 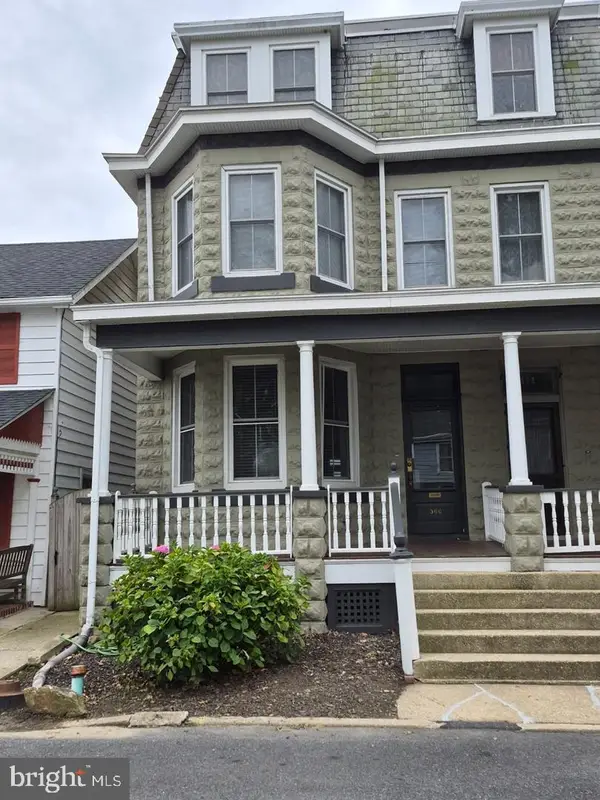 $342,000Pending3 beds 4 baths2,280 sq. ft.
566 Green St, HAVRE DE GRACE, MD 21078
MLS# MDHR2059852Listed by: CUMMINGS & CO REALTORS


Protect your home and budget from life's surprises with an Assurant Home Warranty, backed by a partner that supports you through every step of homeownership. Explore Plans.
© 2023 - 2026 ERA Franchise Systems LLC. All rights reserved. ERA Franchise Systems LLC fully supports the principles of the Fair Housing Act and the Equal Opportunity Act. ERA, ERA Real Estate powered, and their respective logos are registered service marks of ERA Franchise Systems LLC. Each office is independently owned and operated.