
403 Webb Ln, Havre De Grace, MD 21078
Local realty services provided by:ERA OakCrest Realty, Inc.
403 Webb Ln,Havre de Grace, MD 21078
$350,000
- 3 Beds
- 2 Baths
- 1,728 sq. ft.
- Single family
- Coming Soon
Listed by: lee r. tessier, reed j stupalski
Office: exp realty, llc.
MLS#:MDHR2060158
Source:BRIGHTMLS
Price summary
- Price:$350,000
- Price per sq. ft.:$202.55
About this home
This 3-bedroom, 2-full-bath detached rancher stands out with a previously renovated interior, a fully finished lower level, and recent improvements including new LVP flooring throughout and a new HVAC system with warranty. The main level offers an easy, functional layout with all three bedrooms and a full bath together, while the kitchen features granite countertops and stainless steel appliances for a polished, updated feel. Downstairs, the fully finished lower level adds valuable versatility with a second full bath and two additional finished rooms, creating options for overnight guests, home offices, a fitness area, hobby space, or additional recreation. Outside, a concrete patio and wood fencing extend the usable space, while two asphalt driveways provide four off-street parking spaces. With renovated finishes, substantial flexible space on the lower level, recent mechanical improvements, and generous parking, this Havre de Grace rancher offers the combination of function and updates buyers are looking for....
Contact an agent
Home facts
- Year built:1963
- Subdivision & Development:NONE AVAILABLE
- Listing ID #:MDHR2060158
- Updated:September 17, 2026 at 01:42 PM
Rooms and interior
- Bedrooms:3
- Total bathrooms:2
- Full bathrooms:2
- Flooring:Luxury Vinyl Plank
- Kitchen Description:Dishwasher, Exhaust Fan, Icemaker, Microwave, Oven/Range - Gas, Refrigerator, Stainless Steel Appliances, Upgraded Countertops, Water Heater
- Bedroom Description:Entry Level Bedroom
- Basement:Yes
- Basement Description:Full, Fully Finished
- Living area:1,728 sq. ft.
Heating and cooling
- Cooling:Ceiling Fan(s), Central A/C
- Heating:Forced Air, Natural Gas
Structure and exterior
- Year built:1963
- Building area:1,728 sq. ft.
- Lot area:0.2 Acres
- Architectural Style:Raised Ranch/Rambler
- Construction Materials:Vinyl Siding
- Exterior Features:Patio(s)
- Foundation Description:Block
- Levels:2 Stories
Schools
- Elementary school:HAVRE DE GRACE
Utilities
- Water:Public
- Sewer:Public Sewer
Finances and disclosures
- Price:$350,000
- Price per sq. ft.:$202.55
- Tax amount:$4,130 (2026)
Features and amenities
- Laundry features:Dryer, Washer
- Amenities:Ceiling Fan(s), Window Treatments
Parking
- Parking description:Asphalt Driveway, On Street
New listings near 403 Webb Ln
- Coming Soon
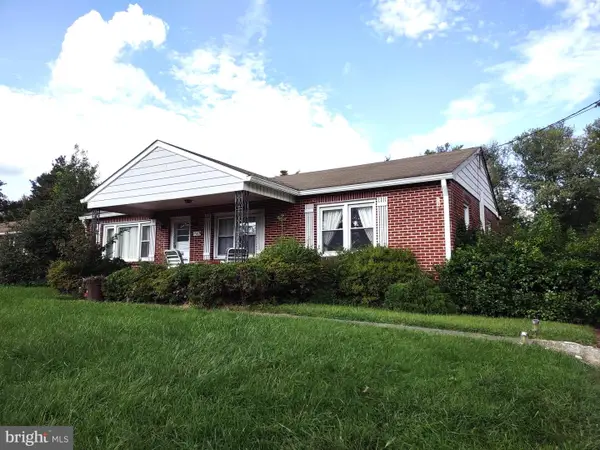 $375,000Coming Soon3 beds 1 baths1,175 sq. ft.
1509 Superior, HAVRE DE GRACE, MD 21078
MLS# MDHR2059948Listed by: O'NEILL ENTERPRISES REALTY - Coming Soon
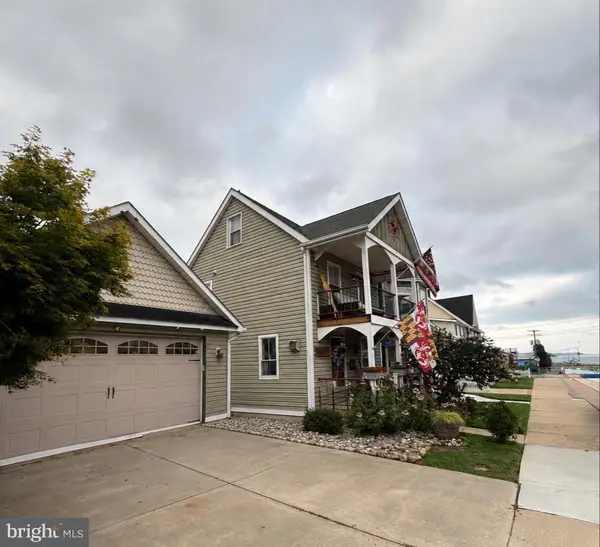 $699,999Coming Soon3 beds 3 baths1,832 sq. ft.
311 Bourbon St, HAVRE DE GRACE, MD 21078
MLS# MDHR2059668Listed by: BANGS REAL ESTATE LLC - Coming Soon
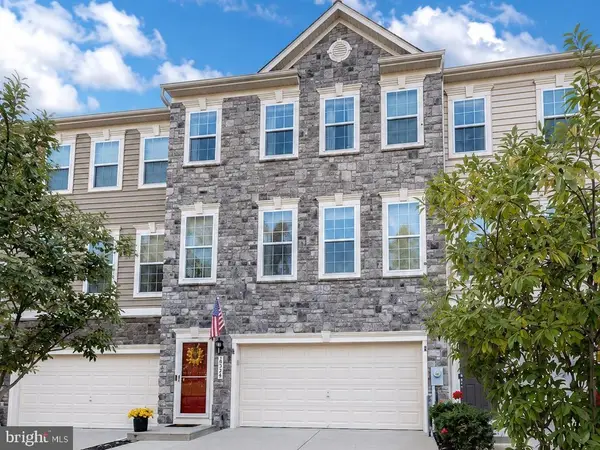 $449,900Coming Soon3 beds 4 baths2,736 sq. ft.
275 Mohegan Dr, HAVRE DE GRACE, MD 21078
MLS# MDHR2057268Listed by: EXP REALTY, LLC - New
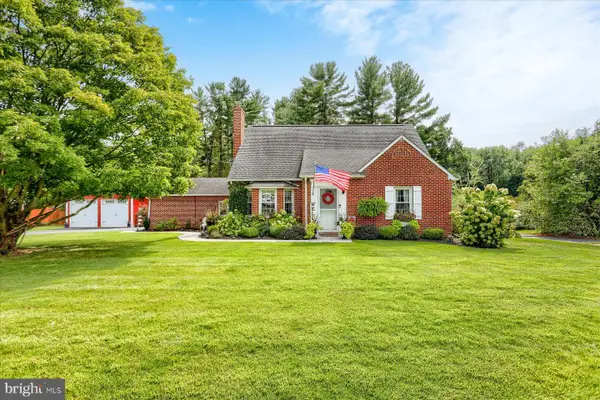 $499,900Active3 beds 2 baths1,691 sq. ft.
4109 Webster Rd, HAVRE DE GRACE, MD 21078
MLS# MDHR2060040Listed by: NORTH SEA REALTY, LLC - New
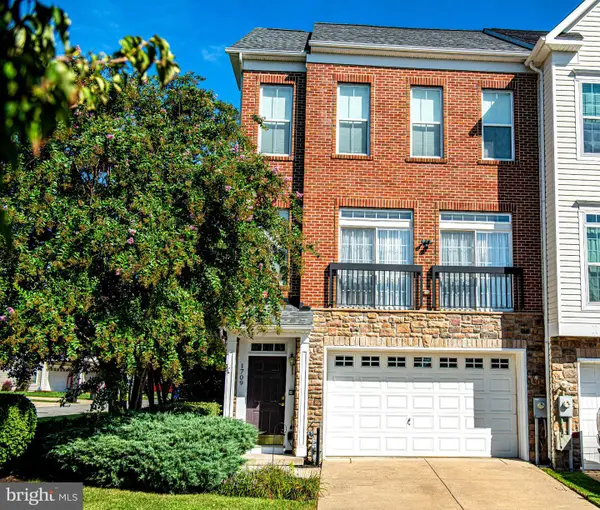 $449,900Active3 beds 4 baths3,298 sq. ft.
1709 Mohegan Dr #1043, HAVRE DE GRACE, MD 21078
MLS# MDHR2059968Listed by: STREETT HOPKINS REAL ESTATE, LLC - New
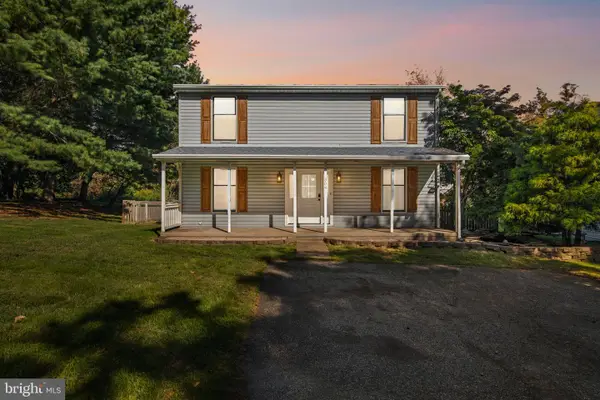 $349,900Active3 beds 2 baths1,408 sq. ft.
304 Superior St, HAVRE DE GRACE, MD 21078
MLS# MDHR2059940Listed by: KELLER WILLIAMS GATEWAY LLC - New
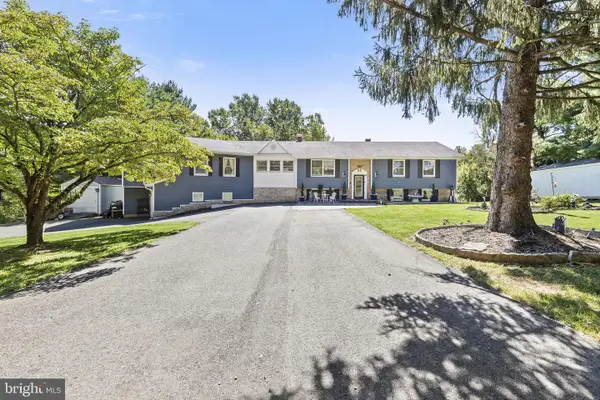 $699,000Active6 beds 5 baths4,560 sq. ft.
4323 Webster Lapidum Rd, HAVRE DE GRACE, MD 21078
MLS# MDHR2059936Listed by: EXP REALTY, LLC - New
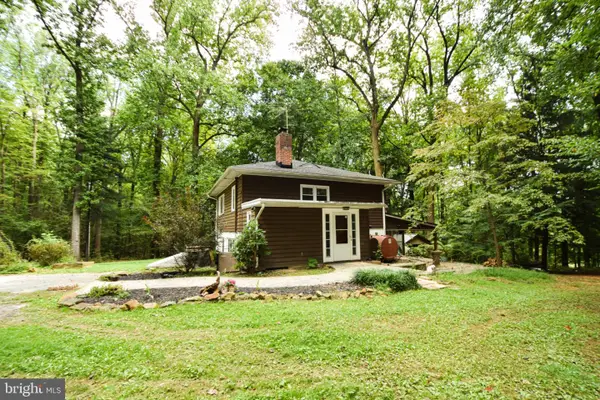 $400,000Active3 beds 2 baths1,656 sq. ft.
2123 Sherwood Ln, HAVRE DE GRACE, MD 21078
MLS# MDHR2058790Listed by: CUMMINGS & CO. REALTORS 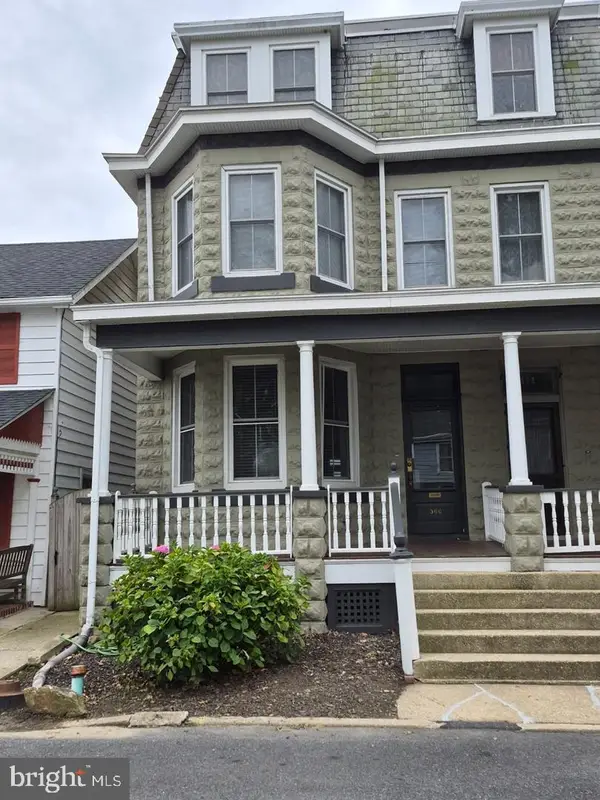 $342,000Pending3 beds 4 baths2,280 sq. ft.
566 Green St, HAVRE DE GRACE, MD 21078
MLS# MDHR2059852Listed by: CUMMINGS & CO REALTORS


Protect your home and budget from life's surprises with an Assurant Home Warranty, backed by a partner that supports you through every step of homeownership. Explore Plans.
© 2023 - 2026 ERA Franchise Systems LLC. All rights reserved. ERA Franchise Systems LLC fully supports the principles of the Fair Housing Act and the Equal Opportunity Act. ERA, ERA Real Estate powered, and their respective logos are registered service marks of ERA Franchise Systems LLC. Each office is independently owned and operated.