
518 Risen Star Ct, Havre De Grace, MD 21078
Local realty services provided by:ERA Byrne Realty
518 Risen Star Ct,Havre de Grace, MD 21078
$650,000
- 4 Beds
- 4 Baths
- 3,436 sq. ft.
- Single family
- Active
Listed by: daniel j. demers
Office: sell your home services
MLS#:MDHR2060830
Source:BRIGHTMLS
Price summary
- Price:$650,000
- Price per sq. ft.:$189.17
- Monthly HOA dues:$381
About this home
Welcome to 518 Risen Star Ct in the gorgeous gated Bulle Rock Community! +/-$425,000 of the purchase price can be financed through the assumable VA Loan with approval from the current lender at and incredibly low 2.65%.
This home was built with it all! Tons of space with 4 Bedrooms & 4 bathrooms. Of the 4 bedrooms, 2 are on the main/entry floor. The primary bedroom on the main floor is oversized with an en-suite bath and upgraded closet space. The added bump out in the master bedroom provides extra space for that lounger, sofa, massage chair, piano, or simply additional quiet space for respite. Working from home? We have you covered with an office! The first floor also has a second bath, laundry room, and great room with vaulted ceilings. The kitchen has upgraded appliances including double ovens. No carpet anywhere on the entire first floor - all engineered hardwood!
All this with 2 more bedrooms and another bath upstairs. If you prefer to have your morning coffee outside there is a screened in deck off the back - screened on both the top and the bottom!
Need space for unwinding? Welcome to the expansive basement, complete with full wet bar separate theater room, and TONS of climate controlled storage.
Don’t forget the perks of the HOA! Bulle Rock's residence center houses a modern Fitness center with free weights, machine weights, treadmills, ellipticals, stationary bikes, and more. When you add the multitude of exercise classes, there's something for everyone here including water aerobics in the indoor pool. Indoor pool, outdoor pool, wading pool and jacuzzi are all here, as are both mens and women's separate steam saunas and dry saunas. On the main floor of the residents center there's a billiard room, a full kitchen, and lots of spaces for relaxing, entertaining, and events. Bulle Rock's Lifestyle Department coordinates a multitude of different types of events from live music to trivia nights. There's several clubs hosted by Bulle Rock residents - Poker Club, Chess Club, and many more!
The HOA also takes care of all the yard work for you - from mowing and mulching to landscaping, the homeowner doesn't have to maintain anything. How nice would it be to not have to do yard work!? How about snow? Removal all the way up to your front porch is taken care of... No more snow shoveling!
Most furniture and decor are negotiable!...
Contact an agent
Home facts
- Year built:2017
- Subdivision & Development:BULLE ROCK
- Listing ID #:MDHR2060830
- Added:1 day(s) ago
- Updated:October 07, 2026 at 11:53 PM
Rooms and interior
- Bedrooms:4
- Total bathrooms:4
- Full bathrooms:4
- Flooring:Carpet, Ceramic Tile, Wood
- Dining Description:Combination Dining/Living, Combination Kitchen/Dining, Dining Area, Dining Room
- Bathrooms Description:Primary Bath(s), WhirlPool/HotTub
- Kitchen Description:Breakfast Area, Built-In Microwave, Built-In Range, Built-Ins, Carpet, Combination Kitchen/Living, Cooktop, Crown Moldings, Dishwasher, Disposal, ENERGY STAR Dishwasher, ENERGY STAR Freezer, ENERGY STAR Refrigerator, Energy Efficient Appliances, Exhaust Fan, Icemaker, Instant Hot Water, Kitchen - Eat-In, Kitchen - Island, Kitchen - Table Space, Microwave, Oven - Double, Oven - Self Cleaning, Oven - Wall, Oven/Range - Electric, Recessed Lighting, Refrigerator, Stainless Steel Appliances, Upgraded Countertops, Water Heater - Tankless, Wet/Dry Bar
- Bedroom Description:Carpet, Entry Level Bedroom
- Basement:Yes
- Basement Description:Heated, Outside Entrance, Partially Finished, Poured Concrete, Rear Entrance, Shelving, Sump Pump, Walkout Stairs, Windows
- Living area:3,436 sq. ft.
Heating and cooling
- Cooling:Ceiling Fan(s), Central A/C
- Heating:Central, Electric
Structure and exterior
- Roof:Shingle
- Year built:2017
- Building area:3,436 sq. ft.
- Lot area:0.15 Acres
- Lot Features:Front Yard, Landscaping, No Thru Street, Premium, Rear Yard, SideYard(s)
- Architectural Style:Traditional
- Construction Materials:Block, Concrete, Shingle Siding, Stone, Vinyl Siding
- Exterior Features:Bump-outs, Deck(s), Enclosed, Exterior Lighting, Porch(es), Screened, Street Lights
- Foundation Description:Concrete Perimeter, Passive Radon Mitigation, Permanent
- Levels:2 Stories
Schools
- High school:HAVRE DE GRACE
- Middle school:HAVRE DE GRACE
- Elementary school:HAVRE DE GRACE
Utilities
- Water:Public
- Sewer:Public Sewer
Finances and disclosures
- Price:$650,000
- Price per sq. ft.:$189.17
- Tax amount:$8,052 (2026)
Features and amenities
- Laundry features:Dryer, Dryer - Electric, Dryer - Front Loading, ENERGY STAR Clothes Washer, Hookup, Laundry, Washer, Washer/Dryer Hookups Only
- Amenities:200+ Amp Service, Attic, Bar, Built-Ins, Cable TV Available, Carbon Monoxide Detector(s), Carpet, Ceiling Fan(s), Crown Moldings, Double Pane Windows, Electric Available, Fire Detection System, Main Entrance Lock, Natural Gas Available, Recessed Lighting, Security Gate, Smoke Detector, Sprinkler System, Sprinkler System - Indoor, Store/Office, Underground Utilities, Wet/Dry Bar, Window Treatments
Parking
- Parking description:Attached Garage, Brick Driveway, Concrete Driveway, Garage - Front Entry, Garage Door Opener, Inside Access, Lighted Parking
- Garage:Yes
- Garage spaces:2
New listings near 518 Risen Star Ct
- Coming Soon
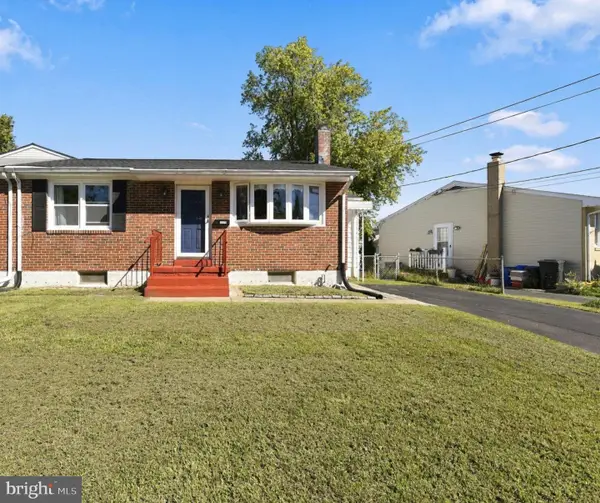 $295,000Coming Soon2 beds 2 baths1,568 sq. ft.
107-b Anderson Ave, HAVRE DE GRACE, MD 21078
MLS# MDHR2060742Listed by: EXECUHOME REALTY - Coming Soon
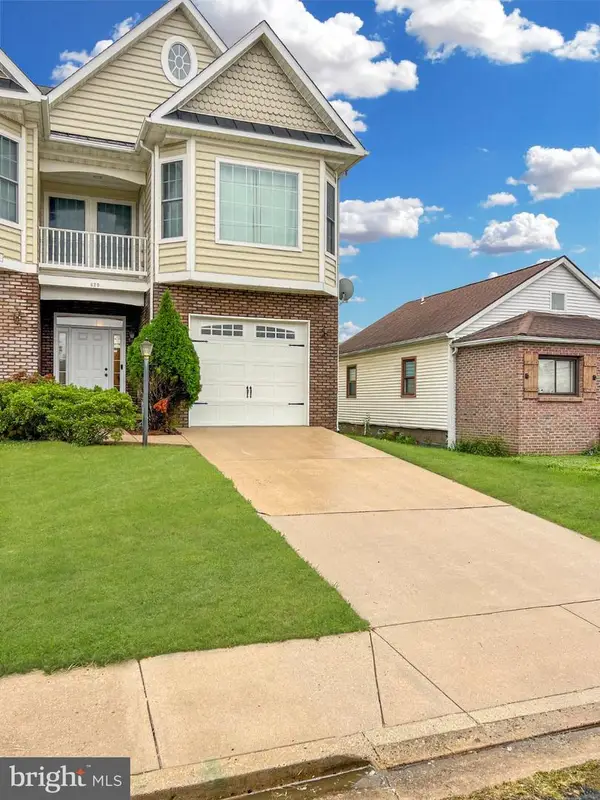 $340,000Coming Soon3 beds 3 baths1,958 sq. ft.
620 Girard St #b, HAVRE DE GRACE, MD 21078
MLS# MDHR2060560Listed by: NORTHROP REALTY - Coming Soon
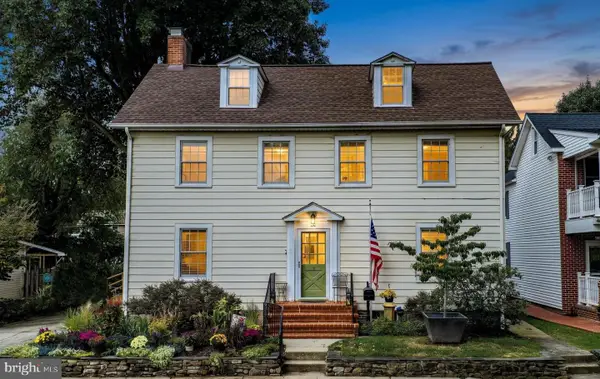 $674,000Coming Soon3 beds 3 baths2,488 sq. ft.
814 Market St, HAVRE DE GRACE, MD 21078
MLS# MDHR2060554Listed by: BERKSHIRE HATHAWAY HOMESERVICES HOMESALE REALTY - Coming Soon
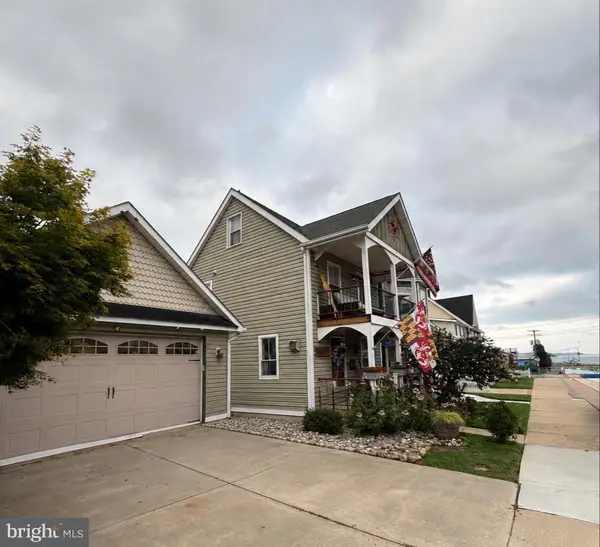 $699,999Coming Soon3 beds 3 baths1,832 sq. ft.
311 Bourbon St, HAVRE DE GRACE, MD 21078
MLS# MDHR2059668Listed by: BANGS REAL ESTATE LLC - Coming Soon
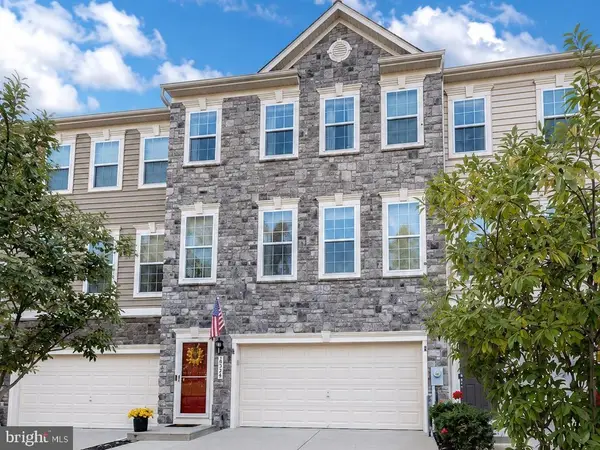 $449,900Coming Soon3 beds 4 baths2,736 sq. ft.
275 Mohegan Dr, HAVRE DE GRACE, MD 21078
MLS# MDHR2057268Listed by: EXP REALTY, LLC - Open Sat, 12 to 2pmNew
 $549,990Active4 beds 4 baths4,080 sq. ft.
211 Mallard Ct, HAVRE DE GRACE, MD 21078
MLS# MDHR2060750Listed by: GHIMIRE HOMES - New
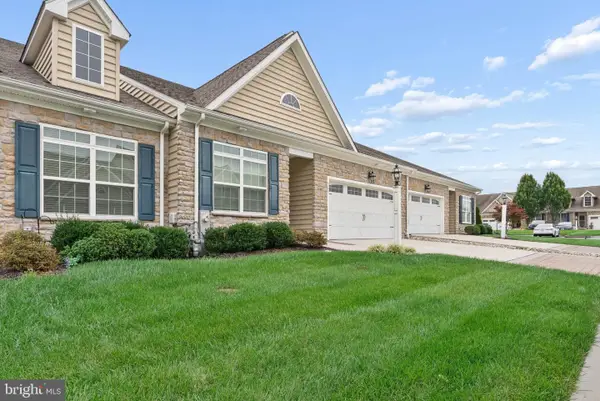 $560,000Active4 beds 3 baths1,850 sq. ft.
510 Silver Charm Ct, HAVRE DE GRACE, MD 21078
MLS# MDHR2059062Listed by: CUMMINGS & CO. REALTORS  $280,000Pending3 beds 1 baths858 sq. ft.
801 Garfield Rd, HAVRE DE GRACE, MD 21078
MLS# MDHR2060744Listed by: HOMEOWNERS REAL ESTATE- New
 $439,900Active4 beds 3 baths2,032 sq. ft.
406 Tidewater Dr, HAVRE DE GRACE, MD 21078
MLS# MDHR2060720Listed by: EXP REALTY, LLC


Protect your home and budget from life's surprises with an Assurant Home Warranty, backed by a partner that supports you through every step of homeownership. Explore Plans.
© 2023 - 2026 ERA Franchise Systems LLC. All rights reserved. ERA Franchise Systems LLC fully supports the principles of the Fair Housing Act and the Equal Opportunity Act. ERA, ERA Real Estate powered, and their respective logos are registered service marks of ERA Franchise Systems LLC. Each office is independently owned and operated.