
522 Counterpoint Cir, Havre De Grace, MD 21078
Local realty services provided by:Pagoda Realty ERA Powered
Listed by: dawn stewart
Office: berkshire hathaway homeservices penfed realty
MLS#:MDHR2055848
Source:BRIGHTMLS
Price summary
- Price:$450,000
- Price per sq. ft.:$188.13
- Monthly HOA dues:$381
About this home
Welcome to 522 Counterpoint Circle, an incredibly spacious interior villa style home located in amenity-filled Bulle Rock. Featuring an open floor plan, hardwood floors, plantation shutters, a sun-filled great room with a vaulted ceiling and a cozy gas fireplace. Multiple access points to the newly built composite deck from the great room and the main level primary suite. This home backs to woods and has a lovely landscaped walkway leading to the covered front porch. The kitchen features a 5 burner gas stove, granite countertops, stainless steel appliances and a breakfast nook. The main level primary suite features a large walk-in closet, ensuite bath w/jetted tub, double vanity and a separate shower. The upper level has a large bedroom, full bath, a bonus loft space and a separate room perfect for a guest suite, library or exercise room. The fully finished lower level extends this home's living area with a huge and open recreation room and a full bath. Well designed flex area is adjacent to the rec room enhanced by natural light from a full sized window and a smart open-concept design. This space is perfect for an office, hobby/playroom or exercise area. Recessed lighting, a slider to the rear yard and a separate storage area rounds out the lower level. Added features: a 2 car garage, main level laundry and neutral paint tones throughout. This home has a seamless open flow room to room with transom windows and multiple sliders allowing natural light in. Newly installed main level sliders allow for natural light to shine through many rooms in this property. New washer (8/26) Enjoy resort-style living in a gated community with a full-time lifestyle director offering a host of activities and clubs for all interests. Enjoy the indoor and outdoor pools, fitness center, pickleball courts, billiard room and say goodbye to lawn care and snow removal. Minutes to downtown Havre de Grace where one can enjoy the waterfront promenade, dining, shopping and arts community. Easy access to commuting arteries, I-95, Routes 40 & 7....
Contact an agent
Home facts
- Year built:2008
- Subdivision & Development:BULLE ROCK
- Listing ID #:MDHR2055848
- Added:102 day(s) ago
- Updated:October 04, 2026 at 08:13 AM
Rooms and interior
- Bedrooms:3
- Total bathrooms:4
- Full bathrooms:3
- Half bathrooms:1
- Flooring:Carpet, Ceramic Tile, Hardwood
- Dining Description:Combination Dining/Living, Dining Room
- Bathrooms Description:Bathroom 2, Bathroom 3, Primary Bath(s), Primary Bathroom
- Kitchen Description:Breakfast Area, Built-In Microwave, Carpet, Dishwasher, Disposal, Stainless Steel Appliances, Stove
- Bedroom Description:Carpet, Entry Level Bedroom, Primary Bedroom, Walk In Closet(s)
- Basement:Yes
- Basement Description:Fully Finished, Walkout Level
- Living area:2,392 sq. ft.
Heating and cooling
- Cooling:Central A/C
- Heating:90% Forced Air, Natural Gas
Structure and exterior
- Year built:2008
- Building area:2,392 sq. ft.
- Lot area:0.08 Acres
- Lot Features:Backs to Trees
- Architectural Style:Villa
- Construction Materials:Stone, Vinyl Siding
- Exterior Features:Deck(s), Porch(es), Sidewalks
- Levels:3 Story
Utilities
- Water:Public
- Sewer:Public Sewer
Finances and disclosures
- Price:$450,000
- Price per sq. ft.:$188.13
- Tax amount:$4,661 (2025)
Features and amenities
- Laundry features:Dryer, Laundry
- Amenities:Carpet, Ceiling Fan(s), Transom Windows, Window Treatments
Parking
- Parking description:Attached Garage, Built In, Concrete Driveway, Garage - Front Entry, Garage Door Opener
- Garage:Yes
- Garage spaces:2
New listings near 522 Counterpoint Cir
- Coming Soon
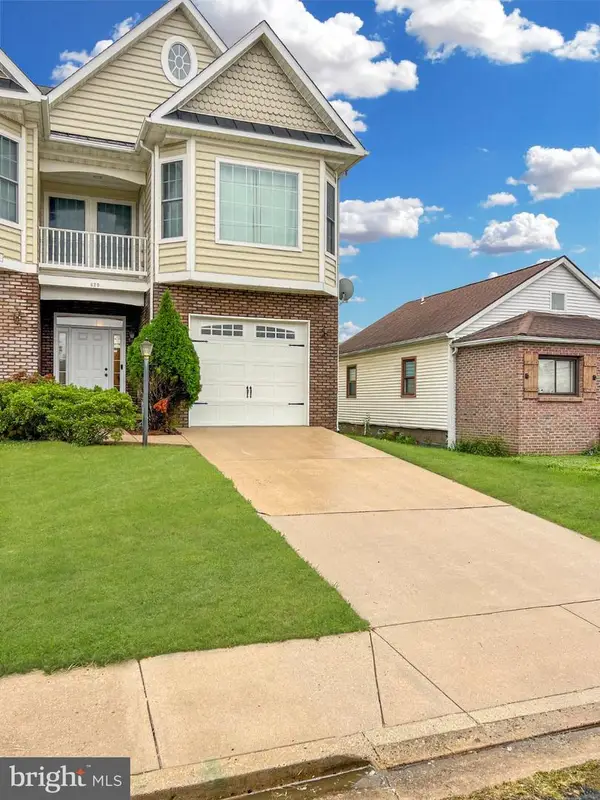 $340,000Coming Soon3 beds 3 baths1,958 sq. ft.
620 Girard St #b, HAVRE DE GRACE, MD 21078
MLS# MDHR2060560Listed by: NORTHROP REALTY - Coming Soon
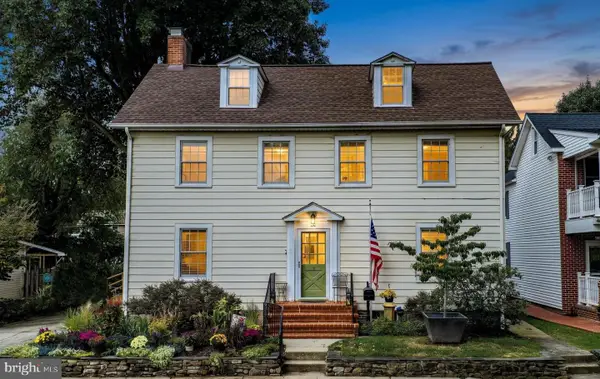 $674,000Coming Soon3 beds 3 baths2,488 sq. ft.
814 Market St, HAVRE DE GRACE, MD 21078
MLS# MDHR2060554Listed by: BERKSHIRE HATHAWAY HOMESERVICES HOMESALE REALTY - Coming Soon
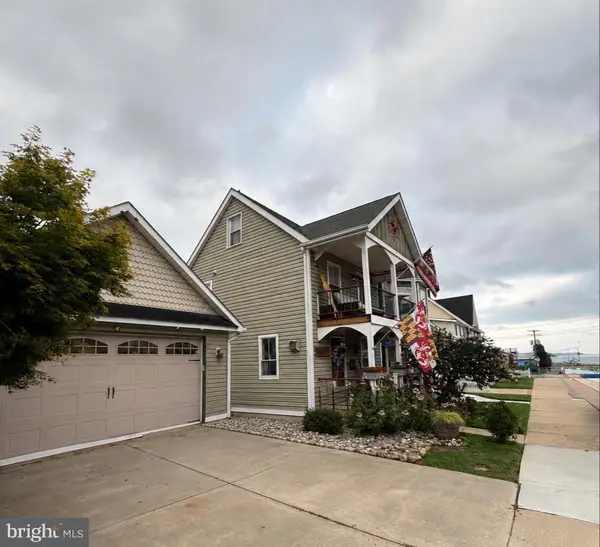 $699,999Coming Soon3 beds 3 baths1,832 sq. ft.
311 Bourbon St, HAVRE DE GRACE, MD 21078
MLS# MDHR2059668Listed by: BANGS REAL ESTATE LLC - Coming Soon
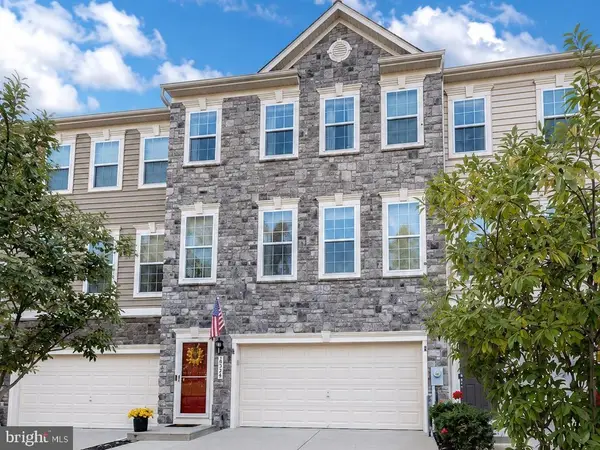 $449,900Coming Soon3 beds 4 baths2,736 sq. ft.
275 Mohegan Dr, HAVRE DE GRACE, MD 21078
MLS# MDHR2057268Listed by: EXP REALTY, LLC - New
 $439,900Active4 beds 3 baths2,032 sq. ft.
406 Tidewater Dr, HAVRE DE GRACE, MD 21078
MLS# MDHR2060720Listed by: EXP REALTY, LLC - New
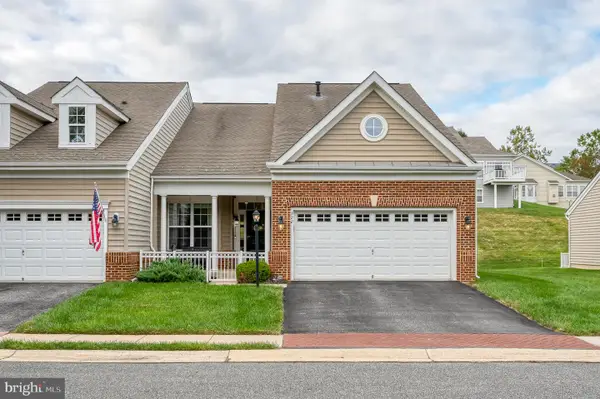 $439,900Active3 beds 3 baths1,724 sq. ft.
322 Native Dancer Cir, HAVRE DE GRACE, MD 21078
MLS# MDHR2060654Listed by: ONE PERCENT LISTS MID-ATLANTIC - New
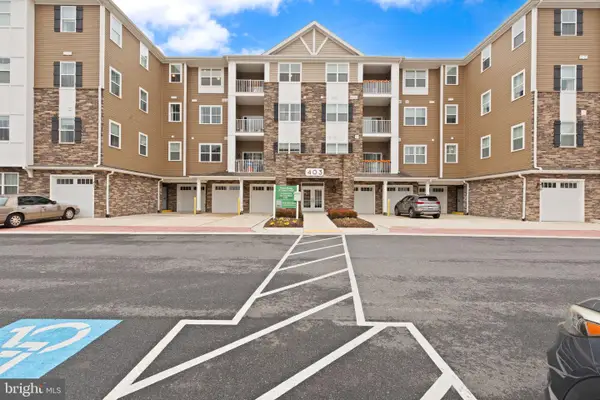 $340,000Active2 beds 2 baths1,303 sq. ft.
403 Bold Ruler Ct #404, HAVRE DE GRACE, MD 21078
MLS# MDHR2060684Listed by: AMERICAN PREMIER REALTY, LLC 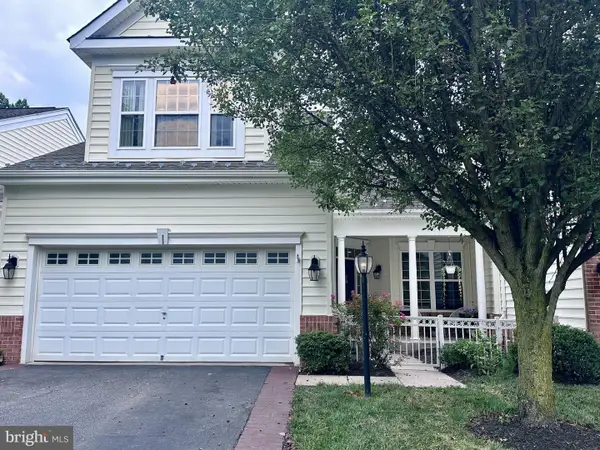 $419,000Pending2 beds 4 baths1,630 sq. ft.
313 Native Dancer Cir, HAVRE DE GRACE, MD 21078
MLS# MDHR2060672Listed by: COMPASS HOME GROUP, LLC- New
 $275,000Active4 beds 4 baths4,034 sq. ft.
149 Hokeland Dr, HAVRE DE GRACE, MD 21078
MLS# MDHR2060644Listed by: ADVANCE REALTY USA INC - New
 $699,990Active3 beds 4 baths2,869 sq. ft.
519 Whimsical Dr #2426, HAVRE DE GRACE, MD 21078
MLS# MDHR2060612Listed by: BUILDER SOLUTIONS REALTY


Protect your home and budget from life's surprises with an Assurant Home Warranty, backed by a partner that supports you through every step of homeownership. Explore Plans.
© 2023 - 2026 ERA Franchise Systems LLC. All rights reserved. ERA Franchise Systems LLC fully supports the principles of the Fair Housing Act and the Equal Opportunity Act. ERA, ERA Real Estate powered, and their respective logos are registered service marks of ERA Franchise Systems LLC. Each office is independently owned and operated.