
531 Hall Ct, Havre De Grace, MD 21078
Local realty services provided by:ERA Liberty Realty
531 Hall Ct,Havre de Grace, MD 21078
$285,000
- 3 Beds
- 2 Baths
- 1,850 sq. ft.
- Townhouse
- Pending
Listed by: gail v angel
Office: long & foster real estate, inc.
MLS#:MDHR2059004
Source:BRIGHTMLS
Price summary
- Price:$285,000
- Price per sq. ft.:$154.05
- Monthly HOA dues:$57
About this home
Spacious 3/4 bedroom townhome with bump out providing either a first floor family room or a separate dining room, upper floor has primary bedroom and 2 connecting rooms to use as 1 bedroom or another door could be added to allow for 2 separate bedrooms, huge full bath with double sinks, soaking tub and separate shower. There is access to the bath from the primary bedroom or the hallway. There are 2 accesses to the attic-1 with pull down stairs. The lower level has a cozy family room with wood burning fireplace and sliding glass doors leading out to a patio and backyard backed to a wooded area. There is another bedroom giving you the opportunity to have a 4 bedroom townhome. A full bath is close by and a laundry/storage room. The freezer is included "as is." The main level features a nice living room, the kitchen is huge and could easily handle an island .- The pantry is a dream pantry with a 2nd "pantry" type closet between the living room and the kitchen. Off of the flexible space of either a family room or a dining room is a huge deck with stairs leading down to a patio. Great location with easy access to major roads....
Contact an agent
Home facts
- Year built:1996
- Subdivision & Development:WOODS OF BAYVIEW
- Listing ID #:MDHR2059004
- Added:2 day(s) ago
- Updated:August 20, 2026 at 10:18 AM
Rooms and interior
- Bedrooms:3
- Total bathrooms:2
- Full bathrooms:2
- Dining Description:Combination Kitchen/Dining
- Kitchen Description:Breakfast Area, Carpet, Dishwasher, Disposal, Freezer, Kitchen - Eat-In, Kitchen - Table Space, Microwave, Oven/Range - Gas, Pantry, Refrigerator, Stainless Steel Appliances
- Bedroom Description:Carpet
- Basement:Yes
- Basement Description:Fully Finished, Interior Access, Outside Entrance, Rear Entrance, Walkout Level
- Living area:1,850 sq. ft.
Heating and cooling
- Cooling:Central A/C
- Heating:Forced Air, Natural Gas
Structure and exterior
- Year built:1996
- Building area:1,850 sq. ft.
- Lot area:0.05 Acres
- Architectural Style:Colonial
- Construction Materials:Vinyl Siding
- Exterior Features:Deck(s), Patio(s)
- Foundation Description:Concrete Perimeter
- Levels:3 Story
Utilities
- Water:Public
- Sewer:Public Sewer
Finances and disclosures
- Price:$285,000
- Price per sq. ft.:$154.05
- Tax amount:$3,133 (2025)
Features and amenities
- Laundry features:Dryer, Washer
- Amenities:Attic, Carpet, Ceiling Fan(s)
Parking
- Parking description:Parking Lot
New listings near 531 Hall Ct
- Coming Soon
 $275,000Coming Soon3 beds 3 baths
120 Mohegan Dr #e, HAVRE DE GRACE, MD 21078
MLS# MDHR2053648Listed by: RE/MAX CHESAPEAKE - Coming Soon
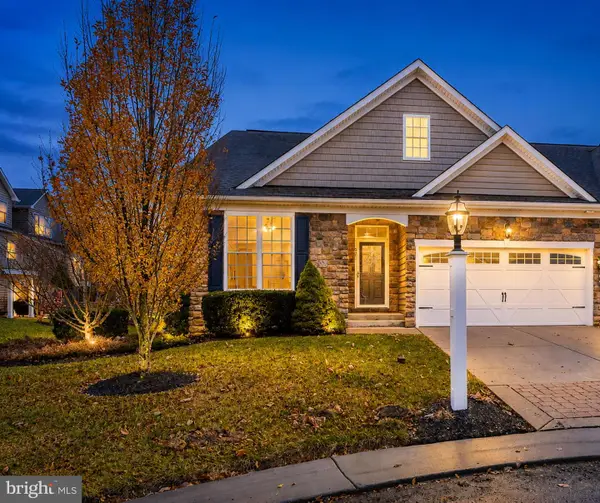 $575,000Coming Soon4 beds 3 baths
521 Silver Charm Ct, HAVRE DE GRACE, MD 21078
MLS# MDHR2058806Listed by: EXECUHOME REALTY - Coming Soon
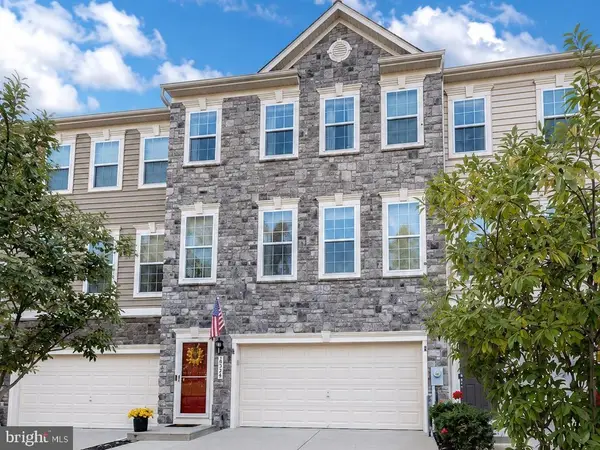 $449,900Coming Soon3 beds 4 baths
275 Mohegan Dr, HAVRE DE GRACE, MD 21078
MLS# MDHR2057268Listed by: EXP REALTY, LLC - Coming Soon
 $450,000Coming Soon3 beds 4 baths
522 Counterpoint Cir, HAVRE DE GRACE, MD 21078
MLS# MDHR2055848Listed by: BERKSHIRE HATHAWAY HOMESERVICES PENFED REALTY - New
 $399,999Active4 beds -- baths2,074 sq. ft.
550 Bourbon St, HAVRE DE GRACE, MD 21078
MLS# MDHR2059126Listed by: ALBERTI REALTY, LLC - New
 $384,990Active2 beds 3 baths1,445 sq. ft.
402 Bold Ruler Ct #205, HAVRE DE GRACE, MD 21078
MLS# MDHR2059064Listed by: BUILDER SOLUTIONS REALTY - New
 $459,990Active2 beds 3 baths1,864 sq. ft.
402 Bold Ruler Ct #208, HAVRE DE GRACE, MD 21078
MLS# MDHR2059060Listed by: BUILDER SOLUTIONS REALTY - New
 $647,990Active3 beds 4 baths3,195 sq. ft.
103 American Pharaoh Dr, HAVRE DE GRACE, MD 21078
MLS# MDHR2058998Listed by: BUILDER SOLUTIONS REALTY - New
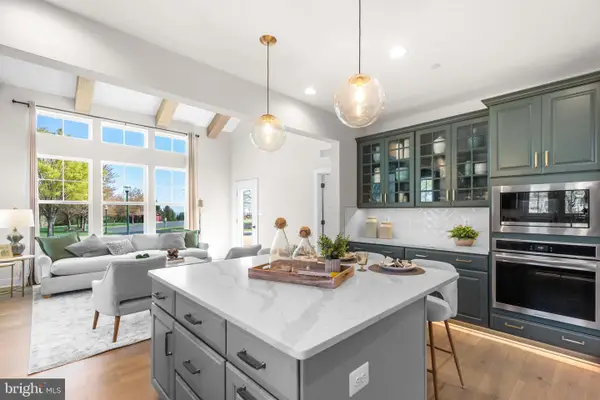 $642,990Active3 beds 4 baths2,725 sq. ft.
105 American Pharaoh Dr, HAVRE DE GRACE, MD 21078
MLS# MDHR2059000Listed by: BUILDER SOLUTIONS REALTY


Protect your home and budget from life's surprises with an Assurant Home Warranty, backed by a partner that supports you through every step of homeownership. Explore Plans.
© 2023 - 2026 ERA Franchise Systems LLC. All rights reserved. ERA Franchise Systems LLC fully supports the principles of the Fair Housing Act and the Equal Opportunity Act. ERA, ERA Real Estate powered, and their respective logos are registered service marks of ERA Franchise Systems LLC. Each office is independently owned and operated.