
26995 Osprey Cir, Hebron, MD 21830
Local realty services provided by:Pagoda Realty ERA Powered
26995 Osprey Cir,Hebron, MD 21830
$135,000
- 3 Beds
- 2 Baths
- 1,000 sq. ft.
- Mobile / Manufactured
- Active
Listed by: brandon ziska, brian scott swafford
Office: coldwell banker realty
MLS#:MDWC2023710
Source:BRIGHTMLS
Price summary
- Price:$135,000
- Price per sq. ft.:$135
About this home
Welcome home to low maintenance living in tranquil Hebron Woods. As you arrive you will notice convenient off street parking on the concrete driveway that flows to sidewalks leading to both entrances and a concrete patio. This immaculately maintained double wide features many fresh upgrades such as LVP flooring and fresh carpet in the bedrooms. The kitchen is chef ready and beautifully updated with all stainless steel appliances and a gas range to go along with butcher block counters. With 3 bedrooms and 2 full baths, this smartly designed home has optimized the available square footage.
Contact an agent
Home facts
- Year built:1999
- Subdivision & Development:HEBRON WOODS
- Listing ID #:MDWC2023710
- Added:52 day(s) ago
- Updated:September 06, 2026 at 01:49 PM
Rooms and interior
- Bedrooms:3
- Total bathrooms:2
- Full bathrooms:2
- Rooms Total:3
- Flooring:Fully Carpeted, Laminate Plank
- Dining Description:Combination Kitchen/Dining
- Kitchen Description:Carpet, Dishwasher, Energy Efficient Appliances, Kitchen - Eat-In, Oven/Range - Gas, Refrigerator, Stainless Steel Appliances, Water Heater
- Bedroom Description:Carpet
- Living area:1,000 sq. ft.
Heating and cooling
- Cooling:Ceiling Fan(s), Central A/C
- Heating:Heat Pump(s), Propane - Metered
Structure and exterior
- Roof:Shingle
- Year built:1999
- Building area:1,000 sq. ft.
- Lot Features:Rural
- Architectural Style:Ranch/Rambler
- Construction Materials:Modular/Manufactured, Vinyl Siding
- Exterior Features:Gutter System, Patio(s), Sidewalks, Street Lights
- Foundation Description:Crawl Space
- Levels:1 Story
Schools
- High school:MARDELA MIDDLE & HIGH SCHOOL
Utilities
- Water:Private/Community Water
- Sewer:Public Sewer
Finances and disclosures
- Price:$135,000
- Price per sq. ft.:$135
Features and amenities
- Laundry features:Dryer - Electric, Washer
- Amenities:120/240V, Carpet, Electric Available
Parking
- Parking description:Concrete Driveway
New listings near 26995 Osprey Cir
- New
 $159,900Active3 beds 2 baths1,560 sq. ft.
26900 Osprey Cir, HEBRON, MD 21830
MLS# MDWC2024394Listed by: WHITEHEAD REAL ESTATE EXEC. - New
 Listed by ERA$269,500Active4 beds 2 baths2,422 sq. ft.
111 E Lillian St, HEBRON, MD 21830
MLS# MDWC2024440Listed by: ERA MARTIN ASSOCIATES  $425,000Active3 beds 2 baths1,797 sq. ft.
7407 Cherry Walk Rd, HEBRON, MD 21830
MLS# MDWC2024354Listed by: COLDWELL BANKER REALTY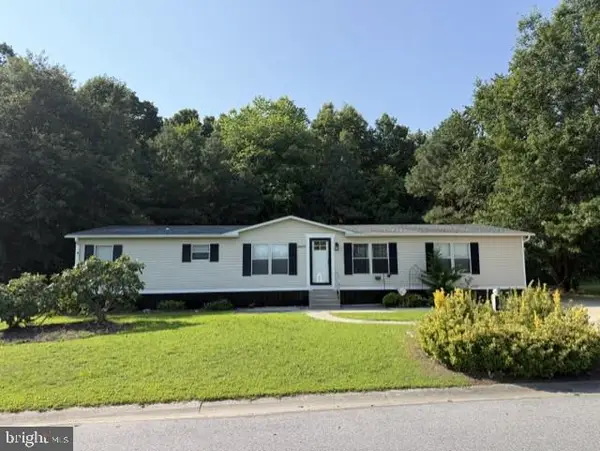 Listed by ERA$159,900Active3 beds 3 baths1,850 sq. ft.
26693 Osprey Cir, HEBRON, MD 21830
MLS# MDWC2024230Listed by: ERA MARTIN ASSOCIATES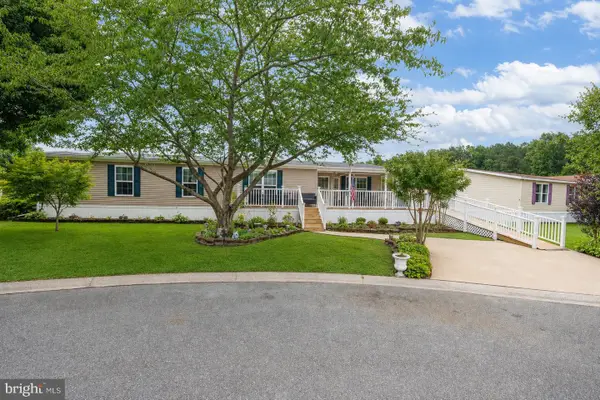 $199,900Active3 beds 2 baths1,950 sq. ft.
9067 Wood Thrush Ct, HEBRON, MD 21830
MLS# MDWC2024240Listed by: WHITEHEAD REAL ESTATE EXEC. $230,000Pending3 beds 2 baths1,152 sq. ft.
6682 Quercus Dr, HEBRON, MD 21830
MLS# MDWC2024164Listed by: BROKERS REALTY GROUP, LLC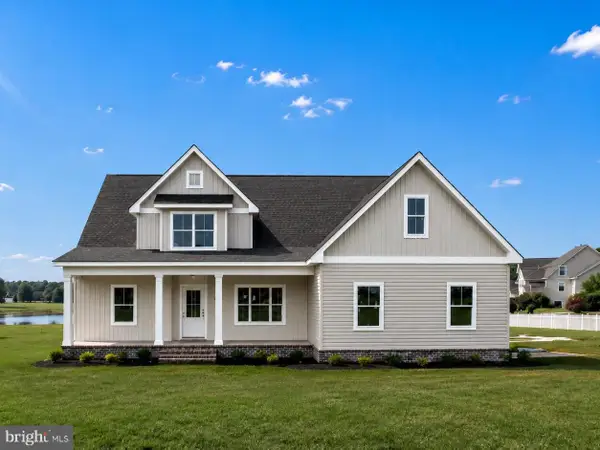 $649,900Active4 beds 4 baths2,706 sq. ft.
26145 Millman Dr, HEBRON, MD 21830
MLS# MDWC2024044Listed by: BERKSHIRE HATHAWAY HOMESERVICES PENFED REALTY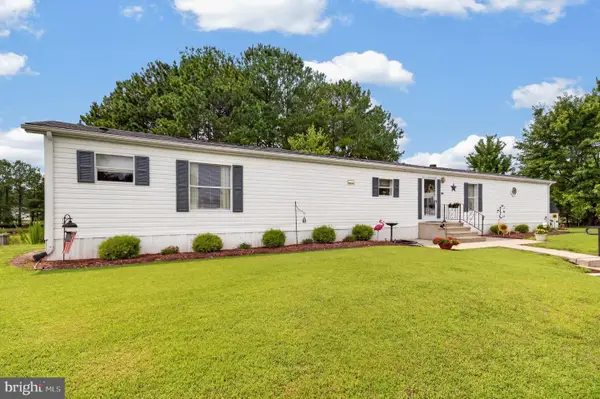 $134,900Active2 beds 2 baths1,181 sq. ft.
9054 Kingfisher Ct, HEBRON, MD 21830
MLS# MDWC2023998Listed by: COLDWELL BANKER REALTY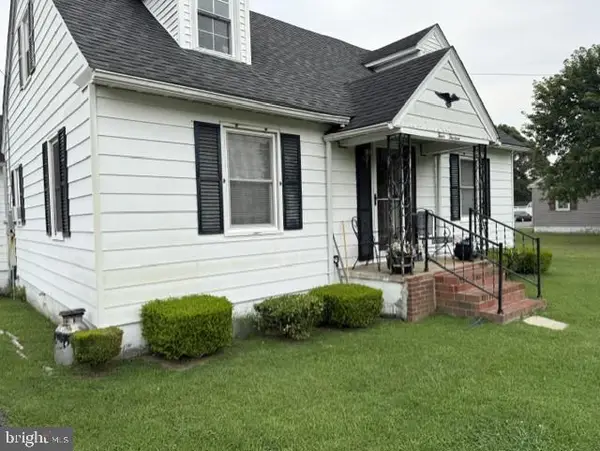 $160,000Pending2 beds 1 baths952 sq. ft.
413 Chestnut St, HEBRON, MD 21830
MLS# MDWC2023990Listed by: COLDWELL BANKER REALTY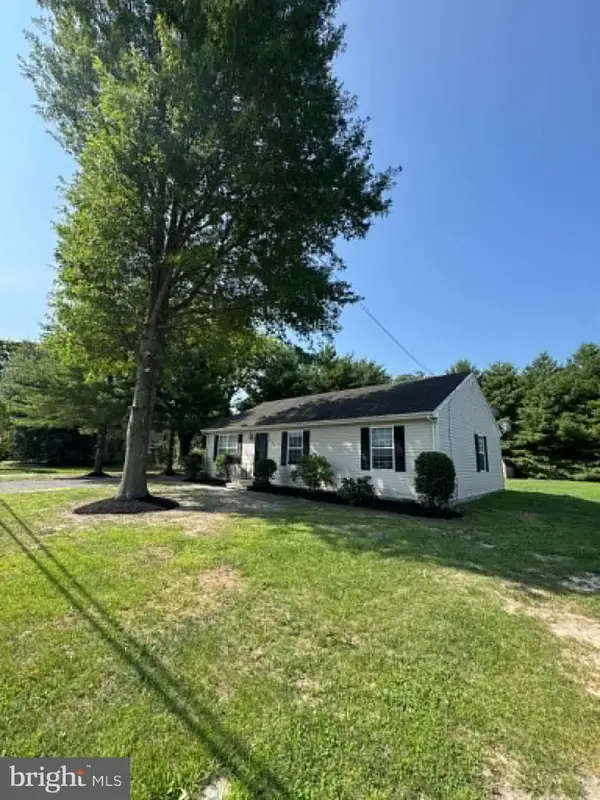 Listed by ERA$279,900Active3 beds 2 baths1,232 sq. ft.
104 Chestnut St, HEBRON, MD 21830
MLS# MDWC2023980Listed by: ERA MARTIN ASSOCIATES


Protect your home and budget from life's surprises with an Assurant Home Warranty, backed by a partner that supports you through every step of homeownership. Explore Plans.
© 2023 - 2026 ERA Franchise Systems LLC. All rights reserved. ERA Franchise Systems LLC fully supports the principles of the Fair Housing Act and the Equal Opportunity Act. ERA, ERA Real Estate powered, and their respective logos are registered service marks of ERA Franchise Systems LLC. Each office is independently owned and operated.