
7301 Topaz Ct, Hebron, MD 21830
Local realty services provided by:ERA Martin Associates
7301 Topaz Ct,Hebron, MD 21830
$400,000
- 4 Beds
- 3 Baths
- - sq. ft.
- Single family
- Sold
Listed by:
 Lisa Spicer(410) 251 - 8015ERA Martin Associates
Office: era martin associates
MLS#:MDWC2023734
Source:BRIGHTMLS
Sorry, we are unable to map this address
Price summary
- Price:$400,000
- Monthly HOA dues:$13.75
About this home
This beautiful two-story traditional colonial, tucked on a partially wooded lot offers the kind of
privacy that's hard to find. From the moment you step inside, you're greeted by timeless architectural details — crown molding and chair railing throughout — that give this home a warm, elegant feel. The main level is designed for both everyday living and entertaining, featuring a formal living room and formal dining room for gatherings, plus a spacious family room with a wood burning fireplace and eat-in kitchen for casual, everyday moments. A convenient first-floor laundry room and half bath adds to the home's practical layout. Upstairs, you'll find four generously sized bedrooms. The owner's suite is a private sanctuary with its own ensuite bath and walk-in shower, while three additional bedrooms share a full bath on the same level. And for those needing extra flexible space, a bonus room over the garage offers endless possibilities — think home office, playroom, media room, or guest retreat. But the true showstopper is the screened porch on the back of the house — a peaceful, private escape where you can sip your morning coffee, watch the local wildlife, and soak in the natural surroundings in total comfort, rain or shine. Seller is offering a one year AHS Home Warranty for peace of mind. This is more than a house — it's a home where classic charm meets everyday comfort, all wrapped in the privacy of your own wooded escape....
Contact an agent
Home facts
- Year built:1982
- Subdivision & Development:ROCKAWALKIN VILLAGE
- Listing ID #:MDWC2023734
- Added:44 day(s) ago
- Updated:August 29, 2026 at 04:35 AM
Rooms and interior
- Bedrooms:4
- Total bathrooms:3
- Full bathrooms:2
- Half bathrooms:1
- Flooring:Carpet, Luxury Vinyl Plank, Vinyl
- Dining Description:Dining Room, Formal/Separate Dining Room
- Bathrooms Description:Primary Bath(s)
- Kitchen Description:Built-In Microwave, Carpet, Crown Moldings, Dishwasher, Kitchen - Eat-In, Oven/Range - Gas, Recessed Lighting, Refrigerator, Stainless Steel Appliances, Upgraded Countertops, Water Heater
- Bedroom Description:Carpet, Primary Bedroom
Heating and cooling
- Cooling:Central A/C
- Heating:Forced Air, Propane - Leased
Structure and exterior
- Year built:1982
- Architectural Style:Colonial, Traditional
- Construction Materials:Vinyl Siding
- Exterior Features:Patio(s), Porch(es), Screened
- Foundation Description:Block
- Levels:2 Stories
Schools
- High school:JAMES M. BENNETT
- Middle school:SALISBURY
- Elementary school:WESTSIDE
Utilities
- Water:Well
- Sewer:Mound System
Finances and disclosures
- Price:$400,000
- Tax amount:$2,419 (2026)
Features and amenities
- Laundry features:Dryer, Laundry, Washer
- Amenities:Carpet, Ceiling Fan(s), Chair Railings, Crown Moldings, Recessed Lighting
Parking
- Parking description:Attached Garage, Garage - Side Entry, Garage Door Opener
- Garage:Yes
- Garage spaces:2
New listings near 7301 Topaz Ct
- Coming Soon
 Listed by ERA$269,500Coming Soon4 beds 2 baths2,422 sq. ft.
111 E Lillian St, HEBRON, MD 21830
MLS# MDWC2024440Listed by: ERA MARTIN ASSOCIATES - New
 $425,000Active3 beds 2 baths1,797 sq. ft.
7407 Cherry Walk Rd, HEBRON, MD 21830
MLS# MDWC2024354Listed by: COLDWELL BANKER REALTY 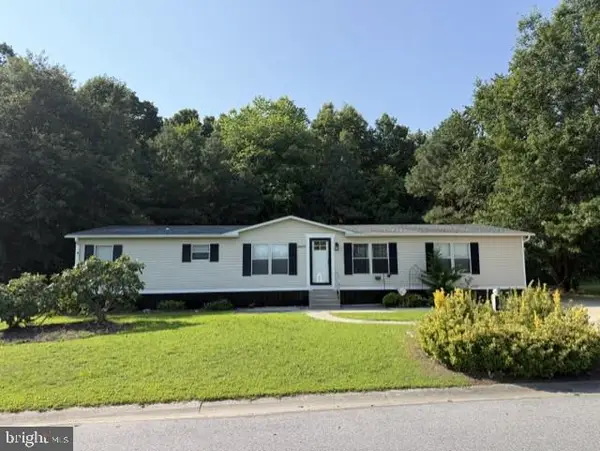 Listed by ERA$159,900Active3 beds 3 baths1,850 sq. ft.
26693 Osprey Cir, HEBRON, MD 21830
MLS# MDWC2024230Listed by: ERA MARTIN ASSOCIATES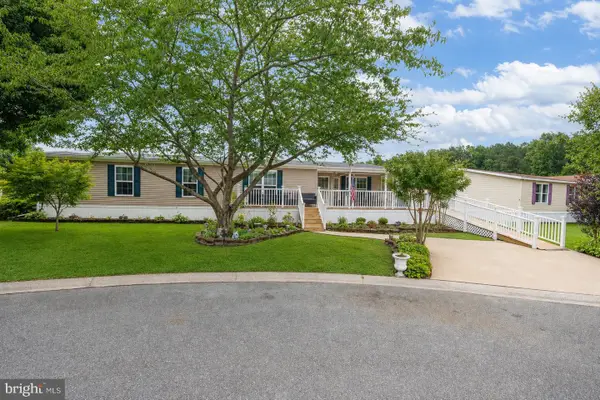 $199,900Active3 beds 2 baths1,950 sq. ft.
9067 Wood Thrush Ct, HEBRON, MD 21830
MLS# MDWC2024240Listed by: WHITEHEAD REAL ESTATE EXEC. $230,000Pending3 beds 2 baths1,152 sq. ft.
6682 Quercus Dr, HEBRON, MD 21830
MLS# MDWC2024164Listed by: BROKERS REALTY GROUP, LLC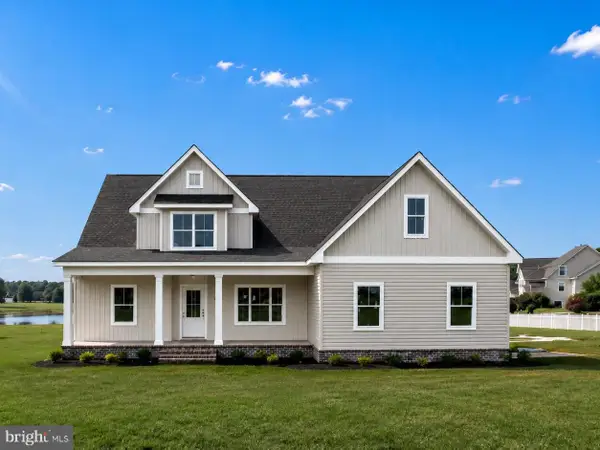 $649,900Active4 beds 4 baths2,706 sq. ft.
26145 Millman Dr, HEBRON, MD 21830
MLS# MDWC2024044Listed by: BERKSHIRE HATHAWAY HOMESERVICES PENFED REALTY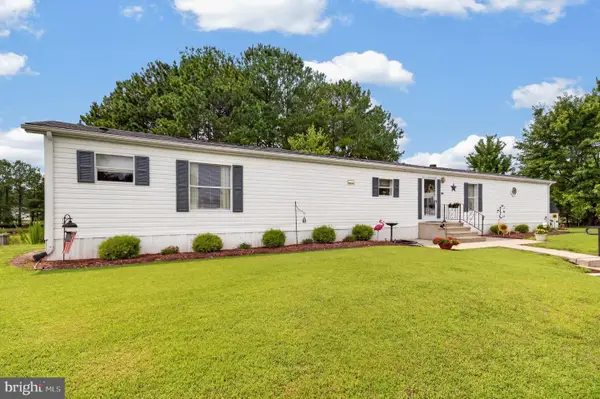 $134,900Active2 beds 2 baths1,181 sq. ft.
9054 Kingfisher Ct, HEBRON, MD 21830
MLS# MDWC2023998Listed by: COLDWELL BANKER REALTY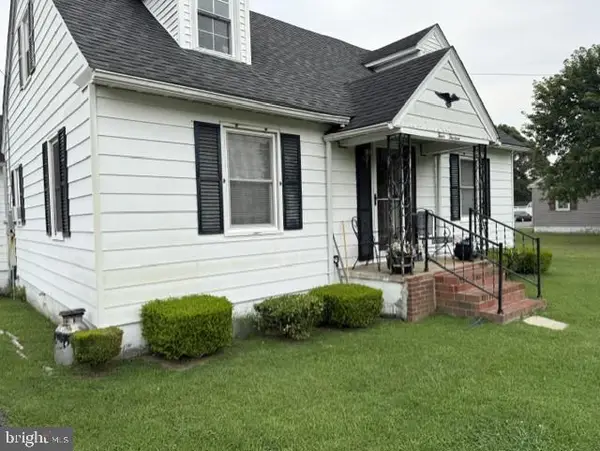 $160,000Pending2 beds 1 baths952 sq. ft.
413 Chestnut St, HEBRON, MD 21830
MLS# MDWC2023990Listed by: COLDWELL BANKER REALTY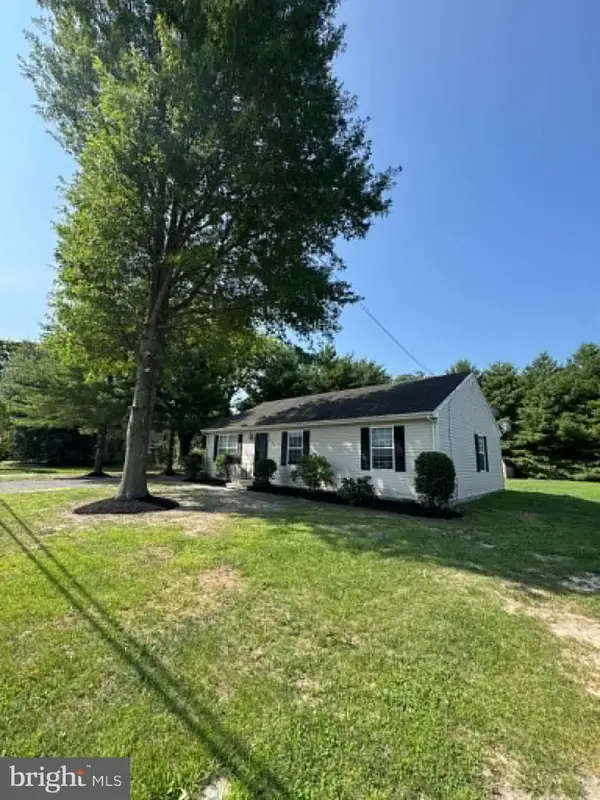 Listed by ERA$279,900Active3 beds 2 baths1,232 sq. ft.
104 Chestnut St, HEBRON, MD 21830
MLS# MDWC2023980Listed by: ERA MARTIN ASSOCIATES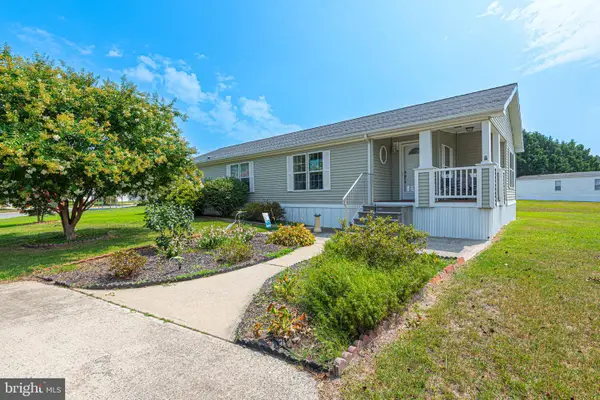 $154,900Active2 beds 2 baths1,200 sq. ft.
26908 Osprey Cir, HEBRON, MD 21830
MLS# MDWC2023874Listed by: KELLER WILLIAMS REALTY DELMARVA


Protect your home and budget from life's surprises with an Assurant Home Warranty, backed by a partner that supports you through every step of homeownership. Explore Plans.
© 2023 - 2026 ERA Franchise Systems LLC. All rights reserved. ERA Franchise Systems LLC fully supports the principles of the Fair Housing Act and the Equal Opportunity Act. ERA, ERA Real Estate powered, and their respective logos are registered service marks of ERA Franchise Systems LLC. Each office is independently owned and operated.