
24301 Old Hollywood Rd, Hollywood, MD 20636
Local realty services provided by:ERA Byrne Realty
24301 Old Hollywood Rd,Hollywood, MD 20636
$459,900
- 3 Beds
- 2 Baths
- 2,365 sq. ft.
- Single family
- Active
Listed by: james hayden
Office: re/max one
MLS#:MDSM2031880
Source:BRIGHTMLS
Price summary
- Price:$459,900
- Price per sq. ft.:$194.46
About this home
Motivated seller! One owner for almost 60 years! Home recently had new roof, new windows, new doors, and appliances. If you desire no subdivision, 1+ acres, detached garage/workshop, extra outside storage, secluded area, centrally located, and ONE level, this may be what you're looking for. Unfinished walk up/out basement with french drains, centrally located in Hollywood less than 1500 feet from Dorsey Park. Close proximity to downtown walkable Leonardtown, hospital, shopping, and schools.
Contact an agent
Home facts
- Year built:1967
- Subdivision & Development:NONE AVAILABLE
- Listing ID #:MDSM2031880
- Added:91 day(s) ago
- Updated:September 16, 2026 at 02:09 PM
Rooms and interior
- Bedrooms:3
- Total bathrooms:2
- Full bathrooms:2
- Dining Description:Combination Kitchen/Dining, Dining Room
- Bathrooms Description:Primary Bath(s)
- Kitchen Description:Stainless Steel Appliances
- Bedroom Description:Entry Level Bedroom, Primary Bedroom
- Basement:Yes
- Basement Description:Unfinished
- Living area:2,365 sq. ft.
Heating and cooling
- Cooling:Central A/C
- Heating:Forced Air, Oil, Wood
Structure and exterior
- Year built:1967
- Building area:2,365 sq. ft.
- Lot area:1.06 Acres
- Architectural Style:Ranch/Rambler
- Construction Materials:Brick
- Exterior Features:Outbuilding(s)
- Foundation Description:Block
- Levels:2 Stories
Schools
- High school:LEONARDTOWN
Utilities
- Water:Well-Shared
- Sewer:Septic Exists
Finances and disclosures
- Price:$459,900
- Price per sq. ft.:$194.46
- Tax amount:$4,319 (2025)
Features and amenities
- Laundry features:Dryer In Unit, Laundry, Washer In Unit
- Amenities:Attic, Ceiling Fan(s), Double Pane Windows
Parking
- Parking description:Additional Storage Area, Detached Garage, Oversized, Paved Driveway
- Garage:Yes
- Garage spaces:1
New listings near 24301 Old Hollywood Rd
- Coming Soon
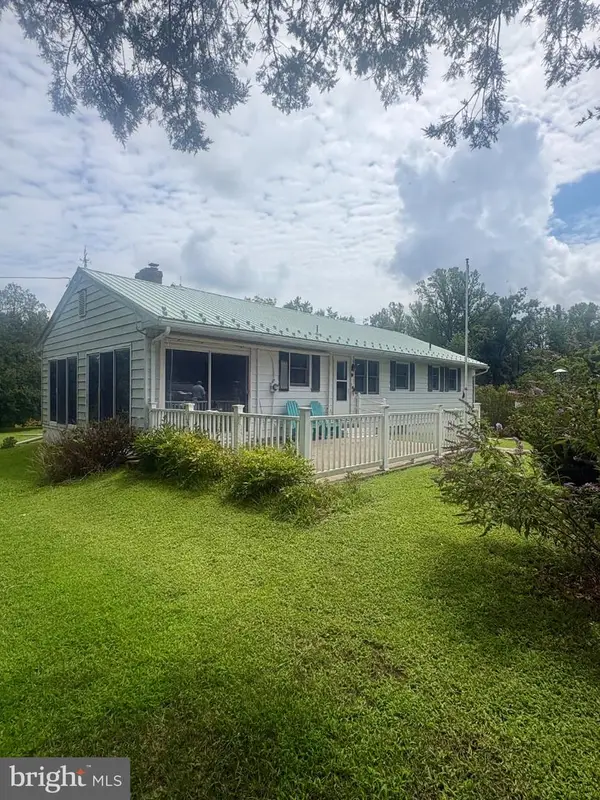 $425,000Coming Soon3 beds 2 baths1,288 sq. ft.
44567 Three Coves Rd, HOLLYWOOD, MD 20636
MLS# MDSM2033264Listed by: RE/MAX ONE - New
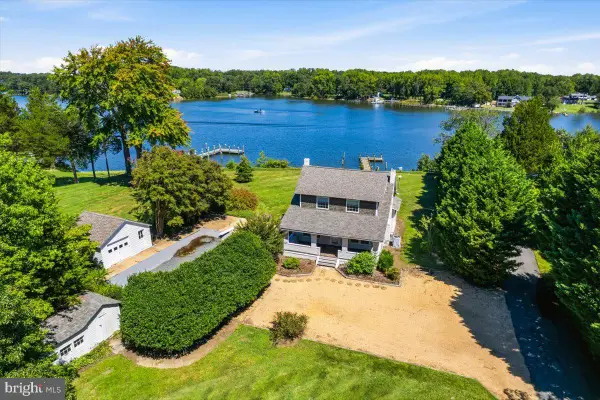 $650,000Active3 beds 2 baths1,280 sq. ft.
45298 Nats Creek Rd, HOLLYWOOD, MD 20636
MLS# MDSM2030186Listed by: MONUMENT SOTHEBY'S INTERNATIONAL REALTY - Open Sat, 12 to 2pmNew
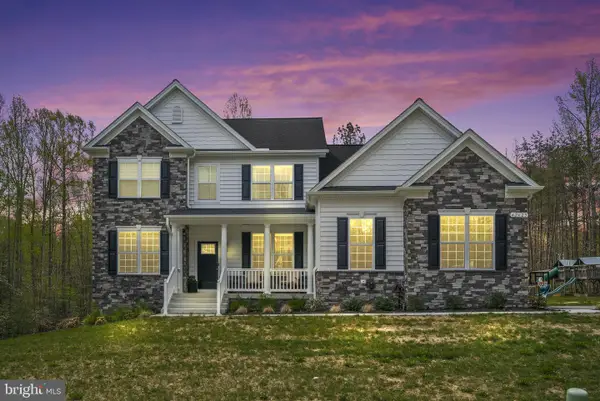 $875,000Active6 beds 5 baths5,179 sq. ft.
42625 Richly Ln, HOLLYWOOD, MD 20636
MLS# MDSM2033168Listed by: REDFIN CORP - New
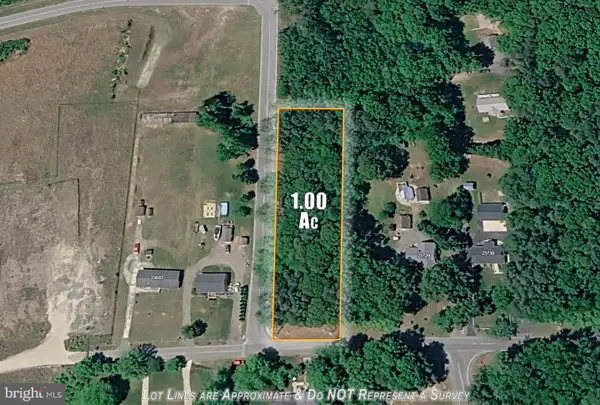 $89,000Active1 Acres
Lawrence Hayden Rd, HOLLYWOOD, MD 20636
MLS# MDSM2033606Listed by: SAMSON PROPERTIES  $419,000Pending3 beds 3 baths2,020 sq. ft.
25757 Ricky Dr, HOLLYWOOD, MD 20636
MLS# MDSM2033438Listed by: FRANZEN REALTORS, INC. $499,990Pending4 beds 2 baths2,771 sq. ft.
45059 Nolan Ct, HOLLYWOOD, MD 20636
MLS# MDSM2033454Listed by: NEXTHOME ENVISION $350,000Pending3 beds 2 baths1,400 sq. ft.
25991 Sotterley Rd, HOLLYWOOD, MD 20636
MLS# MDSM2033440Listed by: CENTURY 21 NEW MILLENNIUM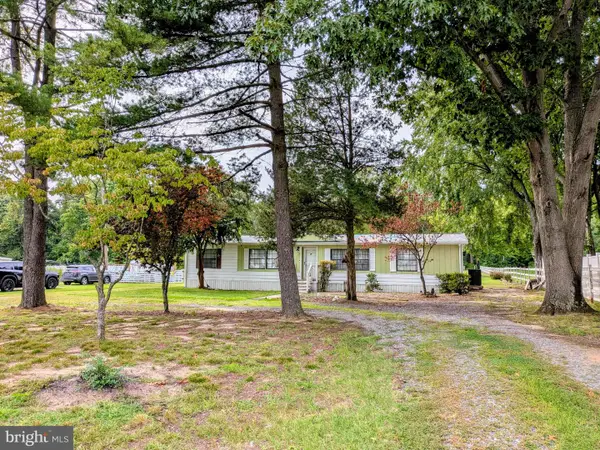 $329,000Active3 beds 2 baths1,440 sq. ft.
24625 Hollywood Rd, HOLLYWOOD, MD 20636
MLS# MDSM2033372Listed by: LEONARD REALTY, INC. $799,900Pending2 beds 3 baths1,871 sq. ft.
24753-24753 Half Pone Point Rd, HOLLYWOOD, MD 20636
MLS# MDSM2033384Listed by: INFINITAS REALTY GROUP- Open Sat, 11am to 2pm
 $459,900Active3 beds 2 baths1,664 sq. ft.
42544 Anne Ct, HOLLYWOOD, MD 20636
MLS# MDSM2033360Listed by: COLDWELL BANKER PREMIER


Protect your home and budget from life's surprises with an Assurant Home Warranty, backed by a partner that supports you through every step of homeownership. Explore Plans.
© 2023 - 2026 ERA Franchise Systems LLC. All rights reserved. ERA Franchise Systems LLC fully supports the principles of the Fair Housing Act and the Equal Opportunity Act. ERA, ERA Real Estate powered, and their respective logos are registered service marks of ERA Franchise Systems LLC. Each office is independently owned and operated.