
25757 Ricky Dr, Hollywood, MD 20636
Local realty services provided by:O'BRIEN REALTY ERA POWERED
25757 Ricky Dr,Hollywood, MD 20636
$425,000
- 3 Beds
- 3 Baths
- 2,020 sq. ft.
- Single family
- Active
Listed by: bradley a franzen
Office: franzen realtors, inc.
MLS#:MDSM2033438
Source:BRIGHTMLS
Price summary
- Price:$425,000
- Price per sq. ft.:$210.4
About this home
Situated on just over 2 wooded acres in Hollywood MD . Top off with a well cared for home featuring three bedrooms, 2 full bathrooms on main floor with living room and dining room plus a huge deck for entertaining and enjoying wildlife. This home meets buyer's main concern-location, location, location plus a turn key move in house! No HOA or fees..... Just professionally prepared for a new owner. Could be you do not delay your new home awaits!!!!!!!
Contact an agent
Home facts
- Year built:2001
- Subdivision & Development:PYLES ESTATES
- Listing ID #:MDSM2033438
- Added:7 day(s) ago
- Updated:September 06, 2026 at 01:49 PM
Rooms and interior
- Bedrooms:3
- Total bathrooms:3
- Full bathrooms:2
- Half bathrooms:1
- Dining Description:Dining Room
- Kitchen Description:Dishwasher, Exhaust Fan, Icemaker, Oven/Range - Electric, Refrigerator, Water Heater
- Basement:Yes
- Basement Description:Daylight, Full
- Living area:2,020 sq. ft.
Heating and cooling
- Heating:Electric, Heat Pump(s)
Structure and exterior
- Roof:Architectural Shingle
- Year built:2001
- Building area:2,020 sq. ft.
- Lot area:2.22 Acres
- Architectural Style:Split Foyer
- Construction Materials:Frame, Stick Built
- Foundation Description:Block
- Levels:2 Stories
Utilities
- Water:Well
- Sewer:Gravity Sept Fld
Finances and disclosures
- Price:$425,000
- Price per sq. ft.:$210.4
- Tax amount:$2,965 (2025)
Features and amenities
- Laundry features:Dryer - Electric, Washer
- Amenities:Double Pane Windows
Parking
- Parking description:Attached Garage, Garage - Front Entry
- Garage:Yes
- Garage spaces:2
New listings near 25757 Ricky Dr
- Coming Soon
 $799,900Coming Soon2 beds 3 baths1,871 sq. ft.
24753-24753 Half Pone Point Rd, HOLLYWOOD, MD 20636
MLS# MDSM2033384Listed by: INFINITAS REALTY GROUP - Coming Soon
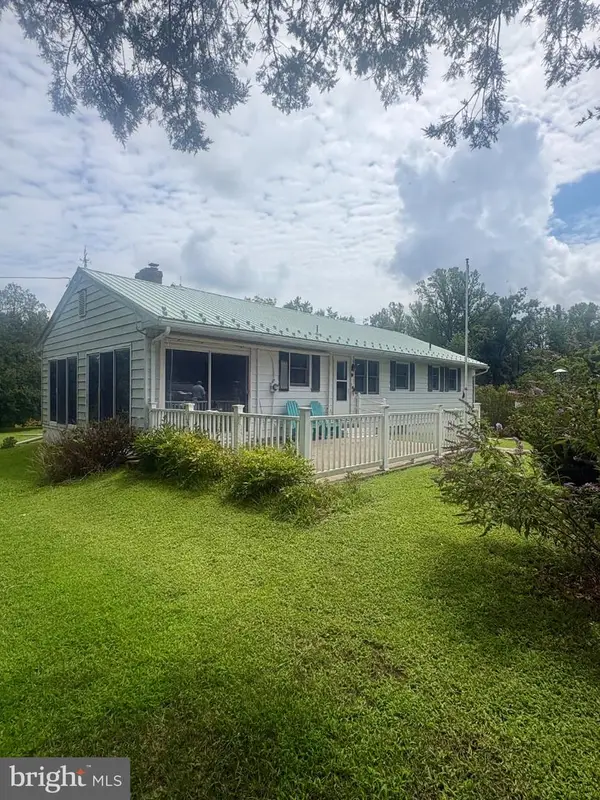 $425,000Coming Soon3 beds 2 baths1,288 sq. ft.
44567 Three Coves Rd, HOLLYWOOD, MD 20636
MLS# MDSM2033264Listed by: RE/MAX ONE - New
 $499,990Active4 beds 2 baths2,771 sq. ft.
45059 Nolan Ct, HOLLYWOOD, MD 20636
MLS# MDSM2033454Listed by: NEXTHOME ENVISION  $350,000Pending3 beds 2 baths1,400 sq. ft.
25991 Sotterley Rd, HOLLYWOOD, MD 20636
MLS# MDSM2033440Listed by: CENTURY 21 NEW MILLENNIUM- New
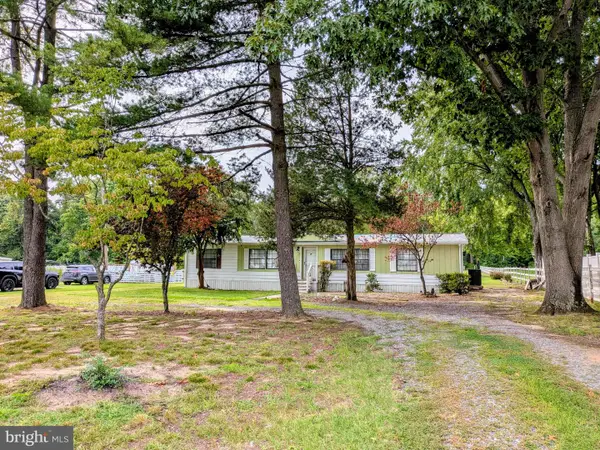 $329,000Active3 beds 2 baths1,440 sq. ft.
24625 Hollywood Rd, HOLLYWOOD, MD 20636
MLS# MDSM2033372Listed by: LEONARD REALTY, INC.  $459,900Active3 beds 2 baths1,664 sq. ft.
42544 Anne Ct, HOLLYWOOD, MD 20636
MLS# MDSM2033360Listed by: COLDWELL BANKER PREMIER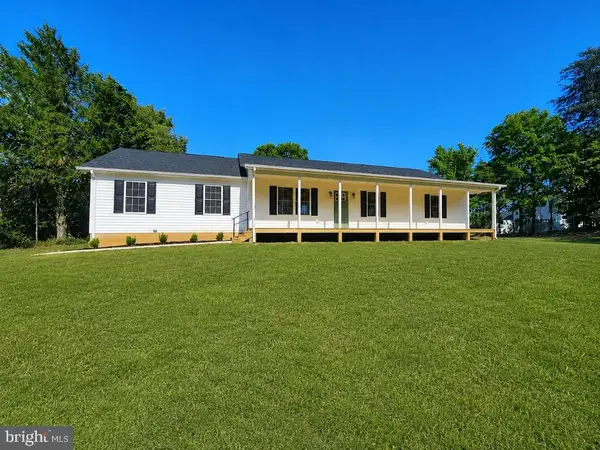 $459,900Active3 beds 2 baths1,288 sq. ft.
25826 S Sandgates Rd, MECHANICSVILLE, MD 20659
MLS# MDSM2031368Listed by: THE SOUTHSIDE GROUP REAL ESTATE $599,900Active4 beds 4 baths3,940 sq. ft.
43618 Albatross St, HOLLYWOOD, MD 20636
MLS# MDSM2033318Listed by: EXP REALTY, LLC- Open Sun, 2 to 4pm
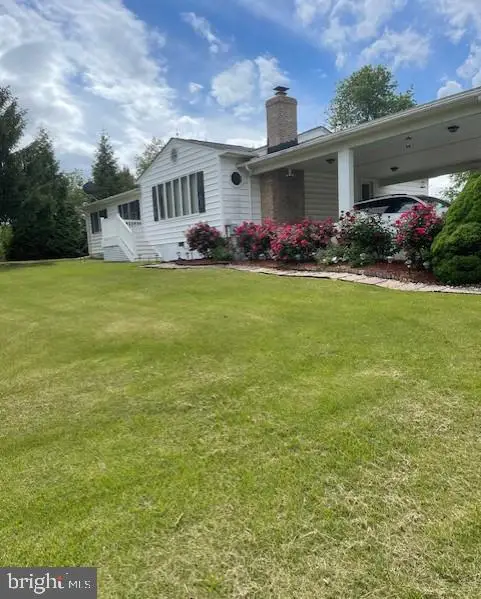 $500,000Active4 beds 3 baths1,804 sq. ft.
23655 Daniel Farm Ln, HOLLYWOOD, MD 20636
MLS# MDSM2032922Listed by: RLAH @PROPERTIES


Protect your home and budget from life's surprises with an Assurant Home Warranty, backed by a partner that supports you through every step of homeownership. Explore Plans.
© 2023 - 2026 ERA Franchise Systems LLC. All rights reserved. ERA Franchise Systems LLC fully supports the principles of the Fair Housing Act and the Equal Opportunity Act. ERA, ERA Real Estate powered, and their respective logos are registered service marks of ERA Franchise Systems LLC. Each office is independently owned and operated.