
43816 Raspberry Ln, Hollywood, MD 20636
Local realty services provided by:O'BRIEN REALTY ERA POWERED
43816 Raspberry Ln,Hollywood, MD 20636
$764,987
- 3 Beds
- 4 Baths
- 2,551 sq. ft.
- Single family
- Active
Listed by:
 Patrick Dugan(240) 577 - 1496O'BRIEN REALTY ERA POWERED
- Trish Brow(301) 481 - 8485O'BRIEN REALTY ERA POWERED
Office: o'brien realty era powered
MLS#:MDSM2032448
Source:BRIGHTMLS
Price summary
- Price:$764,987
- Price per sq. ft.:$299.88
About this home
Experience timeless English Tudor character paired with sweeping, unobstructed views of the Patuxent River. From the moment you step inside, the home’s expansive windows frame miles of serene waterfront, filling each room with natural light and a sense of calm that only riverside living can offer. With three bedrooms plus a dedicated office, the layout balances comfort and functionality Ideal for a full‑time residence or a peaceful weekend retreat. The original portion of the home features a classic kitchen, while the thoughtfully renovated section adds a second kitchen, offering flexibility for entertaining, multigenerational living, or reimagining the space to suit your vision. A two‑car garage and an unfinished basement currently used as a workshop provide abundant storage and room for hobbies, projects, or future expansion. Whether you dream of crafting the perfect waterfront getaway or designing a year‑round sanctuary, this property is ready to become your canvas. Beyond the walls of the home, the property invites you to fully embrace the natural beauty and recreation the Patuxent River is known for. Hunt for age‑old shark teeth along the shoreline, harvest oysters straight from the water, and enjoy crabbing during warm Maryland seasons. Whether you’re an outdoor enthusiast or simply love the idea of stepping into a slower, more peaceful rhythm, this location offers experiences you won’t find anywhere else. Waterfront living is within reach. Come experience the view, feel the tranquility, and imagine the possibilities waiting for you here....
Contact an agent
Home facts
- Year built:1989
- Subdivision & Development:NONE AVAILABLE
- Listing ID #:MDSM2032448
- Added:53 day(s) ago
- Updated:September 06, 2026 at 01:49 PM
Rooms and interior
- Bedrooms:3
- Total bathrooms:4
- Full bathrooms:2
- Half bathrooms:2
- Dining Description:Combination Dining/Living
- Bathrooms Description:Primary Bath(s)
- Kitchen Description:2nd Kitchen, Kitchen - Eat-In, Pantry
- Bedroom Description:Primary Bedroom - Bay Front
- Basement:Yes
- Basement Description:Connecting Stairway
- Living area:2,551 sq. ft.
Heating and cooling
- Cooling:Central A/C, Multi Units
- Heating:90% Forced Air, Propane - Leased
Structure and exterior
- Year built:1989
- Building area:2,551 sq. ft.
- Lot area:0.59 Acres
- Lot Features:Backs to Trees
- Architectural Style:Cabin/Lodge, Coastal
- Construction Materials:Stucco
- Foundation Description:Block, Crawl Space
- Levels:2 Stories
Utilities
- Water:Well
- Sewer:On Site Septic
Finances and disclosures
- Price:$764,987
- Price per sq. ft.:$299.88
- Tax amount:$6,896 (2025)
Features and amenities
- Amenities:Primary Bedroom - Bay Front, Store/Office
Parking
- Parking description:Attached Garage, Garage - Front Entry, Gravel Driveway
- Garage:Yes
- Garage spaces:2
New listings near 43816 Raspberry Ln
- Coming Soon
 $799,900Coming Soon2 beds 3 baths1,871 sq. ft.
24753-24753 Half Pone Point Rd, HOLLYWOOD, MD 20636
MLS# MDSM2033384Listed by: INFINITAS REALTY GROUP - Coming Soon
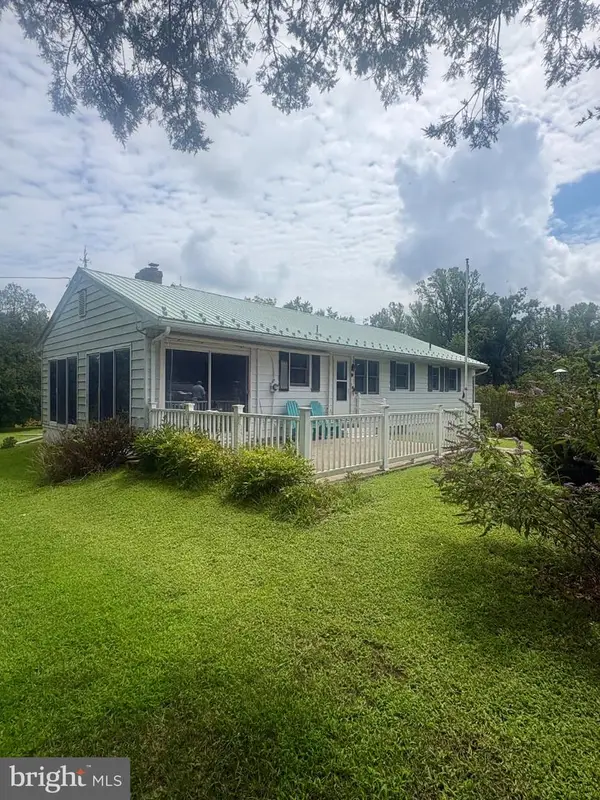 $425,000Coming Soon3 beds 2 baths1,288 sq. ft.
44567 Three Coves Rd, HOLLYWOOD, MD 20636
MLS# MDSM2033264Listed by: RE/MAX ONE - New
 $425,000Active3 beds 3 baths2,020 sq. ft.
25757 Ricky Dr, HOLLYWOOD, MD 20636
MLS# MDSM2033438Listed by: FRANZEN REALTORS, INC. - New
 $499,990Active4 beds 2 baths2,771 sq. ft.
45059 Nolan Ct, HOLLYWOOD, MD 20636
MLS# MDSM2033454Listed by: NEXTHOME ENVISION  $350,000Pending3 beds 2 baths1,400 sq. ft.
25991 Sotterley Rd, HOLLYWOOD, MD 20636
MLS# MDSM2033440Listed by: CENTURY 21 NEW MILLENNIUM- New
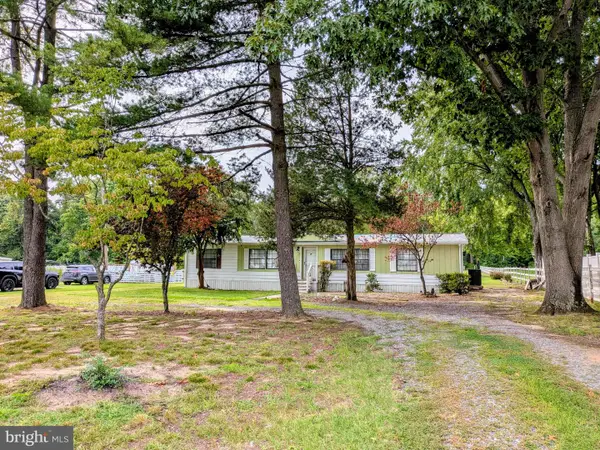 $329,000Active3 beds 2 baths1,440 sq. ft.
24625 Hollywood Rd, HOLLYWOOD, MD 20636
MLS# MDSM2033372Listed by: LEONARD REALTY, INC.  $459,900Active3 beds 2 baths1,664 sq. ft.
42544 Anne Ct, HOLLYWOOD, MD 20636
MLS# MDSM2033360Listed by: COLDWELL BANKER PREMIER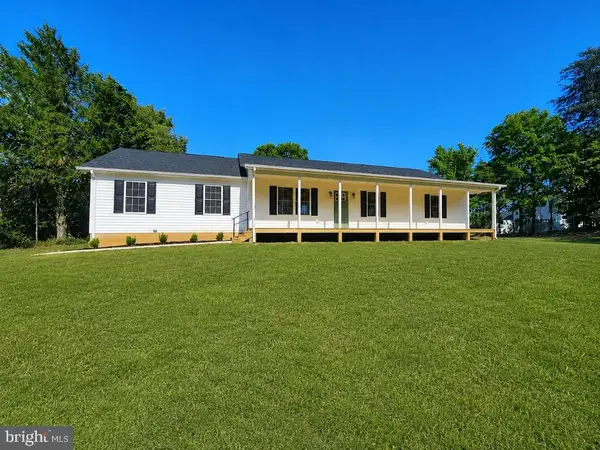 $459,900Active3 beds 2 baths1,288 sq. ft.
25826 S Sandgates Rd, MECHANICSVILLE, MD 20659
MLS# MDSM2031368Listed by: THE SOUTHSIDE GROUP REAL ESTATE $599,900Active4 beds 4 baths3,940 sq. ft.
43618 Albatross St, HOLLYWOOD, MD 20636
MLS# MDSM2033318Listed by: EXP REALTY, LLC- Open Sun, 2 to 4pm
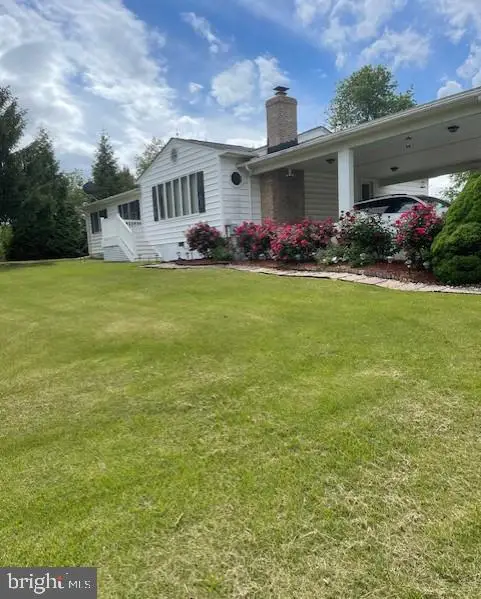 $500,000Active4 beds 3 baths1,804 sq. ft.
23655 Daniel Farm Ln, HOLLYWOOD, MD 20636
MLS# MDSM2032922Listed by: RLAH @PROPERTIES


Protect your home and budget from life's surprises with an Assurant Home Warranty, backed by a partner that supports you through every step of homeownership. Explore Plans.
© 2023 - 2026 ERA Franchise Systems LLC. All rights reserved. ERA Franchise Systems LLC fully supports the principles of the Fair Housing Act and the Equal Opportunity Act. ERA, ERA Real Estate powered, and their respective logos are registered service marks of ERA Franchise Systems LLC. Each office is independently owned and operated.