
45059 Nolan Ct, Hollywood, MD 20636
Local realty services provided by:ERA OakCrest Realty, Inc.
Listed by: zachary edward mcdonough
Office: nexthome envision
MLS#:MDSM2033454
Source:BRIGHTMLS
Price summary
- Price:$499,990
- Price per sq. ft.:$180.44
About this home
Welcome to this spacious 4-bedroom, 2-bath brick rambler offering nearly 3,000 square feet of living space on almost an acre with deeded water access. Tucked away near Greenwell State Park and Historic Sotterley, this home offers the space, privacy, and location local professionals and families are looking for, with an easy commute to NAS Patuxent River and approximately one hour to Washington DC, the Pentagon, JBAB, and National Harbor.
Inside, the main level features hardwood floors, a formal dining room, oversized step-down living room, and a second family room with a custom-built wood stove and bar. The wood stove is loaded directly from the garage, with ductwork that can help supplement heat throughout the home. The primary suite offers a massive walk-in closet, upgraded tile, dual sinks, soaking tub, and separate standing shower. A finished 432-square-foot basement adds a bonus room, utility room, and washer and dryer.
Recent improvements include a 2020 septic system, 2018 roof, 2026 paved driveway, 2023 well pump, 2024 water heater, 2021 oil tank, and drainage and water mitigation improvements throughout the basement and crawl spaces. Fresh paint, updated flooring, and a renovated hallway bathroom add even more appeal.
Outside, enjoy the screened-in back porch, flat yard, and peaceful surroundings bordered by protected farmland. The oversized multi-bay garage includes a workshop and its own furnace, making it ideal for projects, storage, or hobbies. Built-in emergency power hookup with a dedicated breaker panel adds another layer of convenience.
With water access, extensive updates, incredible garage space, and a commuter-friendly location, this property is truly special. This one you won't want to miss. Hurry, this place won't last!...
Contact an agent
Home facts
- Year built:1967
- Subdivision & Development:NONE AVAILABLE
- Listing ID #:MDSM2033454
- Added:8 day(s) ago
- Updated:September 06, 2026 at 01:49 PM
Rooms and interior
- Bedrooms:4
- Total bathrooms:2
- Full bathrooms:2
- Flooring:Carpet, Hardwood, Luxury Vinyl Plank
- Dining Description:Dining Area, Dining Room
- Kitchen Description:Dishwasher, Kitchen - Table Space, Oven/Range - Electric, Refrigerator
- Bedroom Description:Entry Level Bedroom, Primary Bedroom
- Basement:Yes
- Living area:2,771 sq. ft.
Heating and cooling
- Heating:Forced Air, Oil, Wood Burn Stove
Structure and exterior
- Roof:Architectural Shingle
- Year built:1967
- Building area:2,771 sq. ft.
- Lot area:0.89 Acres
- Architectural Style:Ranch/Rambler
- Construction Materials:Frame
- Exterior Features:Patio(s), Satellite Dish
- Foundation Description:Block
- Levels:2 Stories
Utilities
- Water:Well
- Sewer:Septic Exists
Finances and disclosures
- Price:$499,990
- Price per sq. ft.:$180.44
- Tax amount:$3,596 (2025)
Features and amenities
- Laundry features:Laundry
- Amenities:Double Pane Windows
Parking
- Parking description:Attached Garage, Garage - Side Entry, Inside Access, Oversized
- Garage:Yes
- Garage spaces:2
New listings near 45059 Nolan Ct
- Coming Soon
 $799,900Coming Soon2 beds 3 baths1,871 sq. ft.
24753-24753 Half Pone Point Rd, HOLLYWOOD, MD 20636
MLS# MDSM2033384Listed by: INFINITAS REALTY GROUP - Coming Soon
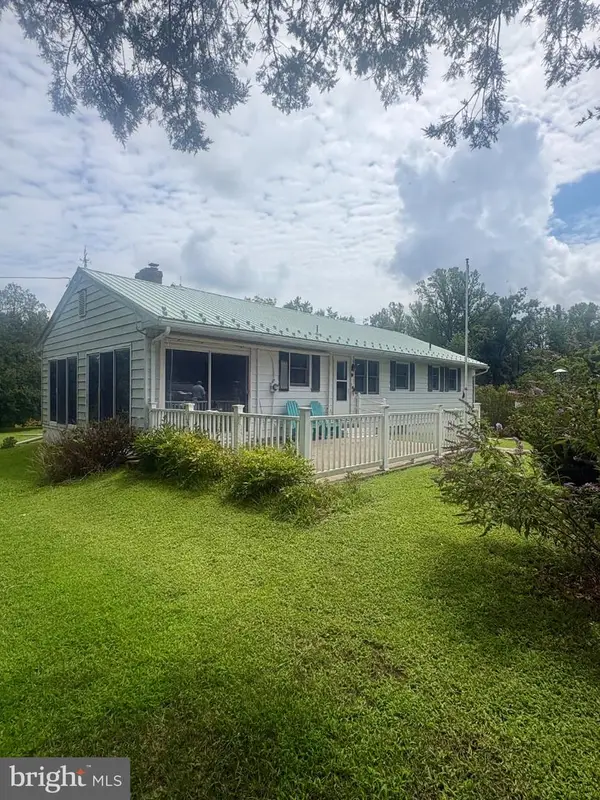 $425,000Coming Soon3 beds 2 baths1,288 sq. ft.
44567 Three Coves Rd, HOLLYWOOD, MD 20636
MLS# MDSM2033264Listed by: RE/MAX ONE - New
 $425,000Active3 beds 3 baths2,020 sq. ft.
25757 Ricky Dr, HOLLYWOOD, MD 20636
MLS# MDSM2033438Listed by: FRANZEN REALTORS, INC.  $350,000Pending3 beds 2 baths1,400 sq. ft.
25991 Sotterley Rd, HOLLYWOOD, MD 20636
MLS# MDSM2033440Listed by: CENTURY 21 NEW MILLENNIUM- New
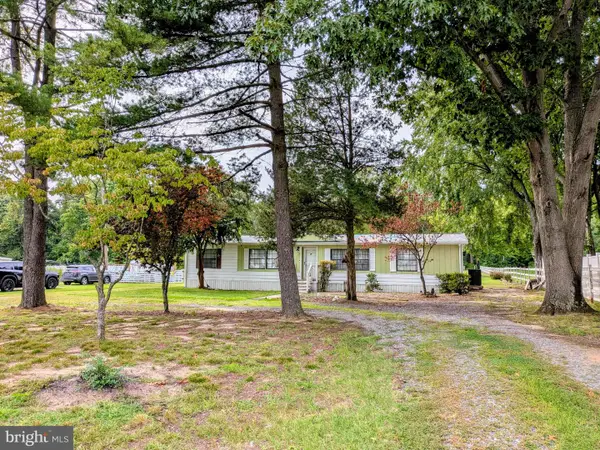 $329,000Active3 beds 2 baths1,440 sq. ft.
24625 Hollywood Rd, HOLLYWOOD, MD 20636
MLS# MDSM2033372Listed by: LEONARD REALTY, INC.  $459,900Active3 beds 2 baths1,664 sq. ft.
42544 Anne Ct, HOLLYWOOD, MD 20636
MLS# MDSM2033360Listed by: COLDWELL BANKER PREMIER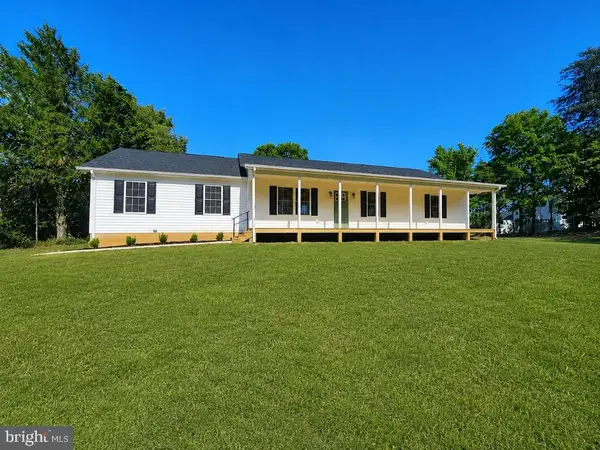 $459,900Active3 beds 2 baths1,288 sq. ft.
25826 S Sandgates Rd, MECHANICSVILLE, MD 20659
MLS# MDSM2031368Listed by: THE SOUTHSIDE GROUP REAL ESTATE $599,900Active4 beds 4 baths3,940 sq. ft.
43618 Albatross St, HOLLYWOOD, MD 20636
MLS# MDSM2033318Listed by: EXP REALTY, LLC- Open Sun, 2 to 4pm
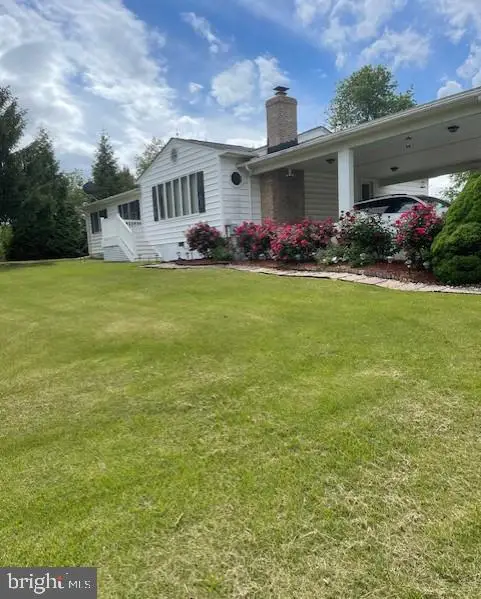 $500,000Active4 beds 3 baths1,804 sq. ft.
23655 Daniel Farm Ln, HOLLYWOOD, MD 20636
MLS# MDSM2032922Listed by: RLAH @PROPERTIES


Protect your home and budget from life's surprises with an Assurant Home Warranty, backed by a partner that supports you through every step of homeownership. Explore Plans.
© 2023 - 2026 ERA Franchise Systems LLC. All rights reserved. ERA Franchise Systems LLC fully supports the principles of the Fair Housing Act and the Equal Opportunity Act. ERA, ERA Real Estate powered, and their respective logos are registered service marks of ERA Franchise Systems LLC. Each office is independently owned and operated.