
14426 Shadow Ridge Ct, Hughesville, MD 20637
Local realty services provided by:ERA Martin Associates
14426 Shadow Ridge Ct,Hughesville, MD 20637
$750,000
- 4 Beds
- 4 Baths
- 5,196 sq. ft.
- Single family
- Active
Listed by: cheryl a bare, mallory bare
Office: century 21 new millennium
MLS#:MDCH2059390
Source:BRIGHTMLS
Price summary
- Price:$750,000
- Price per sq. ft.:$144.34
- Monthly HOA dues:$25
About this home
Welcome home to this immaculately maintained, over 5,000-square-foot home built in 2015, situated on 5.69 acres at the end of a cozy cul-de-sac in the beautiful Ridge Grove Estates community! Make your way down the long driveway and take in the impressive curb appeal, established landscaping, welcoming front porch, and spacious, open, level lot. Step inside to hardwood floors and an open floor plan. Just off the foyer are the formal dining and living rooms, highlighted by classic wainscoting and plenty of natural light. Continue into the impressive two-story family room featuring a dramatic floor-to-ceiling stone fireplace and an open connection to the kitchen. The kitchen offers granite countertops, stainless steel appliances, double wall ovens including convection, a gas cooktop with glass range hood, 42-inch cabinetry, a large center island with breakfast bar, and a walk-in pantry. Just beyond the kitchen, the breakfast/table space provides additional space for everyday dining while overlooking the backyard. Sliding glass doors off the kitchen lead to the spacious deck with steps down to the backyard. The main level is complete with an office or den, half bath, laundry room, and access to the side-load two-car garage. Upstairs, hardwood flooring continues along the staircase and hallway, leading to four spacious bedrooms and a full hall bath. The primary suite offers a double tray ceiling, sitting area, walk-in closet, and private bath with dual vanities, a soaking tub, and separate shower with dual shower heads. The partially finished walk-out basement adds even more living space with a large recreation room, full bath, and sliding glass doors leading to the rear patio. A generous amount of unfinished space provides excellent storage and endless potential for a future gym, media room, hobby space, or additional finished living area. Outside, enjoy the large rear deck overlooking the expansive yard. The backyard also has trails throughout the woods… perfect for adventures for nature lovers! Additional highlights include 9-foot ceilings on all three levels, 8-foot doors throughout, attic storage above the garage, and exterior electrical access for future landscape or driveway lighting. With over 5,000 finished square feet, 5.69 acres, generous living spaces, and room to continue making it your own, this Ridge Grove Estates home offers the space, setting, and functionality perfect for your next home!...
Contact an agent
Home facts
- Year built:2015
- Subdivision & Development:RIDGE GROVE ESTATES
- Listing ID #:MDCH2059390
- Added:1 day(s) ago
- Updated:September 17, 2026 at 10:33 AM
Rooms and interior
- Bedrooms:4
- Total bathrooms:4
- Full bathrooms:3
- Half bathrooms:1
- Rooms Total:4
- Flooring:Carpet, Hardwood, Vinyl
- Dining Description:Combination Dining/Living, Combination Kitchen/Dining, Dining Area, Dining Room, Formal/Separate Dining Room
- Bathrooms Description:Full Bath, Half Bath, Primary Bath(s), Primary Bathroom
- Kitchen Description:Breakfast Area, Carpet, Combination Kitchen/Living, Cooktop, Crown Moldings, Dishwasher, Icemaker, Kitchen - Island, Kitchen - Table Space, Microwave, Oven - Double, Recessed Lighting, Refrigerator, Upgraded Countertops
- Bedroom Description:Carpet, Primary Bedroom, Walk In Closet(s)
- Basement:Yes
- Basement Description:Partially Finished
- Living area:5,196 sq. ft.
Heating and cooling
- Cooling:Central A/C
- Heating:Forced Air, Propane - Leased
Structure and exterior
- Year built:2015
- Building area:5,196 sq. ft.
- Lot area:5.69 Acres
- Lot Features:Backs to Trees, Cul-de-sac, Front Yard, Level, Private, Rear Yard, SideYard(s)
- Architectural Style:Colonial
- Construction Materials:Vinyl Siding
- Exterior Features:Deck(s), Porch(es)
- Foundation Description:Brick/Mortar
- Levels:3 Story
Schools
- High school:ST. CHARLES
- Middle school:MILTON M SOMERS
- Elementary school:T. C. MARTIN
Utilities
- Water:Well
- Sewer:On Site Septic
Finances and disclosures
- Price:$750,000
- Price per sq. ft.:$144.34
- Tax amount:$9,509 (2025)
Features and amenities
- Laundry features:Laundry
- Amenities:Carpet, Ceiling Fan(s), Crown Moldings, Recessed Lighting
Parking
- Parking description:Attached Garage, Garage - Side Entry, Garage Door Opener
- Garage:Yes
- Garage spaces:2
New listings near 14426 Shadow Ridge Ct
- Coming Soon
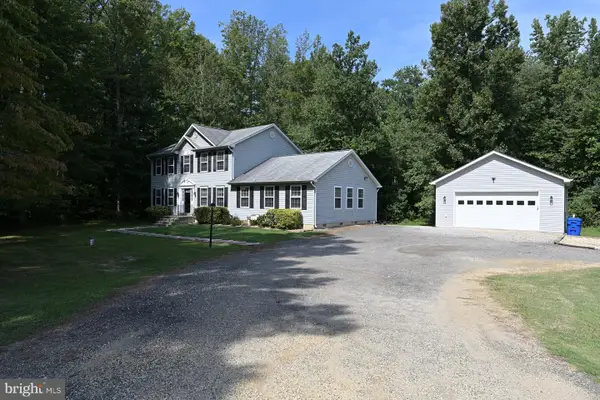 $650,000Coming Soon4 beds 4 baths2,700 sq. ft.
5586 Mcbride Pl, HUGHESVILLE, MD 20637
MLS# MDCH2059382Listed by: KELLER WILLIAMS REALTY - Coming Soon
 $489,000Coming Soon4 beds 3 baths2,072 sq. ft.
5810 Sly Fox Pl, HUGHESVILLE, MD 20637
MLS# MDCH2058604Listed by: RE/MAX REALTY GROUP - Coming Soon
 $885,000Coming Soon5 beds 6 baths5,436 sq. ft.
6722 Caddis Pl, HUGHESVILLE, MD 20637
MLS# MDCH2053714Listed by: EXP REALTY, LLC - New
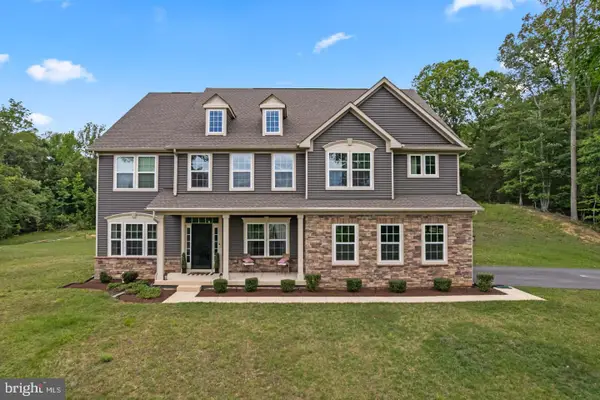 $875,000Active6 beds 6 baths6,312 sq. ft.
16467 Catherine Woods Ct, HUGHESVILLE, MD 20637
MLS# MDCH2059460Listed by: RE/MAX REALTY SERVICES - New
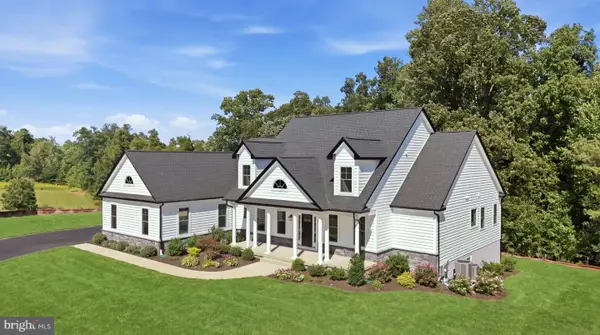 $1,116,150Active6 beds 5 baths4,715 sq. ft.
15505 Goode Rd, HUGHESVILLE, MD 20637
MLS# MDCH2059418Listed by: CENTURY 21 NEW MILLENNIUM  $684,900Active5 beds 4 baths3,912 sq. ft.
6850 Barney Dr, HUGHESVILLE, MD 20637
MLS# MDCH2059038Listed by: EXP REALTY, LLC $599,900Active5 beds 5 baths2,352 sq. ft.
13565 Meadow Ct, HUGHESVILLE, MD 20637
MLS# MDCH2058794Listed by: RE/MAX ONE $489,900Active3 beds 2 baths1,759 sq. ft.
6000 Paternoster Ln, HUGHESVILLE, MD 20637
MLS# MDCH2058782Listed by: RE/MAX UNITED REAL ESTATE $859,950Active3 beds 4 baths4,166 sq. ft.
5898 Hardwick Ct, HUGHESVILLE, MD 20637
MLS# MDCH2058490Listed by: CENTURY 21 NEW MILLENNIUM


Protect your home and budget from life's surprises with an Assurant Home Warranty, backed by a partner that supports you through every step of homeownership. Explore Plans.
© 2023 - 2026 ERA Franchise Systems LLC. All rights reserved. ERA Franchise Systems LLC fully supports the principles of the Fair Housing Act and the Equal Opportunity Act. ERA, ERA Real Estate powered, and their respective logos are registered service marks of ERA Franchise Systems LLC. Each office is independently owned and operated.