
5586 Mcbride Pl, Hughesville, MD 20637
Local realty services provided by:ERA Central Realty Group
Listed by: jennifer d young, jennifer l. coleman
Office: keller williams realty
MLS#:MDCH2059382
Source:BRIGHTMLS
Price summary
- Price:$650,000
- Price per sq. ft.:$240.74
About this home
Lender financing special on this home with interest rates in the mid-high 6s- call for details! Beautifully nestled on 6.56 peaceful acres, this spacious 4-bedroom, 3.5 bath colonial offers privacy, flexibility, plenty of living space, and room to enjoy the outdoors. The versatile floor plan features two primary suites, each with a private full bathroom and walk-in closet—including one conveniently located on the main level. Featuring a bright open floor plan with generous room sizes, a formal living room, formal dining room, and at the heart of the home, the open-concept kitchen and family room creating a welcoming space for everyday living and entertaining. The kitchen features an abundance of cabinet and countertop space, a center island with bar seating and a breakfast nook set in a graceful bow of windows with lush backyard views. The main level primary suite boasts walls of windows and recessed lighting, large walk-in closet, and ensuite bath with a dual sink vanity and tub/shower. A powder room, and large mudroom with laundry add convenience and complete the main level.
The spacious upper-level primary suite features a wall of windows, lighted ceiling fan, walk-in closet, and luxury ensuite bath with a dual sink vanity, soaking tub, and glass enclosed shower. Two additional bright and cheerful bedrooms share easy access to the hall bath. A detached garage with heating and air conditioning offers endless possibilities for parking, a workshop, hobbies, a home gym, storage, and a separate storage shed provides plenty of additional storage space for all your gardening needs. With generous living spaces, a thoughtfully designed layout, and expansive acreage surrounded by woodlands, this unique property offers the perfect blend of comfort, privacy, and versatility. Welcome home to 5586 McBride Place! Beginning photos are virtually staged....
Contact an agent
Home facts
- Year built:2007
- Subdivision & Development:TINA MCBRIDE PROPERTY
- Listing ID #:MDCH2059382
- Added:47 day(s) ago
- Updated:November 01, 2026 at 02:14 AM
Rooms and interior
- Bedrooms:4
- Total bathrooms:4
- Full bathrooms:3
- Half bathrooms:1
- Flooring:Ceramic Tile, Luxury Vinyl Plank
- Dining Description:Dining Area, Dining Room, Formal/Separate Dining Room
- Bathrooms Description:Full Bath, Half Bath, Primary Bath(s), Primary Bathroom
- Kitchen Description:Breakfast Area, Built-In Microwave, Dishwasher, Exhaust Fan, Kitchen - Island, Kitchen - Table Space, Oven/Range - Electric, Recessed Lighting, Refrigerator, Stainless Steel Appliances, Water Dispenser
- Bedroom Description:Entry Level Bedroom, Primary Bedroom, Walk In Closet(s)
- Living area:2,700 sq. ft.
Heating and cooling
- Cooling:Ceiling Fan(s), Central A/C
- Heating:Electric, Forced Air, Heat Pump(s)
Structure and exterior
- Year built:2007
- Building area:2,700 sq. ft.
- Lot area:6.56 Acres
- Lot Features:Backs to Trees, Front Yard, Landscaping, Level, Premium, Private, Rear Yard, SideYard(s), Trees/Wooded
- Architectural Style:Colonial
- Construction Materials:Vinyl Siding
- Exterior Features:Exterior Lighting, Sidewalks
- Foundation Description:Crawl Space
- Levels:2 Stories
Schools
- High school:THOMAS STONE
- Middle school:JOHN HANSON
- Elementary school:T C MARTIN
Utilities
- Water:Well
Finances and disclosures
- Price:$650,000
- Price per sq. ft.:$240.74
- Tax amount:$7,278 (2026)
Features and amenities
- Amenities:Bay/Bow Windows, Ceiling Fan(s), Insulated Windows, Recessed Lighting, Window Treatments
Parking
- Parking description:Detached Garage, Garage - Front Entry, Garage Door Opener
- Garage:Yes
- Garage spaces:2
New listings near 5586 Mcbride Pl
- Coming Soon
 $800,000Coming Soon5 beds 4 baths3,039 sq. ft.
7295 Deborah Pl, HUGHESVILLE, MD 20637
MLS# MDCH2060730Listed by: KELLER WILLIAMS REALTY - Coming Soon
 $699,000Coming Soon4 beds 3 baths2,845 sq. ft.
6904 Dillon Ct, HUGHESVILLE, MD 20637
MLS# MDCH2060238Listed by: KELLER WILLIAMS CAPITAL PROPERTIES - Coming Soon
 $424,900Coming Soon4 beds 3 baths2,112 sq. ft.
15222 Hughesville Manor Dr, HUGHESVILLE, MD 20637
MLS# MDCH2060568Listed by: NETREALTYNOW.COM, LLC - Coming Soon
 $489,000Coming Soon4 beds 3 baths2,072 sq. ft.
5810 Sly Fox Pl, HUGHESVILLE, MD 20637
MLS# MDCH2058604Listed by: RE/MAX REALTY GROUP - Coming Soon
 $885,000Coming Soon4 beds 6 baths5,436 sq. ft.
6722 Caddis Pl, HUGHESVILLE, MD 20637
MLS# MDCH2053714Listed by: EXP REALTY, LLC 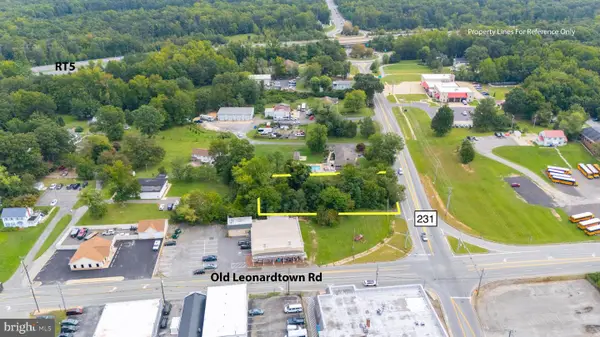 $175,000Active0.8 Acres
15190 Prince Frederick Rd, HUGHESVILLE, MD 20637
MLS# MDCH2060436Listed by: GREENMARK REAL ESTATE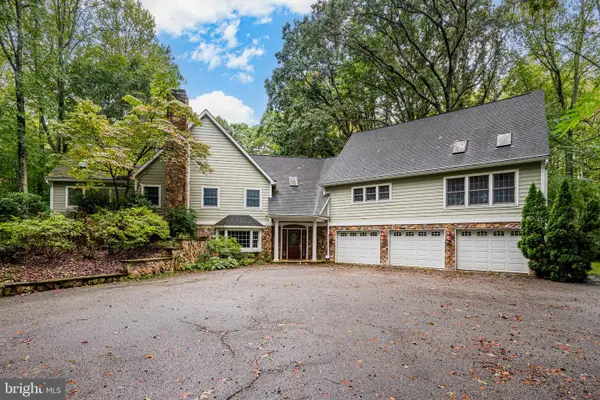 $1,175,000Active5 beds 4 baths5,043 sq. ft.
7265-a Carrico Mill Rd, HUGHESVILLE, MD 20637
MLS# MDCH2059854Listed by: RE/MAX ADVANTAGE REALTY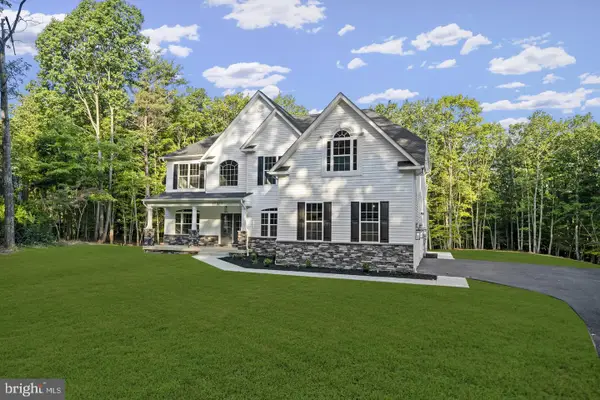 $984,900Active4 beds 3 baths4,058 sq. ft.
Address Withheld By Seller, HUGHESVILLE, MD 20637
MLS# MDCH2060062Listed by: RE/MAX REALTY GROUP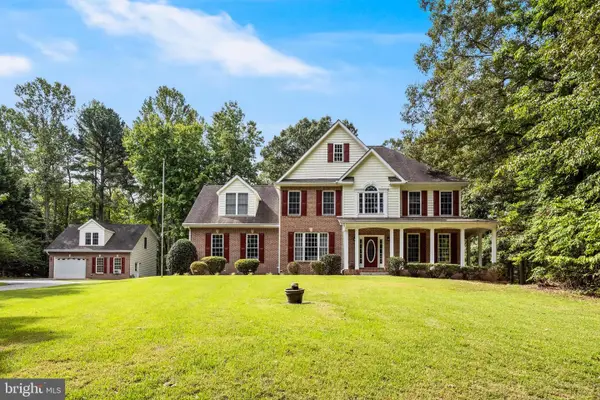 $729,900Active4 beds 4 baths3,898 sq. ft.
6830 Buckeye Dr, HUGHESVILLE, MD 20637
MLS# MDCH2060014Listed by: RE/MAX ONE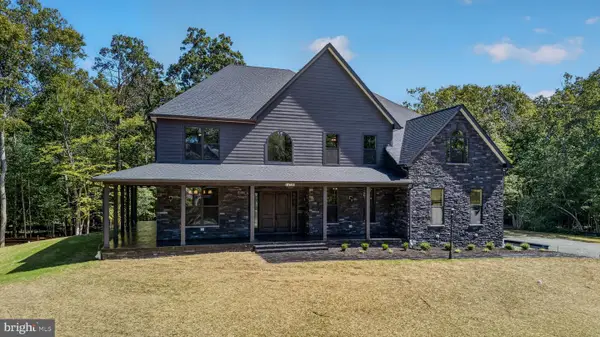 $1,300,000Active6 beds 6 baths8,792 sq. ft.
6385 Pasture Ct, HUGHESVILLE, MD 20637
MLS# MDCH2059834Listed by: RE/MAX REALTY GROUP


Protect your home and budget from life's surprises with an Assurant Home Warranty, backed by a partner that supports you through every step of homeownership. Explore Plans.
© 2023 - 2026 ERA Franchise Systems LLC. All rights reserved. ERA Franchise Systems LLC fully supports the principles of the Fair Housing Act and the Equal Opportunity Act. ERA, ERA Real Estate powered, and their respective logos are registered service marks of ERA Franchise Systems LLC. Each office is independently owned and operated.