
6157 Trotters Glen Dr, Hughesville, MD 20637
Local realty services provided by:ERA Liberty Realty
6157 Trotters Glen Dr,Hughesville, MD 20637
$579,999
- 4 Beds
- 3 Baths
- 2,508 sq. ft.
- Single family
- Active
Listed by: ellwood g reid
Office: irealty real estate group
MLS#:MDCH2058234
Source:BRIGHTMLS
Price summary
- Price:$579,999
- Price per sq. ft.:$231.26
- Monthly HOA dues:$113
About this home
Nestled in the serene enclave of Carriage Crossing, your new Colonial style home offers a balanced blend of luxury and comfort, perfect for a suburban lifestyle with lots of space between you and your neighbors with quiet enjoyment of your home. Spanning over 2,500 square feet, this home is designed to cater to both relaxation and entertaining, featuring four spacious bedrooms and two and a half well appointed bathrooms. Step inside to discover an inviting open floor plan that seamlessly connects the family room and dining areas, creating an ideal space for gatherings. The family room, adorned with a cozy propane fireplace, invites warmth and charm, while large windows frame picturesque views of the surrounding wooded landscape and local wildlife. The open kitchen is designed for preparing large meals, equipped with stainless steel appliances including a built-in microwave, dishwasher, refrigerator, and stove, complemented by a convenient pantry for all your storage needs. The primary suite is a true retreat, boasting a luxurious primary bath that enhances the sense of tranquility. Additional interior features include beautiful hardwood floors, carpet and ceramic tile, all contributing to the home's warmth and ambiance. A dedicated laundry area on the upper floor adds to the convenience of daily living. Outside, the property sits on a generous 1+ acre corner lot, enveloped by mature trees that provide both privacy and a serene backdrop. Enjoy the outdoors from the expansive deck which is perfect for morning coffee or evening gatherings under the stars. The attached two-car garage with front entry and inside access ensures ease and convenience. This community offers a prime location away from the hustle and bustle of the city along with wide streets. Your new home not only offers a tranquil retreat but also easy access to nearby amenities and attractions. Experience the perfect blend of luxury, comfort, and nature in this well taken care of home where every detail has been thoughtfully curated to create a warm and inviting atmosphere. Embrace the peaceful lifestyle that awaits you in Carriage Crossing....
Contact an agent
Home facts
- Year built:2002
- Subdivision & Development:CARRIAGE CROSSING
- Listing ID #:MDCH2058234
- Added:4 day(s) ago
- Updated:August 16, 2026 at 01:58 PM
Rooms and interior
- Bedrooms:4
- Total bathrooms:3
- Full bathrooms:2
- Half bathrooms:1
- Flooring:Carpet, Ceramic Tile, Hardwood
- Dining Description:Dining Area, Formal/Separate Dining Room
- Bathrooms Description:Primary Bath(s)
- Kitchen Description:Breakfast Area, Built-In Microwave, Carpet, Dishwasher, Pantry, Refrigerator, Stove, Water Heater
- Bedroom Description:Carpet
- Basement:Yes
- Basement Description:Combination, Connecting Stairway, Daylight, Full, Interior Access, Outside Entrance, Unfinished
- Living area:2,508 sq. ft.
Heating and cooling
- Cooling:Ceiling Fan(s), Central A/C, Heat Pump(s)
- Heating:Electric, Heat Pump(s)
Structure and exterior
- Roof:Architectural Shingle
- Year built:2002
- Building area:2,508 sq. ft.
- Lot area:1.16 Acres
- Lot Features:Corner Lot/Unit, Trees/Wooded
- Architectural Style:Colonial
- Construction Materials:Vinyl Siding
- Exterior Features:Deck(s), Porch(es)
- Foundation Description:Concrete Perimeter
- Levels:3 Story
Utilities
- Water:Well
- Sewer:On Site Septic, Septic Exists
Finances and disclosures
- Price:$579,999
- Price per sq. ft.:$231.26
- Tax amount:$6,007 (2026)
Features and amenities
- Laundry features:Dryer In Unit, Has Laundry, Washer In Unit
- Amenities:Cable TV, Carpet, Ceiling Fan(s), Electric Available, Monitored, Phone Available
Parking
- Parking description:Asphalt Driveway, Attached Garage, Garage - Front Entry, Garage Door Opener, Inside Access, Paved Driveway, Paved Parking, Private
- Garage:Yes
- Garage spaces:2
New listings near 6157 Trotters Glen Dr
- Coming Soon
 $550,000Coming Soon5 beds 4 baths
7065 Quicktree Farm Ct, HUGHESVILLE, MD 20637
MLS# MDCH2058278Listed by: COLDWELL BANKER PREMIER - New
 $750,000Active5 beds 5 baths4,500 sq. ft.
14165 Shelwick Pl, HUGHESVILLE, MD 20637
MLS# MDCH2058360Listed by: HOMES ELEVATED, INC. - New
 $524,000Active4 beds 3 baths2,236 sq. ft.
14117 Beverly Dr, HUGHESVILLE, MD 20637
MLS# MDCH2058346Listed by: RE/MAX ONE - Open Sun, 2 to 4pmNew
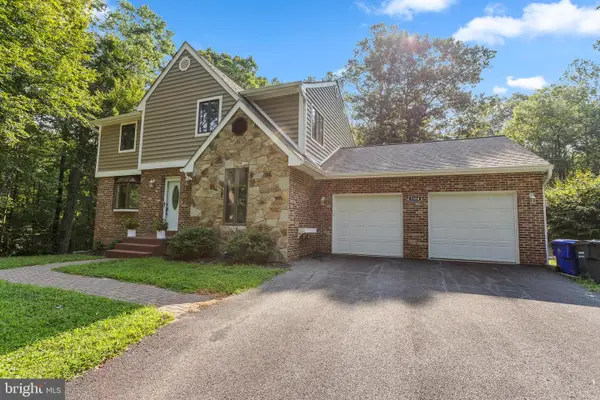 $649,900Active4 beds 4 baths2,272 sq. ft.
7550 Serenity Dr, HUGHESVILLE, MD 20637
MLS# MDCH2058326Listed by: KELLER WILLIAMS FLAGSHIP - New
 $165,000Active3 beds 1 baths1,692 sq. ft.
12365 Helen Fowlers Pl, HUGHESVILLE, MD 20637
MLS# MDCH2057302Listed by: KELLER WILLIAMS PREFERRED PROPERTIES - Open Sat, 11am to 1pmNew
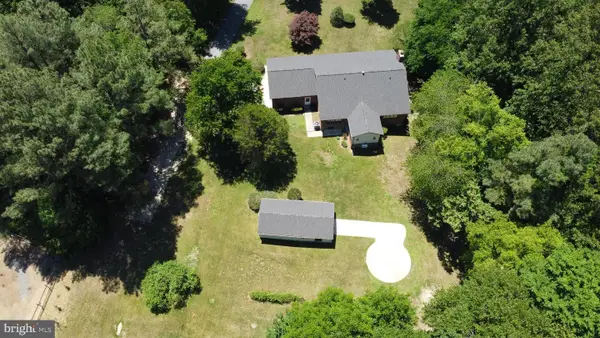 $634,999Active4 beds 4 baths2,520 sq. ft.
17082 Prince Frederick Rd, HUGHESVILLE, MD 20637
MLS# MDCH2058242Listed by: SAMSON PROPERTIES - New
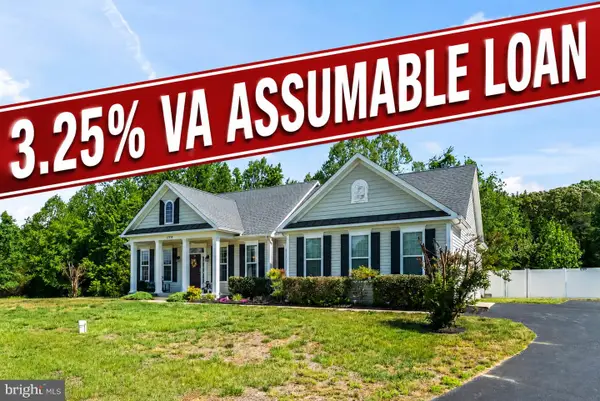 Listed by ERA$519,000Active3 beds 2 baths2,037 sq. ft.
17118 Sweetwater Ct, HUGHESVILLE, MD 20637
MLS# MDCH2058058Listed by: O'BRIEN REALTY ERA POWERED 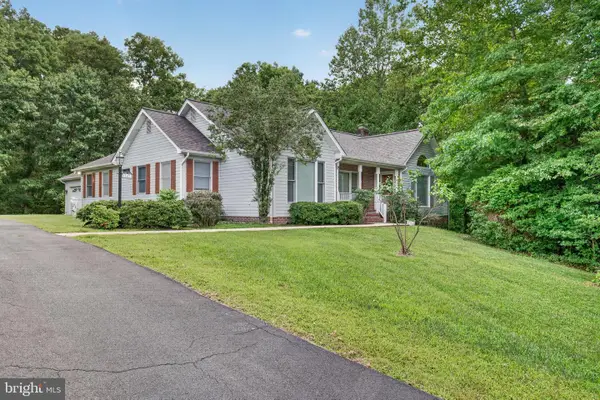 $550,000Active4 beds 2 baths2,712 sq. ft.
15471 Westchester Dr, HUGHESVILLE, MD 20637
MLS# MDCH2057960Listed by: RE/MAX REALTY GROUP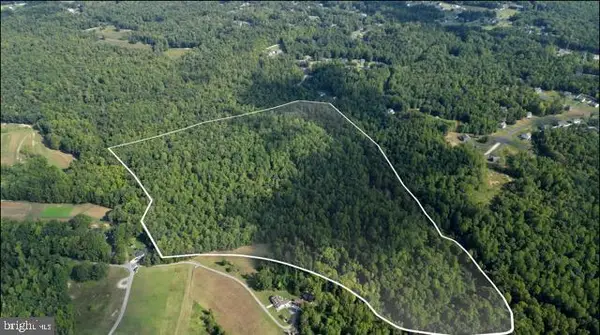 $449,900Active35.05 Acres
Scout Camp Rd, HUGHESVILLE, MD 20637
MLS# MDCH2057794Listed by: RLAH @PROPERTIES


Protect your home and budget from life's surprises with an Assurant Home Warranty, backed by a partner that supports you through every step of homeownership. Explore Plans.
© 2023 - 2026 ERA Franchise Systems LLC. All rights reserved. ERA Franchise Systems LLC fully supports the principles of the Fair Housing Act and the Equal Opportunity Act. ERA, ERA Real Estate powered, and their respective logos are registered service marks of ERA Franchise Systems LLC. Each office is independently owned and operated.