
7295 Deborah Pl, Hughesville, MD 20637
Local realty services provided by:ERA Central Realty Group
7295 Deborah Pl,Hughesville, MD 20637
$800,000
- 5 Beds
- 4 Baths
- 3,039 sq. ft.
- Single family
- Coming Soon
Listed by: joel r wagner
Office: keller williams realty
MLS#:MDCH2060730
Source:BRIGHTMLS
Price summary
- Price:$800,000
- Price per sq. ft.:$263.24
About this home
Set on 6.74 sprawling acres, this inviting Cape Cod estate offers a beautiful balance of timeless architecture, comfortable living, and room to enjoy the outdoors. From the welcoming front porch to the elegant interior details, every space offers something to appreciate.
Step inside to discover gleaming hardwood floors, Palladian windows, cathedral ceilings, and detailed moldings that bring warmth and character throughout. The main level features formal living and dining rooms, including a welcoming living room with a gas fireplace. The open kitchen offers stainless steel appliances, a gas stove, breakfast bar seating, recessed lighting, and space for casual dining. The main-level primary suite provides a private retreat with French doors, a walk-in closet, and a recently updated bath featuring dual vanities, a soaking tub, separate shower, and private water closet. An additional main-level bedroom, full bathroom, mudroom, and spacious laundry room add everyday convenience.
Upstairs, two generously sized bedrooms share a full hall bathroom with double sinks. A separate staircase leads to a fifth bedroom complete with its own walk-in closet and full bathroom, offering added privacy and flexibility for guests, a home office, or additional living space.
Outside, the property offers even more to enjoy. Spend warm afternoons beside the brand-new 9-foot inground saltwater pool with diving board, gather beneath the pavilion, or unwind on the screened-in deck overlooking the expansive grounds. Thoughtfully designed walkways, a paver patio, and a covered front porch create inviting spaces to enjoy the surrounding acreage.
For those seeking additional storage and versatility, the property includes an attached two-car garage, a detached four-car garage with electricity and propane gas heat, a storage shed, and generous driveway parking with space for boats, RVs, or equipment.
With nearby parks, shopping, and access to commuter routes connecting to Patuxent River Naval Air Station and Washington, DC, this property combines generous indoor and outdoor living spaces with everyday convenience. Discover the possibilities this distinctive Cape Cod estate has to offer....
Contact an agent
Home facts
- Year built:2001
- Subdivision & Development:NONE AVAILABLE
- Listing ID #:MDCH2060730
- Updated:November 01, 2026 at 02:13 AM
Rooms and interior
- Bedrooms:5
- Total bathrooms:4
- Full bathrooms:4
- Flooring:Carpet, Hardwood
- Kitchen Description:Built-Ins, Crown Moldings, Exhaust Fan, Microwave, Recessed Lighting, Refrigerator, Stove
- Living area:3,039 sq. ft.
Heating and cooling
- Cooling:Central A/C
- Heating:Electric, Heat Pump(s), Oil
Structure and exterior
- Year built:2001
- Building area:3,039 sq. ft.
- Lot area:6.74 Acres
- Architectural Style:Cape Cod
- Construction Materials:Vinyl Siding
- Levels:2 Stories
Utilities
- Water:Well
- Sewer:Septic Exists
Finances and disclosures
- Price:$800,000
- Price per sq. ft.:$263.24
- Tax amount:$8,685 (2026)
Features and amenities
- Laundry features:Dryer, Washer
- Amenities:Built-Ins, Ceiling Fan(s), Chair Railings, Crown Moldings, Recessed Lighting
Parking
- Parking description:Attached Garage, Detached Garage, Garage Door Opener
- Garage:Yes
- Garage spaces:6
New listings near 7295 Deborah Pl
- Coming Soon
 $699,000Coming Soon4 beds 3 baths2,845 sq. ft.
6904 Dillon Ct, HUGHESVILLE, MD 20637
MLS# MDCH2060238Listed by: KELLER WILLIAMS CAPITAL PROPERTIES - Coming Soon
 $424,900Coming Soon4 beds 3 baths2,112 sq. ft.
15222 Hughesville Manor Dr, HUGHESVILLE, MD 20637
MLS# MDCH2060568Listed by: NETREALTYNOW.COM, LLC - Coming Soon
 $489,000Coming Soon4 beds 3 baths2,072 sq. ft.
5810 Sly Fox Pl, HUGHESVILLE, MD 20637
MLS# MDCH2058604Listed by: RE/MAX REALTY GROUP - Coming Soon
 $885,000Coming Soon4 beds 6 baths5,436 sq. ft.
6722 Caddis Pl, HUGHESVILLE, MD 20637
MLS# MDCH2053714Listed by: EXP REALTY, LLC 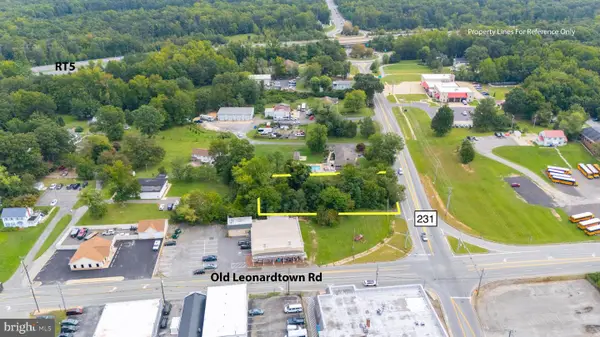 $175,000Active0.8 Acres
15190 Prince Frederick Rd, HUGHESVILLE, MD 20637
MLS# MDCH2060436Listed by: GREENMARK REAL ESTATE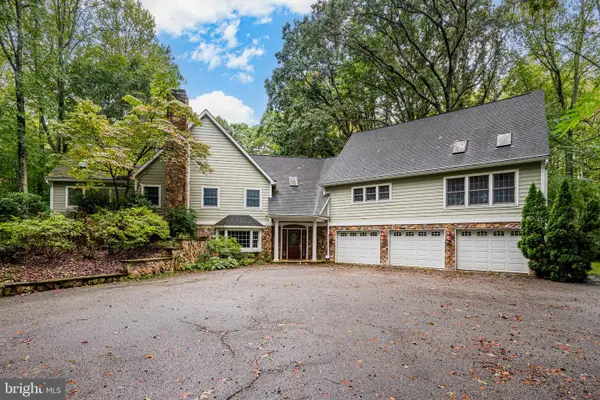 $1,175,000Active5 beds 4 baths5,043 sq. ft.
7265-a Carrico Mill Rd, HUGHESVILLE, MD 20637
MLS# MDCH2059854Listed by: RE/MAX ADVANTAGE REALTY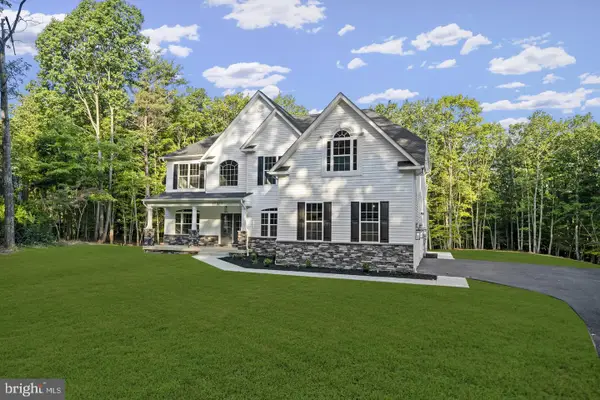 $984,900Active4 beds 3 baths4,058 sq. ft.
Address Withheld By Seller, HUGHESVILLE, MD 20637
MLS# MDCH2060062Listed by: RE/MAX REALTY GROUP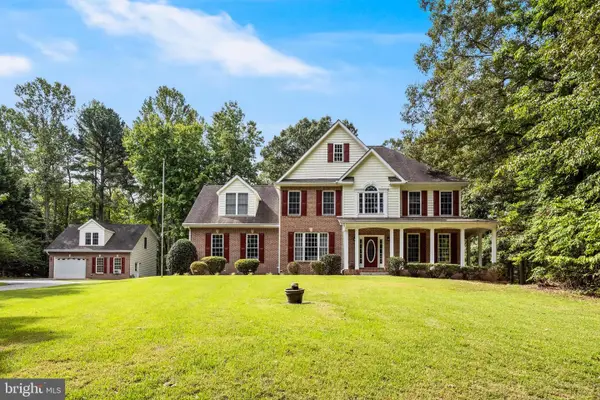 $729,900Active4 beds 4 baths3,898 sq. ft.
6830 Buckeye Dr, HUGHESVILLE, MD 20637
MLS# MDCH2060014Listed by: RE/MAX ONE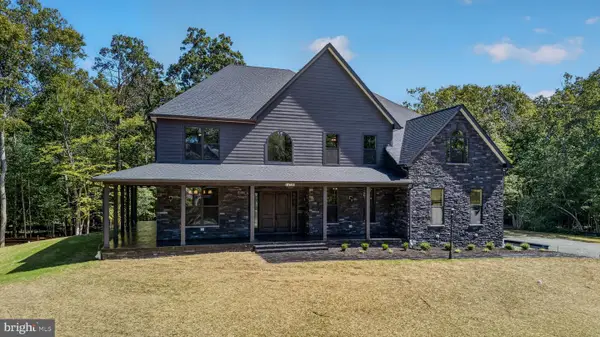 $1,300,000Active6 beds 6 baths8,792 sq. ft.
6385 Pasture Ct, HUGHESVILLE, MD 20637
MLS# MDCH2059834Listed by: RE/MAX REALTY GROUP


Protect your home and budget from life's surprises with an Assurant Home Warranty, backed by a partner that supports you through every step of homeownership. Explore Plans.
© 2023 - 2026 ERA Franchise Systems LLC. All rights reserved. ERA Franchise Systems LLC fully supports the principles of the Fair Housing Act and the Equal Opportunity Act. ERA, ERA Real Estate powered, and their respective logos are registered service marks of ERA Franchise Systems LLC. Each office is independently owned and operated.