
7173 Juliette Low Ln, Hughesville, MD 20637
Local realty services provided by:ERA Martin Associates
7173 Juliette Low Ln,Hughesville, MD 20637
$609,900
- 4 Beds
- 3 Baths
- - sq. ft.
- Single family
- Sold
Listed by: elizabeth w wills
Office: re/max one
MLS#:MDCH2056138
Source:BRIGHTMLS
Sorry, we are unable to map this address
Price summary
- Price:$609,900
About this home
If your heart is where your home is, this 2001 custom built rambler is not
your average cookie-cutter home; but, rather a unique , one-of-a-kind
design; nestled on 3.2 acres and backing to woods with paths leading to a
flowing creek, it offers 3,500 sq ft of living space, four bedrooms, and three full
baths, plus a full walk-out basement with an in-law apartment complete with
separate entrance, kitchen, and laundry—perfect for multi-gen living or potential rental
income. The original owners have ensured that their pride of ownership transcends
every aspect of their home. Also showcasing an oversized flex area, huge walk-in
cedar closet and plenty of storage space for all. Also in the basement you will
appreciate the fully finished mechanical room with an oversized well tank and core
utilities. The basement includes a 2nd separate stairway leading up to the 2
1/2 car - attached garage which is brightly lit and has a concrete floor sealant. A huge bonus is the detached 24 x 28 Amish-built shed garage with electric. Additional highlights include an energy-efficient 4-zone geothermal heat pump with a "desuperheater" and preheat water tank for almost limitless abundant hot
water, Anderson tilt-wash double-hung argon filled windows with argon and energy
efficient Low-E glass, large "over garage" attic with built in shelving and full access
stairwell, Quartz and granite counters in the kitchen and baths, central vacuum, water
softener, concrete patio, driveway entry alarm, heat and glow gas fireplace, extensive
up-to-date remodeling (2025- a new extended driveway, 2024 - new hardwood floors,
two remodeled bathrooms, 2023 - new roof with designer architectural shingles, 6- inch
gutters, shutters, new garage openers and full home landscaping with yard lighting;
2021 - MIL remodel; 2019 - replaced and upgraded geothermal heat pump; 2015 - kitchen remodel ). APPRECIATE LOW UTILITY COSTS AND NO HOA . This location is close to military bases, shopping, restaurants, schools, and the library, making your tour a truly extraordinary, one-of-a-kind experience....
Contact an agent
Home facts
- Year built:2001
- Subdivision & Development:SCOUT'S TRAIL SUB
- Listing ID #:MDCH2056138
- Added:66 day(s) ago
- Updated:August 17, 2026 at 05:57 AM
Rooms and interior
- Bedrooms:4
- Total bathrooms:3
- Full bathrooms:3
- Flooring:Carpet, Hardwood
- Dining Description:Dining Area, Formal/Separate Dining Room
- Kitchen Description:2nd Kitchen, Breakfast Area, Built-Ins, Cedar Closet(s), Crown Moldings, Dishwasher, Exhaust Fan, Icemaker, Kitchen - Eat-In, Kitchen - Island, Kitchen - Table Space, Microwave, Oven/Range - Electric, Pantry, Recessed Lighting, Refrigerator, Stainless Steel Appliances, Upgraded Countertops, Water Heater - High-Efficiency
- Bedroom Description:Cedar Closet(s), Entry Level Bedroom, Walk In Closet(s)
- Basement:Yes
- Basement Description:Connecting Stairway, Full, Garage Access, Heated, Improved, Interior Access, Outside Entrance, Poured Concrete, Rear Entrance, Walkout Level, Windows
Heating and cooling
- Cooling:Geothermal
- Heating:Forced Air, Geo-thermal, Heat Pump(s)
Structure and exterior
- Roof:Architectural Shingle
- Year built:2001
- Lot Features:Backs to Trees, Cul-de-sac, Front Yard, Landscaping, No Thru Street, Premium, Rear Yard, Stream/Creek
- Architectural Style:Ranch/Rambler
- Construction Materials:Brick Front, Vinyl Siding
- Exterior Features:Exterior Lighting, Patio(s), Porch(es), Secure Storage, Sidewalks
- Foundation Description:Concrete Perimeter
- Levels:2 Stories
Utilities
- Water:Well
- Sewer:Septic Exists
Finances and disclosures
- Price:$609,900
- Tax amount:$5,395 (2025)
Features and amenities
- Laundry features:Dryer, Has Laundry, Washer
- Amenities:Attic, Built-Ins, Cedar Closet(s), Ceiling Fan(s), Central Vaccum, Central Vacuum, Chair Railings, Crown Moldings, Double Hung Windows, Intercom, Recessed Lighting, Smoke Detector, Sound System
Parking
- Parking description:Additional Storage Area, Asphalt Driveway, Attached Garage, Detached Garage, Garage - Side Entry, Garage Door Opener, Inside Access, Oversized
- Garage:Yes
- Garage spaces:4
New listings near 7173 Juliette Low Ln
- Coming Soon
 $550,000Coming Soon5 beds 4 baths
7065 Quicktree Farm Ct, HUGHESVILLE, MD 20637
MLS# MDCH2058278Listed by: COLDWELL BANKER PREMIER - New
 $750,000Active5 beds 5 baths4,500 sq. ft.
14165 Shelwick Pl, HUGHESVILLE, MD 20637
MLS# MDCH2058360Listed by: HOMES ELEVATED, INC. - New
 $524,000Active4 beds 3 baths2,236 sq. ft.
14117 Beverly Dr, HUGHESVILLE, MD 20637
MLS# MDCH2058346Listed by: RE/MAX ONE - New
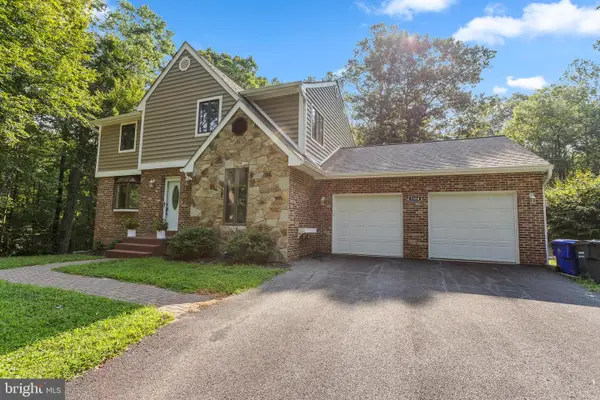 $649,900Active4 beds 4 baths2,272 sq. ft.
7550 Serenity Dr, HUGHESVILLE, MD 20637
MLS# MDCH2058326Listed by: KELLER WILLIAMS FLAGSHIP - New
 $165,000Active3 beds 1 baths1,692 sq. ft.
12365 Helen Fowlers Pl, HUGHESVILLE, MD 20637
MLS# MDCH2057302Listed by: KELLER WILLIAMS PREFERRED PROPERTIES - New
 $579,999Active4 beds 3 baths2,508 sq. ft.
6157 Trotters Glen Dr, HUGHESVILLE, MD 20637
MLS# MDCH2058234Listed by: IREALTY REAL ESTATE GROUP - Open Sat, 11am to 1pmNew
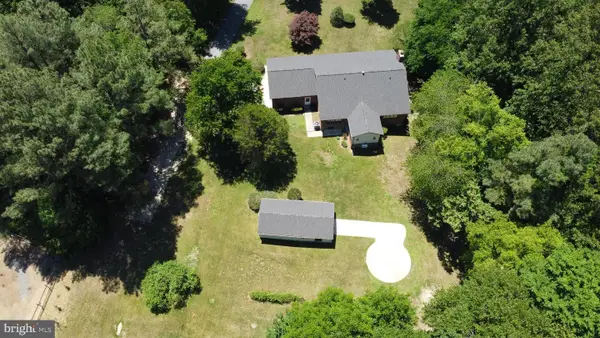 $634,999Active4 beds 4 baths2,520 sq. ft.
17082 Prince Frederick Rd, HUGHESVILLE, MD 20637
MLS# MDCH2058242Listed by: SAMSON PROPERTIES 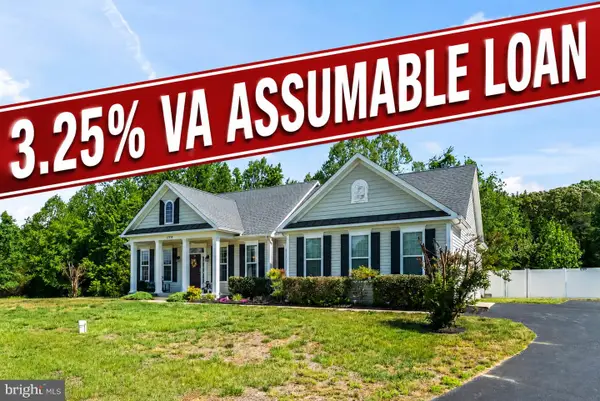 Listed by ERA$519,000Active3 beds 2 baths2,037 sq. ft.
17118 Sweetwater Ct, HUGHESVILLE, MD 20637
MLS# MDCH2058058Listed by: O'BRIEN REALTY ERA POWERED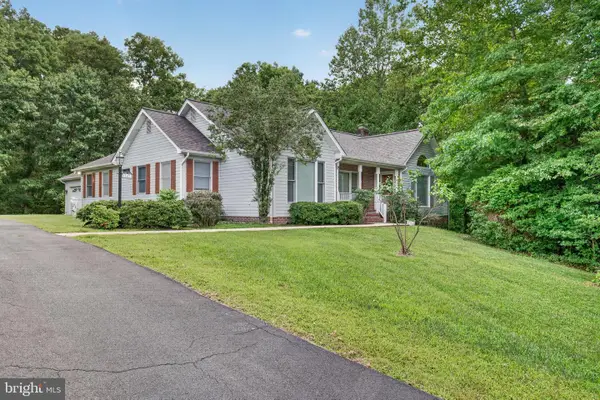 $550,000Active4 beds 2 baths2,712 sq. ft.
15471 Westchester Dr, HUGHESVILLE, MD 20637
MLS# MDCH2057960Listed by: RE/MAX REALTY GROUP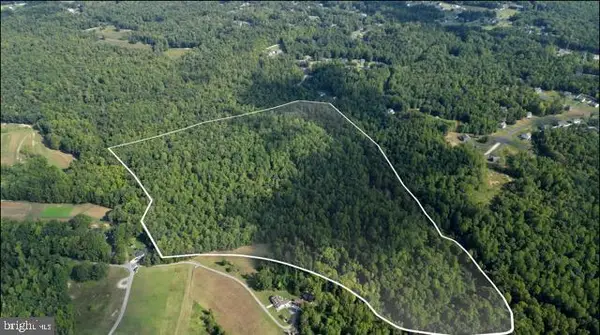 $449,900Active35.05 Acres
Scout Camp Rd, HUGHESVILLE, MD 20637
MLS# MDCH2057794Listed by: RLAH @PROPERTIES


Protect your home and budget from life's surprises with an Assurant Home Warranty, backed by a partner that supports you through every step of homeownership. Explore Plans.
© 2023 - 2026 ERA Franchise Systems LLC. All rights reserved. ERA Franchise Systems LLC fully supports the principles of the Fair Housing Act and the Equal Opportunity Act. ERA, ERA Real Estate powered, and their respective logos are registered service marks of ERA Franchise Systems LLC. Each office is independently owned and operated.