
7550 Serenity Dr, Hughesville, MD 20637
Local realty services provided by:ERA Valley Realty
7550 Serenity Dr,Hughesville, MD 20637
$649,900
- 4 Beds
- 4 Baths
- 2,272 sq. ft.
- Single family
- Active
Upcoming open houses
- Sun, Aug 1602:00 pm - 04:00 pm
Listed by: daniel w martin
Office: keller williams flagship
MLS#:MDCH2058326
Source:BRIGHTMLS
Price summary
- Price:$649,900
- Price per sq. ft.:$286.05
About this home
Move-in ready and filled with natural light, this spacious home offers a comfortable layout, inviting living spaces, and plenty of room to enjoy both indoors and out. Beautiful wood flooring runs throughout the main level, where you’ll find both a family room and a living room featuring a striking stone fireplace.
The kitchen offers plenty of cabinet storage, stainless steel appliances, and a double sink, with a dining room conveniently located just off the kitchen. Sliding doors provide direct access to the expansive back deck and covered outdoor living area, creating an easy transition for entertaining, dining outside, or simply relaxing while overlooking the shaded backyard. A half bathroom completes the main level.
Upstairs, you’ll find three additional bedrooms along with a spacious owner’s suite featuring a large closet and an en suite bathroom with a double vanity, walk-in shower, and linen closet. The upper level is comfortably carpeted throughout.
The partially finished basement adds even more flexible living space with a second living area featuring a fireplace, closet space, a full bathroom, and sliding glass doors that walk out to the backyard. The unfinished portion provides generous storage space along with a dedicated laundry area and utility sink.
Outside, enjoy a large shaded backyard, expansive deck with stairs leading to the yard, and a storage shed with an attached lean-to. An attached two-car garage provides additional parking and storage. With multiple living spaces, abundant natural light, outdoor entertaining areas, and room to spread out on every level, this home is ready to welcome its next owners....
Contact an agent
Home facts
- Year built:1983
- Subdivision & Development:SERENITY WOODS
- Listing ID #:MDCH2058326
- Added:2 day(s) ago
- Updated:August 16, 2026 at 01:57 PM
Rooms and interior
- Bedrooms:4
- Total bathrooms:4
- Full bathrooms:3
- Half bathrooms:1
- Dining Description:Dining Area
- Kitchen Description:Kitchen - Table Space
- Basement:Yes
- Basement Description:Connecting Stairway, Fully Finished, Outside Entrance, Rear Entrance
- Living area:2,272 sq. ft.
Heating and cooling
- Cooling:Central A/C
- Heating:Electric, Forced Air, Wood Burn Stove
Structure and exterior
- Year built:1983
- Building area:2,272 sq. ft.
- Lot area:3.01 Acres
- Architectural Style:Tudor
- Construction Materials:Brick, Combination, Stucco
- Foundation Description:Block, Concrete Perimeter
- Levels:3 Story
Schools
- High school:LA PLATA
- Middle school:MILTON M. SOMERS
- Elementary school:T. C. MARTIN
Utilities
- Water:Well
- Sewer:Private Septic Tank
Finances and disclosures
- Price:$649,900
- Price per sq. ft.:$286.05
- Tax amount:$5,827 (2025)
Parking
- Parking description:Attached Garage, Garage - Front Entry, Gravel Driveway, Inside Access
- Garage:Yes
- Garage spaces:6
New listings near 7550 Serenity Dr
- Coming Soon
 $550,000Coming Soon5 beds 4 baths
7065 Quicktree Farm Ct, HUGHESVILLE, MD 20637
MLS# MDCH2058278Listed by: COLDWELL BANKER PREMIER - New
 $750,000Active5 beds 5 baths4,500 sq. ft.
14165 Shelwick Pl, HUGHESVILLE, MD 20637
MLS# MDCH2058360Listed by: HOMES ELEVATED, INC. - New
 $524,000Active4 beds 3 baths2,236 sq. ft.
14117 Beverly Dr, HUGHESVILLE, MD 20637
MLS# MDCH2058346Listed by: RE/MAX ONE - New
 $165,000Active3 beds 1 baths1,692 sq. ft.
12365 Helen Fowlers Pl, HUGHESVILLE, MD 20637
MLS# MDCH2057302Listed by: KELLER WILLIAMS PREFERRED PROPERTIES - New
 $579,999Active4 beds 3 baths2,508 sq. ft.
6157 Trotters Glen Dr, HUGHESVILLE, MD 20637
MLS# MDCH2058234Listed by: IREALTY REAL ESTATE GROUP - Open Sat, 11am to 1pmNew
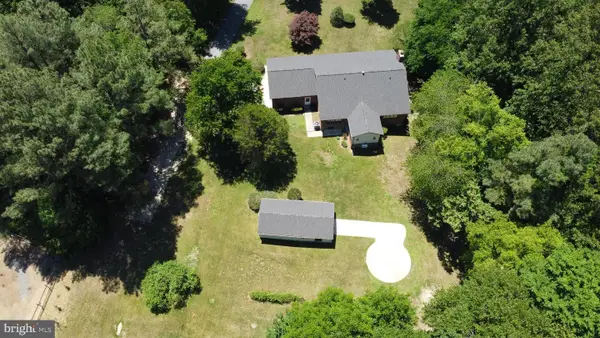 $634,999Active4 beds 4 baths2,520 sq. ft.
17082 Prince Frederick Rd, HUGHESVILLE, MD 20637
MLS# MDCH2058242Listed by: SAMSON PROPERTIES - New
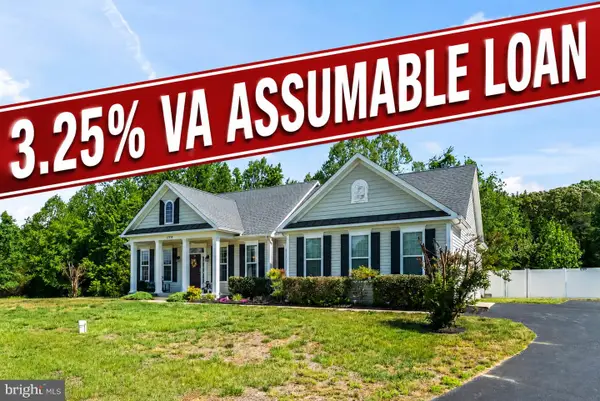 Listed by ERA$519,000Active3 beds 2 baths2,037 sq. ft.
17118 Sweetwater Ct, HUGHESVILLE, MD 20637
MLS# MDCH2058058Listed by: O'BRIEN REALTY ERA POWERED 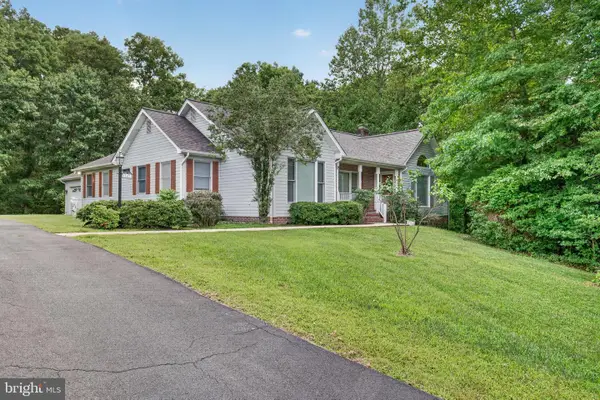 $550,000Active4 beds 2 baths2,712 sq. ft.
15471 Westchester Dr, HUGHESVILLE, MD 20637
MLS# MDCH2057960Listed by: RE/MAX REALTY GROUP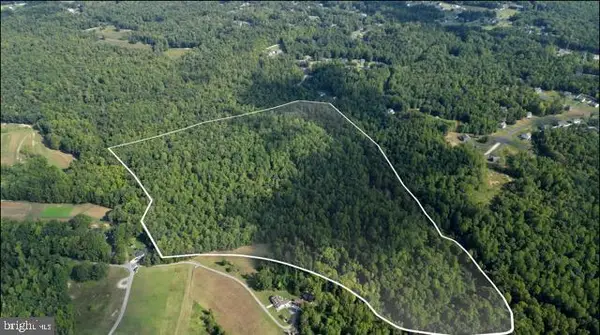 $449,900Active35.05 Acres
Scout Camp Rd, HUGHESVILLE, MD 20637
MLS# MDCH2057794Listed by: RLAH @PROPERTIES


Protect your home and budget from life's surprises with an Assurant Home Warranty, backed by a partner that supports you through every step of homeownership. Explore Plans.
© 2023 - 2026 ERA Franchise Systems LLC. All rights reserved. ERA Franchise Systems LLC fully supports the principles of the Fair Housing Act and the Equal Opportunity Act. ERA, ERA Real Estate powered, and their respective logos are registered service marks of ERA Franchise Systems LLC. Each office is independently owned and operated.