
7425 Sandy Bottom Ct, Hughesville, MD 20637
Local realty services provided by:ERA Martin Associates
7425 Sandy Bottom Ct,Hughesville, MD 20637
$650,000
- 6 Beds
- 5 Baths
- 4,200 sq. ft.
- Single family
- Active
Listed by: lesa k clark
Office: redfin corp
MLS#:MDCH2056374
Source:BRIGHTMLS
Price summary
- Price:$650,000
- Price per sq. ft.:$154.76
About this home
BRAND NEW ROOF – AUGUST 2026! Nestled on 3 private acres in the desirable Willow Creek community of Hughesville, this spacious Colonial offers peaceful country living with the convenience of being close to shopping, dining, schools, and commuter routes. Backing to mature trees with a picturesque creek running through the property, this home offers privacy, space, and a beautiful natural setting.
Freshly painted with new carpeting, the home is move-in ready and offers three levels of comfortable, flexible living space. A main-level bedroom provides an ideal setup for multigenerational living, guests, a private home office, or anyone looking for the convenience of main-level accommodations.
The open-concept floor plan flows through spacious living areas into the large kitchen, featuring stainless steel appliances, abundant cabinetry, and plenty of workspace for cooking and entertaining. Just off the kitchen, the sunroom is filled with natural light and overlooks the wooded backyard and creek, creating a peaceful spot for morning coffee or relaxing at the end of the day.
Upstairs, you'll find generously sized bedrooms with plenty of room to create the layout that works best for your household.
Outside, the 3-acre property offers a private wooded setting with room to spread out. A side-load garage, oversized driveway, and generous parking area provide space for multiple vehicles, boats, RVs, and recreational equipment, along with an existing RV electrical hookup.
With a brand-new roof, no HOA restrictions, 3 private acres, flexible living space, and a peaceful wooded setting, this property offers features that are increasingly difficult to find in Southern Maryland.
Conveniently located near Waldorf, La Plata, Joint Base Andrews, Pax River, Washington, D.C., and major commuter routes into Northern Virginia. Come see the space, privacy, and possibilities this Hughesville home has to offer....
Contact an agent
Home facts
- Year built:2004
- Subdivision & Development:WILLOW CREEK
- Listing ID #:MDCH2056374
- Added:79 day(s) ago
- Updated:September 06, 2026 at 01:49 PM
Rooms and interior
- Bedrooms:6
- Total bathrooms:5
- Full bathrooms:4
- Half bathrooms:1
- Kitchen Description:Oven/Range - Electric, Refrigerator
- Basement:Yes
- Basement Description:Partially Finished, Walkout Level
- Living area:4,200 sq. ft.
Heating and cooling
- Cooling:Heat Pump(s)
- Heating:Electric, Heat Pump(s)
Structure and exterior
- Roof:Asphalt
- Year built:2004
- Building area:4,200 sq. ft.
- Lot area:3 Acres
- Lot Features:Landscaping
- Architectural Style:Colonial
- Construction Materials:Aluminum Siding
- Exterior Features:Patio(s), Screened, Wrap Around
- Foundation Description:Concrete Perimeter
- Levels:3 Story
Schools
- High school:LA PLATA
- Middle school:MILTON M. SOMERS
- Elementary school:T. C. MARTIN
Utilities
- Water:Private, Well
- Sewer:Private Septic Tank
Finances and disclosures
- Price:$650,000
- Price per sq. ft.:$154.76
- Tax amount:$6,492 (2025)
Features and amenities
- Laundry features:Dryer, Washer
- Amenities:Bay/Bow Windows
Parking
- Parking description:Attached Garage, Garage Door Opener, Inside Access
- Garage:Yes
- Garage spaces:2
New listings near 7425 Sandy Bottom Ct
- Coming Soon
 $684,900Coming Soon5 beds 4 baths3,912 sq. ft.
6850 Barney Dr, HUGHESVILLE, MD 20637
MLS# MDCH2059038Listed by: EXP REALTY, LLC - Coming Soon
 $489,000Coming Soon4 beds 3 baths2,072 sq. ft.
5810 Sly Fox Pl, HUGHESVILLE, MD 20637
MLS# MDCH2058604Listed by: RE/MAX REALTY GROUP - Coming Soon
 $885,000Coming Soon5 beds 6 baths5,436 sq. ft.
6722 Caddis Pl, HUGHESVILLE, MD 20637
MLS# MDCH2053714Listed by: EXP REALTY, LLC - New
 $599,900Active5 beds 5 baths2,352 sq. ft.
13565 Meadow Ct, HUGHESVILLE, MD 20637
MLS# MDCH2058794Listed by: RE/MAX ONE - New
 $489,900Active3 beds 2 baths1,759 sq. ft.
6000 Paternoster Ln, HUGHESVILLE, MD 20637
MLS# MDCH2058782Listed by: RE/MAX UNITED REAL ESTATE - New
 $859,950Active3 beds 4 baths4,166 sq. ft.
5898 Hardwick Ct, HUGHESVILLE, MD 20637
MLS# MDCH2058490Listed by: CENTURY 21 NEW MILLENNIUM  $739,900Pending5 beds 4 baths4,228 sq. ft.
12135 Edonton Pl, HUGHESVILLE, MD 20637
MLS# MDCH2058692Listed by: CENTURY 21 REDWOOD REALTY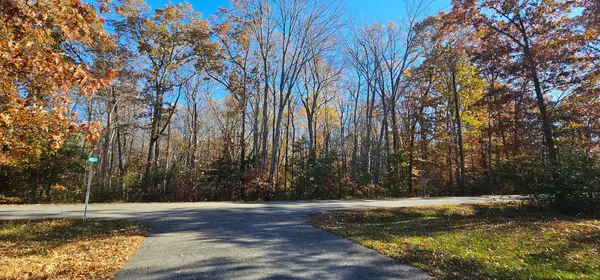 $200,000Active9.04 Acres
Cracklingtown Rd, HUGHESVILLE, MD 20637
MLS# MDCH2058516Listed by: JPAR REAL ESTATE PROFESSIONALS $649,900Pending5 beds 4 baths3,763 sq. ft.
7016 Grace Landing Ct, HUGHESVILLE, MD 20637
MLS# MDCH2057824Listed by: RE/MAX REALTY GROUP $550,000Active5 beds 4 baths2,592 sq. ft.
7065 Quicktree Farm Ct, HUGHESVILLE, MD 20637
MLS# MDCH2058278Listed by: COLDWELL BANKER PREMIER


Protect your home and budget from life's surprises with an Assurant Home Warranty, backed by a partner that supports you through every step of homeownership. Explore Plans.
© 2023 - 2026 ERA Franchise Systems LLC. All rights reserved. ERA Franchise Systems LLC fully supports the principles of the Fair Housing Act and the Equal Opportunity Act. ERA, ERA Real Estate powered, and their respective logos are registered service marks of ERA Franchise Systems LLC. Each office is independently owned and operated.