
5850 Stephen Reid Rd, Huntingtown, MD 20639
Local realty services provided by:O'BRIEN REALTY ERA POWERED
5850 Stephen Reid Rd,Huntingtown, MD 20639
$550,000
- 4 Beds
- 3 Baths
- 1,954 sq. ft.
- Single family
- Active
Listed by: elizabeth hart
Office: pearson smith realty, llc.
MLS#:MDCA2030242
Source:BRIGHTMLS
Price summary
- Price:$550,000
- Price per sq. ft.:$281.47
About this home
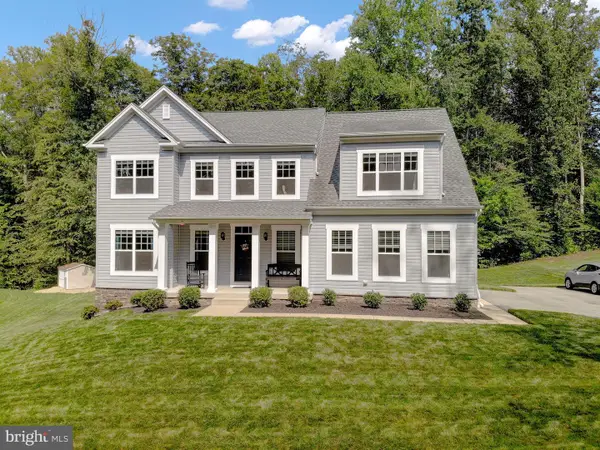
Meticulously maintained and set on 1.03 acres in Huntingtown, this home offers four bedrooms, three full bathrooms, and approximately 1,954 square feet of finished living space across two levels. The updated kitchen features granite countertops and a backsplash, while wood flooring and a dedicated dining area complement the inviting main level. Three bedrooms and two full bathrooms are located on this level, including a primary bedroom with an attached bath.
The finished walkout lower level provides a fourth bedroom, a third full bathroom, and flexible space for recreation, a home office, or hobbies. Outside, an elevated deck overlooks an expansive backyard with mature trees, offering a welcoming setting for outdoor dining, entertaining, and relaxation. A fireplace, generous driveway parking, and NO HOA add to the property’s appeal.
Notable improvements include window and water heater replacements in 2020, septic replacement work in 2021, and HVAC replacement in 2023. These updates, combined with the home’s meticulous upkeep, versatile layout, and spacious outdoor setting, make this Huntingtown property a standout ready for it's new owner....
Contact an agent
Home facts
- Year built:1977
- Subdivision & Development:SLEEPY HOLLOW
- Listing ID #:MDCA2030242
- Added:9 day(s) ago
- Updated:September 07, 2026 at 01:47 PM
Rooms and interior
- Bedrooms:4
- Total bathrooms:3
- Full bathrooms:3
- Dining Description:Dining Area
- Bathrooms Description:Primary Bath(s)
- Kitchen Description:Dishwasher, Refrigerator, Stove
- Basement:Yes
- Basement Description:Fully Finished, Walkout Level, Windows
- Living area:1,954 sq. ft.
Heating and cooling
- Cooling:Central A/C
- Heating:Central, Propane - Leased
Structure and exterior
- Roof:Architectural Shingle
- Year built:1977
- Building area:1,954 sq. ft.
- Lot area:1.03 Acres
- Architectural Style:Split Foyer
- Construction Materials:Vinyl Siding
- Foundation Description:Slab
- Levels:2 Stories
Utilities
- Water:Well
- Sewer:Private Septic Tank
Finances and disclosures
- Price:$550,000
- Price per sq. ft.:$281.47
- Tax amount:$3,695 (2025)
Features and amenities
- Laundry features:Dryer, Washer
- Amenities:Attic, Ceiling Fan(s), Central Vacuum
New listings near 5850 Stephen Reid Rd
- Coming Soon
 $385,000Coming Soon3 beds 2 baths1,056 sq. ft.
19 Robshire Manor Rd, HUNTINGTOWN, MD 20639
MLS# MDCA2030302Listed by: EXP REALTY, LLC - Coming Soon
 $799,990Coming Soon5 beds 4 baths3,634 sq. ft.
3269 Maywood Ct, HUNTINGTOWN, MD 20639
MLS# MDCA2029956Listed by: KELLER WILLIAMS FLAGSHIP - New
 $249,900Active12.14 Acres
3955 Robinson Rd, HUNTINGTOWN, MD 20639
MLS# MDCA2030418Listed by: SAMSON PROPERTIES - New
 $749,900Active4 beds 3 baths3,237 sq. ft.
3255 Loring Dr, HUNTINGTOWN, MD 20639
MLS# MDCA2030188Listed by: RE/MAX ONE - New
 $665,000Active5 beds 4 baths2,906 sq. ft.
1601 Meadow Oaks Ln, HUNTINGTOWN, MD 20639
MLS# MDCA2030320Listed by: HUTCHINS PROPERTIES  $512,000Pending3 beds 3 baths1,708 sq. ft.
3130 Richfield Rd, HUNTINGTOWN, MD 20639
MLS# MDCA2030292Listed by: CENTURY 21 NEW MILLENNIUM- New
 $599,900Active4 beds 4 baths3,048 sq. ft.
630 Carson Rd, HUNTINGTOWN, MD 20639
MLS# MDCA2030244Listed by: KELLER WILLIAMS FLAGSHIP - New
 $449,900Active6 beds 4 baths2,826 sq. ft.
5070 Sheckells Way, HUNTINGTOWN, MD 20639
MLS# MDCA2030254Listed by: KELLER WILLIAMS FLAGSHIP  $699,000Active4 beds 4 baths4,044 sq. ft.
3230 Saber Rd, HUNTINGTOWN, MD 20639
MLS# MDCA2030160Listed by: CENTURY 21 NEW MILLENNIUM


Protect your home and budget from life's surprises with an Assurant Home Warranty, backed by a partner that supports you through every step of homeownership. Explore Plans.
© 2023 - 2026 ERA Franchise Systems LLC. All rights reserved. ERA Franchise Systems LLC fully supports the principles of the Fair Housing Act and the Equal Opportunity Act. ERA, ERA Real Estate powered, and their respective logos are registered service marks of ERA Franchise Systems LLC. Each office is independently owned and operated.