
2018 Sheridan St, Hyattsville, MD 20782
Local realty services provided by:ERA OakCrest Realty, Inc.
Listed by: john rumcik
Office: re/max gateway, llc.
MLS#:MDPG2223286
Source:BRIGHTMLS
Price summary
- Price:$494,977
- Price per sq. ft.:$258.61
About this home
Listed below online valuation estimates !
Seller-paid rate buydown: First 12 months at 2% less, second 12 months at 1% less.
Classic 1941 Colonial with a two-story rear addition on a quiet residential street. Expansive eat-in kitchen with cherry cabinetry, Silestone counters, and stainless appliances. Spacious living room with fireplace. Main-level bedroom and full bath for flexible living. Dining room with French doors opening to a private deck. Primary suite upstairs with sitting area, en-suite bath, and deck access. New roof with limited transferable warranty (see other documents for details). Less than 5 year old HVAC and water heater.
Recent home performance work includes attic air sealing, additional blown-in insulation (bringing levels toward R-49), improved attic ventilation with baffles and soffit/eave vents, hall bathroom fan installation with proper venting, and crawl-space air sealing plus vapor barrier and insulation upgrades. These improvements reduce air leakage, improve insulation performance, help control moisture, and support more consistent indoor temperatures with lower energy use.
Minutes to West Hyattsville Metro (Green/Yellow Line) for a quick ride into downtown DC. Close to trails, parks, University of Maryland, and everyday shopping. Fully fenced lot....
Contact an agent
Home facts
- Year built:1941
- Subdivision & Development:GREEN MEADOWS
- Listing ID #:MDPG2223286
- Added:4 day(s) ago
- Updated:October 26, 2026 at 02:01 PM
Rooms and interior
- Bedrooms:3
- Total bathrooms:3
- Full bathrooms:2
- Half bathrooms:1
- Bathrooms Description:Primary Bath(s)
- Kitchen Description:Built-In Microwave, Built-Ins, Carpet, Crown Moldings, Dishwasher, Disposal, Exhaust Fan, Icemaker, Kitchen - Eat-In, Kitchen - Table Space, Oven - Double, Oven/Range - Electric, Pantry, Refrigerator, Stainless Steel Appliances, Water Heater
- Bedroom Description:Carpet
- Living area:1,914 sq. ft.
Heating and cooling
- Cooling:Ceiling Fan(s), Central A/C
- Heating:Forced Air, Natural Gas
Structure and exterior
- Roof:Shingle
- Year built:1941
- Building area:1,914 sq. ft.
- Lot area:0.16 Acres
- Architectural Style:Colonial
- Construction Materials:Frame
- Exterior Features:Balcony, Deck(s), Exterior Lighting, Porch(es)
- Foundation Description:Block, Slab
- Levels:2 Stories
Schools
- High school:NORTHWESTERN
- Middle school:NICHOLAS OREM
- Elementary school:ROSA L. PARKS
Utilities
- Water:Public
- Sewer:Public Sewer
Finances and disclosures
- Price:$494,977
- Price per sq. ft.:$258.61
- Tax amount:$7,574 (2026)
Features and amenities
- Laundry features:Dryer, Dryer In Unit, Washer In Unit
- Amenities:Built-Ins, Carpet, Ceiling Fan(s), Chair Railings, Crown Moldings
Parking
- Parking description:Detached Garage, Garage - Front Entry
- Garage:Yes
- Garage spaces:1
New listings near 2018 Sheridan St
- Coming Soon
 $449,900Coming Soon3 beds 2 baths1,971 sq. ft.
6116 85th Pl, HYATTSVILLE, MD 20784
MLS# MDPG2223190Listed by: EXP REALTY, LLC - Coming Soon
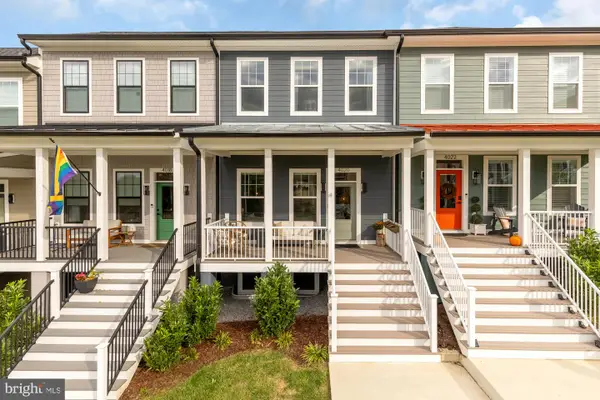 $775,000Coming Soon4 beds 4 baths2,223 sq. ft.
4020 Gallatin St, HYATTSVILLE, MD 20781
MLS# MDPG2222642Listed by: COMPASS - Coming Soon
 $98,000Coming Soon1 beds 1 baths864 sq. ft.
1836 Metzerott Rd #111, HYATTSVILLE, MD 20783
MLS# MDPG2222606Listed by: KELLER WILLIAMS CAPITAL PROPERTIES - Coming Soon
 $380,000Coming Soon4 beds 3 baths1,083 sq. ft.
3800 56th Pl, HYATTSVILLE, MD 20784
MLS# MDPG2222058Listed by: LONG & FOSTER REAL ESTATE, INC. - Coming Soon
 $320,000Coming Soon3 beds 2 baths1,125 sq. ft.
5000 56th Pl, HYATTSVILLE, MD 20781
MLS# MDPG2221614Listed by: LONG & FOSTER REAL ESTATE, INC. - Coming Soon
 $620,000Coming Soon4 beds 3 baths1,607 sq. ft.
1303 Jefferson St, HYATTSVILLE, MD 20782
MLS# MDPG2217602Listed by: LONG & FOSTER REAL ESTATE, INC. - Coming Soon
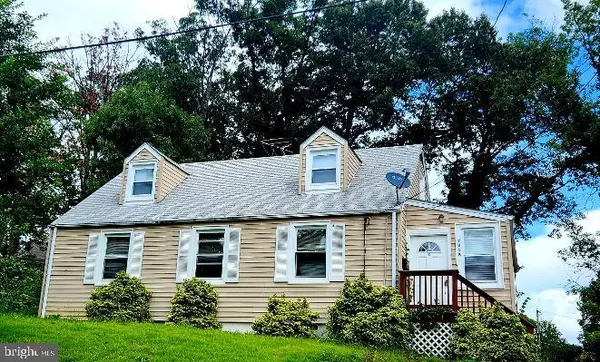 $420,000Coming Soon3 beds 2 baths1,364 sq. ft.
7018 Taylor Ter, HYATTSVILLE, MD 20784
MLS# MDPG2216126Listed by: KELLER WILLIAMS PREFERRED PROPERTIES - New
 $79,900Active-- beds 1 baths359 sq. ft.
1005 Chillum Rd #220, HYATTSVILLE, MD 20782
MLS# MDPG2223882Listed by: NORTHROP REALTY - New
 $165,000Active2 beds 1 baths867 sq. ft.
7609 Fontainebleau Dr #2208, HYATTSVILLE, MD 20784
MLS# MDPG2223884Listed by: NORTHROP REALTY 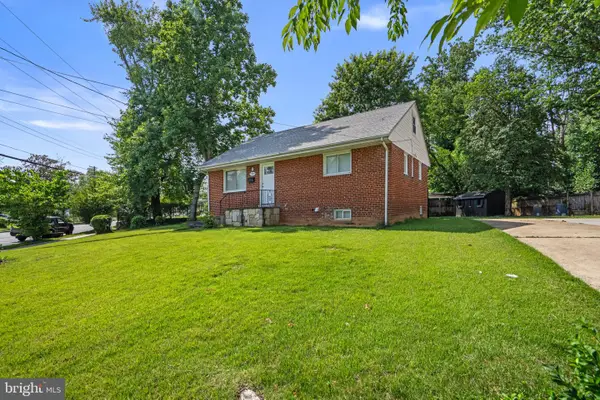 $615,000Active6 beds 4 baths2,570 sq. ft.
1304 Quebec St, HYATTSVILLE, MD 20783
MLS# MDPG2209836Listed by: FLORES REALTY


Protect your home and budget from life's surprises with an Assurant Home Warranty, backed by a partner that supports you through every step of homeownership. Explore Plans.
© 2023 - 2026 ERA Franchise Systems LLC. All rights reserved. ERA Franchise Systems LLC fully supports the principles of the Fair Housing Act and the Equal Opportunity Act. ERA, ERA Real Estate powered, and their respective logos are registered service marks of ERA Franchise Systems LLC. Each office is independently owned and operated.