
4333 Clagett Rd, Hyattsville, MD 20782
Local realty services provided by:ERA OakCrest Realty, Inc.
4333 Clagett Rd,Hyattsville, MD 20782
$549,900
- 3 Beds
- 3 Baths
- 1,867 sq. ft.
- Single family
- Active
Listed by: sean c brink
Office: samson properties
MLS#:MDPG2221036
Source:BRIGHTMLS
Price summary
- Price:$549,900
- Price per sq. ft.:$294.54
About this home
Sought-after University Park! 4333 Clagett Rd offers classic brick architecture, hardwood floors, generous living spaces, a screened porch, rear deck, finished upper-level space and tremendous potential. This home is ready for its next chapter and presents an exciting opportunity for a buyer with vision. With thoughtful architectural design, expansion and renovation, the existing footprint offers the potential to create a truly impressive, million-dollar-caliber University Park residence. Preserve the character, reimagine the interior and make it your own.
Contact an agent
Home facts
- Year built:1935
- Subdivision & Development:UNIVERSITY PARK
- Listing ID #:MDPG2221036
- Added:11 day(s) ago
- Updated:October 22, 2026 at 04:01 PM
Rooms and interior
- Bedrooms:3
- Total bathrooms:3
- Full bathrooms:1
- Half bathrooms:2
- Flooring:Hardwood
- Dining Description:Dining Area
- Kitchen Description:Pantry
- Basement:Yes
- Basement Description:Full, Garage Access, Heated, Interior Access, Outside Entrance, Poured Concrete, Space For Rooms, Walkout Level, Windows, Workshop
- Living area:1,867 sq. ft.
Heating and cooling
- Cooling:Ceiling Fan(s), Window Unit(s)
- Heating:Natural Gas, Radiator
Structure and exterior
- Roof:Slate
- Year built:1935
- Building area:1,867 sq. ft.
- Lot area:0.2 Acres
- Architectural Style:Colonial
- Construction Materials:Brick
- Exterior Features:Gutter System, Sidewalks, Street Lights
- Foundation Description:Permanent
- Levels:4 Story
Utilities
- Water:Public
- Sewer:Public Sewer
Finances and disclosures
- Price:$549,900
- Price per sq. ft.:$294.54
- Tax amount:$12,736 (2026)
Features and amenities
- Laundry features:Has Laundry, Hookup
- Amenities:Attic, Ceiling Fan(s), Surveillance Sys
Parking
- Parking description:Attached Garage, Basement Garage, Covered Parking, Free, Garage - Front Entry, Off Street, On Street
- Garage:Yes
- Garage spaces:1
New listings near 4333 Clagett Rd
- Coming Soon
 $449,900Coming Soon3 beds 2 baths1,971 sq. ft.
6116 85th Pl, HYATTSVILLE, MD 20784
MLS# MDPG2223190Listed by: EXP REALTY, LLC - Coming Soon
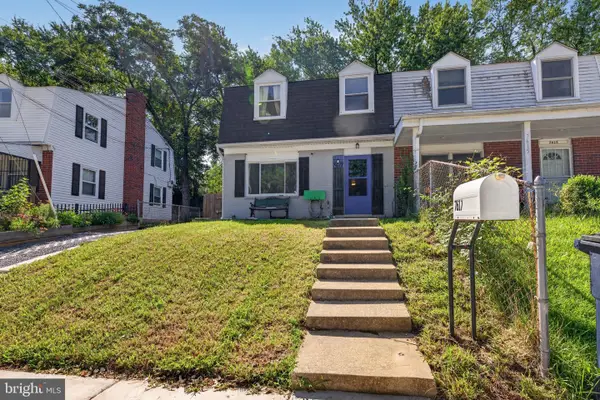 $349,900Coming Soon3 beds 2 baths1,320 sq. ft.
7617 Barlowe Rd, HYATTSVILLE, MD 20785
MLS# MDPG2218920Listed by: COMPASS - Coming Soon
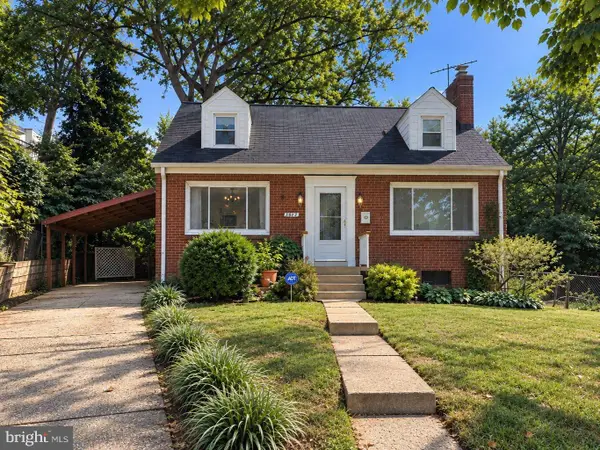 $419,000Coming Soon3 beds 2 baths1,200 sq. ft.
5615 Elberton Ct, HYATTSVILLE, MD 20781
MLS# MDPG2221828Listed by: EXP REALTY, LLC - Coming Soon
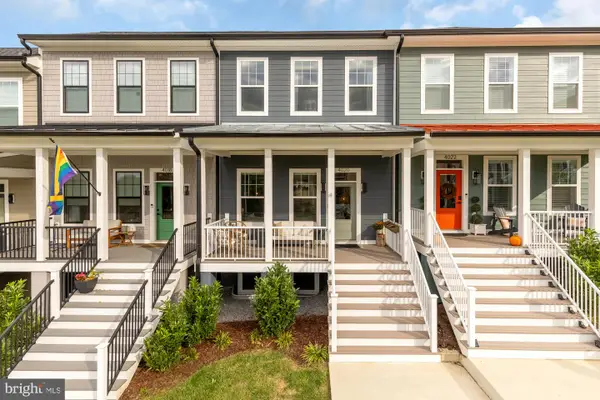 $775,000Coming Soon4 beds 4 baths2,223 sq. ft.
4020 Gallatin St, HYATTSVILLE, MD 20781
MLS# MDPG2222642Listed by: COMPASS - Coming Soon
 $98,000Coming Soon1 beds 1 baths864 sq. ft.
1836 Metzerott Rd #111, HYATTSVILLE, MD 20783
MLS# MDPG2222606Listed by: KELLER WILLIAMS CAPITAL PROPERTIES - Coming Soon
 $380,000Coming Soon4 beds 3 baths1,083 sq. ft.
3800 56th Pl, HYATTSVILLE, MD 20784
MLS# MDPG2222058Listed by: LONG & FOSTER REAL ESTATE, INC. - Coming Soon
 $320,000Coming Soon3 beds 2 baths1,125 sq. ft.
5000 56th Pl, HYATTSVILLE, MD 20781
MLS# MDPG2221614Listed by: LONG & FOSTER REAL ESTATE, INC. - Coming Soon
 $620,000Coming Soon4 beds 3 baths1,607 sq. ft.
1303 Jefferson St, HYATTSVILLE, MD 20782
MLS# MDPG2217602Listed by: LONG & FOSTER REAL ESTATE, INC. - Coming Soon
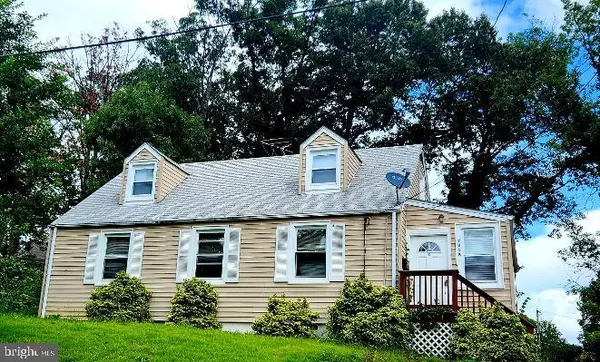 $420,000Coming Soon3 beds 2 baths1,364 sq. ft.
7018 Taylor Ter, HYATTSVILLE, MD 20784
MLS# MDPG2216126Listed by: KELLER WILLIAMS PREFERRED PROPERTIES - Open Sun, 12 to 2pmNew
 $329,900Active2 beds 1 baths1,246 sq. ft.
7214 Annapolis Rd, HYATTSVILLE, MD 20784
MLS# MDPG2217936Listed by: RLAH @PROPERTIES


Protect your home and budget from life's surprises with an Assurant Home Warranty, backed by a partner that supports you through every step of homeownership. Explore Plans.
© 2023 - 2026 ERA Franchise Systems LLC. All rights reserved. ERA Franchise Systems LLC fully supports the principles of the Fair Housing Act and the Equal Opportunity Act. ERA, ERA Real Estate powered, and their respective logos are registered service marks of ERA Franchise Systems LLC. Each office is independently owned and operated.