
5008 40th Pl, Hyattsville, MD 20781
Local realty services provided by:O'BRIEN REALTY ERA POWERED
5008 40th Pl,Hyattsville, MD 20781
$650,000
- 4 Beds
- 5 Baths
- 2,270 sq. ft.
- Single family
- Active
Upcoming open houses
- Sat, Oct 2412:00 pm - 02:00 pm
Listed by: jenifer goroff
Office: rlah @properties
MLS#:MDPG2219620
Source:BRIGHTMLS
Price summary
- Price:$650,000
- Price per sq. ft.:$286.34
About this home
A charming 1930s bungalow with character, flexibility, and room to spread out, all in the heart of Hyattsville! Set on a deep, fenced lot backing to Driskell Park, this unique home offers inviting distinct living spaces, multiple private retreats, and a layout full of possibilities.
Step onto the welcoming front porch and into a light-filled living room with hardwood floors and crown molding. The separate dining room adds classic charm, while the spacious kitchen features abundant cabinetry, granite countertops, stainless steel appliances, skylights, and recessed lighting, with access to the 2-tier, freshly painted rear deck. Two bedrooms, each with an en-suite bath, complete the main level.
Upstairs, discover a private bedroom suite with a sitting room, office area/nursery/yoga nook, full bath, and generous closet space. The walkout lower level offers a private entrance, fourth bedroom with egress window, full bath, full kitchen, living and dining areas, gas fireplace, laundry, utility area, and additional storage.
What truly sets this home apart is its collection of distinct living areas and tucked-away spaces. Whether you're envisioning multigenerational living, accommodating guests, creating a work-from-home retreat, or simply giving everyone room to spread out, the layout offers a rare degree of privacy, noise seclusion and versatility.
Outside, enjoy the double rear deck that is hot tub ready, a deep fenced yard, large storage shed/workshop, and off-street driveway parking. Enjoy a rare sense of seclusion, thanks to a privacy-enhancing tree line that partially encloses the backyard. A *BRAND-NEW-ROOF* also adds peace of mind. The large concrete parking pad could afford a space for outdoor eating or building potential - inquire as to the previous discussions with the PG County Dept of Permitting of what could be possible!
Nature lovers will appreciate that the property abuts Driskell Park, has easy access to nearby parks like Bladensburg Waterfront Park (3 minutes away), and miles of walking/biking trails, while downtown Hyattsville's shops, restaurants, and community favorites like Franklin's and Vigilante Coffee are also just an easy 10 minute walk from your doorstep. Convenient to West Hyattsville Metro (5 minute walk), College Park, and more. Driskell Park expansion expected 3 doors down!
A distinctive home with character, versatile living spaces, and a location that makes it easy to enjoy the best that Hyattsville has to offer. Don't miss out on this one-of-a-kind opportunity!...
Contact an agent
Home facts
- Year built:1931
- Subdivision & Development:HOLLADAY CO ADDN
- Listing ID #:MDPG2219620
- Added:2 day(s) ago
- Updated:October 23, 2026 at 02:41 AM
Rooms and interior
- Bedrooms:4
- Total bathrooms:5
- Full bathrooms:4
- Half bathrooms:1
- Flooring:Hardwood, Luxury Vinyl Plank
- Dining Description:Dining Area
- Bathrooms Description:Primary Bath(s)
- Kitchen Description:2nd Kitchen, Crown Moldings, Kitchen - Island, Recessed Lighting
- Bedroom Description:Entry Level Bedroom
- Basement:Yes
- Basement Description:Daylight, Fully Finished, Heated, Improved, Interior Access, Partial, Rear Entrance, Sump Pump, Walkout Stairs
- Living area:2,270 sq. ft.
Heating and cooling
- Cooling:Central A/C
- Heating:Central, Natural Gas
Structure and exterior
- Roof:Shingle
- Year built:1931
- Building area:2,270 sq. ft.
- Lot area:0.21 Acres
- Lot Features:Backs to Trees
- Architectural Style:Bungalow
- Construction Materials:Frame
- Exterior Features:Deck(s), Porch(es), Secure Storage
- Foundation Description:Block
- Levels:3 Story
Utilities
- Water:Public
- Sewer:Public Sewer
Finances and disclosures
- Price:$650,000
- Price per sq. ft.:$286.34
- Tax amount:$12,465 (2026)
Features and amenities
- Amenities:Ceiling Fan(s), Chair Railings, Crown Moldings, Recessed Lighting, Skylight(s), Store/Office
Parking
- Parking description:Concrete Driveway, Paved Driveway
New listings near 5008 40th Pl
- Coming Soon
 $449,900Coming Soon3 beds 2 baths1,971 sq. ft.
6116 85th Pl, HYATTSVILLE, MD 20784
MLS# MDPG2223190Listed by: EXP REALTY, LLC - Coming Soon
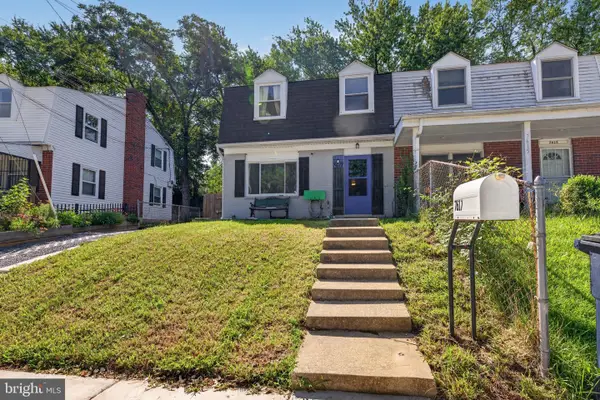 $349,900Coming Soon3 beds 2 baths1,320 sq. ft.
7617 Barlowe Rd, HYATTSVILLE, MD 20785
MLS# MDPG2218920Listed by: COMPASS - Coming Soon
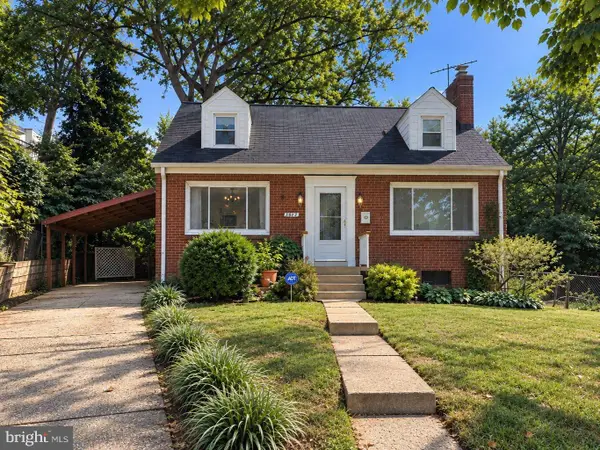 $419,000Coming Soon3 beds 2 baths1,200 sq. ft.
5615 Elberton Ct, HYATTSVILLE, MD 20781
MLS# MDPG2221828Listed by: EXP REALTY, LLC - Coming Soon
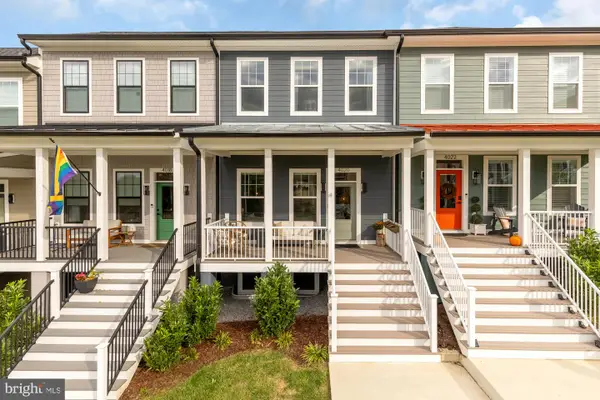 $775,000Coming Soon4 beds 4 baths2,223 sq. ft.
4020 Gallatin St, HYATTSVILLE, MD 20781
MLS# MDPG2222642Listed by: COMPASS - Coming Soon
 $98,000Coming Soon1 beds 1 baths864 sq. ft.
1836 Metzerott Rd #111, HYATTSVILLE, MD 20783
MLS# MDPG2222606Listed by: KELLER WILLIAMS CAPITAL PROPERTIES - Coming Soon
 $380,000Coming Soon4 beds 3 baths1,083 sq. ft.
3800 56th Pl, HYATTSVILLE, MD 20784
MLS# MDPG2222058Listed by: LONG & FOSTER REAL ESTATE, INC. - Coming Soon
 $320,000Coming Soon3 beds 2 baths1,125 sq. ft.
5000 56th Pl, HYATTSVILLE, MD 20781
MLS# MDPG2221614Listed by: LONG & FOSTER REAL ESTATE, INC. - Coming Soon
 $620,000Coming Soon4 beds 3 baths1,607 sq. ft.
1303 Jefferson St, HYATTSVILLE, MD 20782
MLS# MDPG2217602Listed by: LONG & FOSTER REAL ESTATE, INC. - Coming Soon
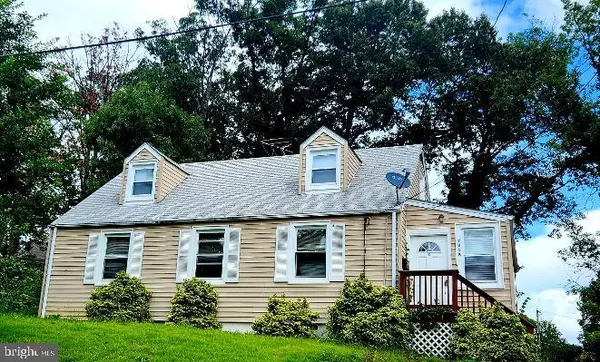 $420,000Coming Soon3 beds 2 baths1,364 sq. ft.
7018 Taylor Ter, HYATTSVILLE, MD 20784
MLS# MDPG2216126Listed by: KELLER WILLIAMS PREFERRED PROPERTIES - Open Sun, 12 to 2pmNew
 $497,000Active3 beds 3 baths1,591 sq. ft.
5709 45th Ave, HYATTSVILLE, MD 20781
MLS# MDPG2217684Listed by: LONG & FOSTER REAL ESTATE, INC.


Protect your home and budget from life's surprises with an Assurant Home Warranty, backed by a partner that supports you through every step of homeownership. Explore Plans.
© 2023 - 2026 ERA Franchise Systems LLC. All rights reserved. ERA Franchise Systems LLC fully supports the principles of the Fair Housing Act and the Equal Opportunity Act. ERA, ERA Real Estate powered, and their respective logos are registered service marks of ERA Franchise Systems LLC. Each office is independently owned and operated.