
5702 Newton St, Hyattsville, MD 20784
Local realty services provided by:Pagoda Realty ERA Powered
5702 Newton St,Hyattsville, MD 20784
$395,000
- 3 Beds
- 2 Baths
- 1,320 sq. ft.
- Single family
- Active
Listed by: alfredo d. duque
Office: fairfax realty premier
MLS#:MDPG2218044
Source:BRIGHTMLS
Price summary
- Price:$395,000
- Price per sq. ft.:$299.24
About this home
💖 Beautifully remodeled and move-in ready. This charming home 🏠 offers 3 bedrooms and 2 full bathrooms with the perfect blend of modern updates and timeless appeal. The fully renovated kitchen features stainless steel appliances and stylish finishes, while the completely remodeled bathroom adds comfort and convenience. Gorgeous hardwood flooring flows throughout the home, creating a warm and inviting atmosphere. Major updates include a newer furnace, windows, water heater, and roof, providing added peace of mind for the new owner. Ideally located with easy access to RT. 202,
BWI ✈️ and major shopping, transportation, and main roads, this home offers both convenience and comfort. A wonderful opportunity you won’t want to miss. Schedule your showing today, and remember: any offer is a good offer!
Contact an agent
Home facts
- Year built:1945
- Subdivision & Development:CHEVERLY FOREST
- Listing ID #:MDPG2218044
- Added:48 day(s) ago
- Updated:October 22, 2026 at 01:09 PM
Rooms and interior
- Bedrooms:3
- Total bathrooms:2
- Full bathrooms:2
- Flooring:Hardwood
- Dining Description:Formal/Separate Dining Room
- Kitchen Description:Kitchen - Table Space
- Basement:Yes
- Basement Description:Fully Finished
- Living area:1,320 sq. ft.
Heating and cooling
- Cooling:Central A/C
- Heating:Forced Air, Natural Gas
Structure and exterior
- Roof:Architectural Shingle
- Year built:1945
- Building area:1,320 sq. ft.
- Lot area:0.16 Acres
- Architectural Style:Tudor
- Construction Materials:Brick
- Foundation Description:Brick/Mortar
- Levels:3 Story
Utilities
- Water:Public
- Sewer:Public Sewer
Finances and disclosures
- Price:$395,000
- Price per sq. ft.:$299.24
Parking
- Parking description:On Street
New listings near 5702 Newton St
- Coming Soon
 $449,900Coming Soon3 beds 2 baths1,971 sq. ft.
6116 85th Pl, HYATTSVILLE, MD 20784
MLS# MDPG2223190Listed by: EXP REALTY, LLC - Coming Soon
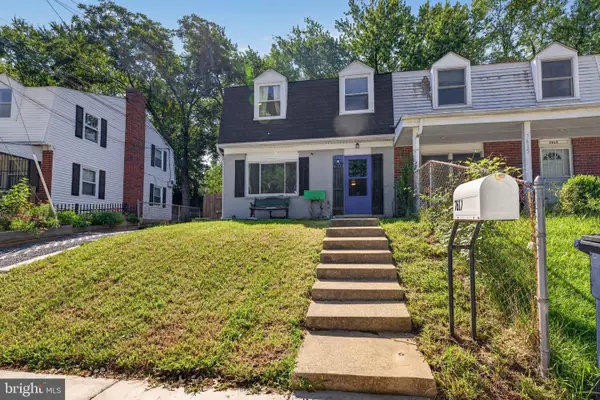 $349,900Coming Soon3 beds 2 baths1,320 sq. ft.
7617 Barlowe Rd, HYATTSVILLE, MD 20785
MLS# MDPG2218920Listed by: COMPASS - Coming Soon
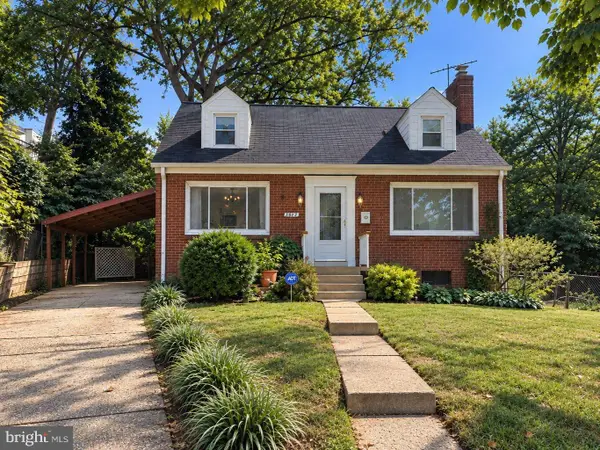 $419,000Coming Soon3 beds 2 baths1,200 sq. ft.
5615 Elberton Ct, HYATTSVILLE, MD 20781
MLS# MDPG2221828Listed by: EXP REALTY, LLC - Coming Soon
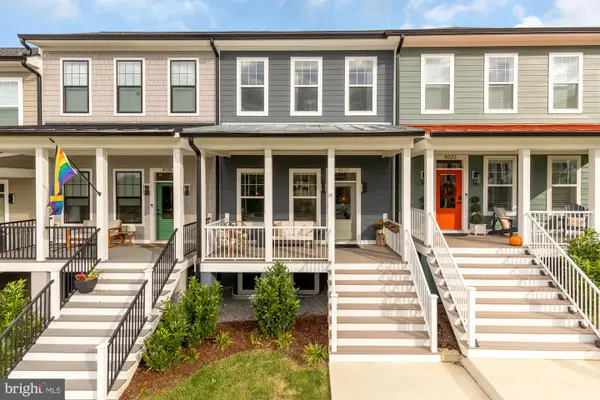 $775,000Coming Soon4 beds 4 baths2,223 sq. ft.
4020 Gallatin St, HYATTSVILLE, MD 20781
MLS# MDPG2222642Listed by: COMPASS - Coming Soon
 $98,000Coming Soon1 beds 1 baths864 sq. ft.
1836 Metzerott Rd #111, HYATTSVILLE, MD 20783
MLS# MDPG2222606Listed by: KELLER WILLIAMS CAPITAL PROPERTIES - Coming Soon
 $380,000Coming Soon4 beds 3 baths1,083 sq. ft.
3800 56th Pl, HYATTSVILLE, MD 20784
MLS# MDPG2222058Listed by: LONG & FOSTER REAL ESTATE, INC. - Coming Soon
 $320,000Coming Soon3 beds 2 baths1,125 sq. ft.
5000 56th Pl, HYATTSVILLE, MD 20781
MLS# MDPG2221614Listed by: LONG & FOSTER REAL ESTATE, INC. - Coming Soon
 $620,000Coming Soon4 beds 3 baths1,607 sq. ft.
1303 Jefferson St, HYATTSVILLE, MD 20782
MLS# MDPG2217602Listed by: LONG & FOSTER REAL ESTATE, INC. - Coming Soon
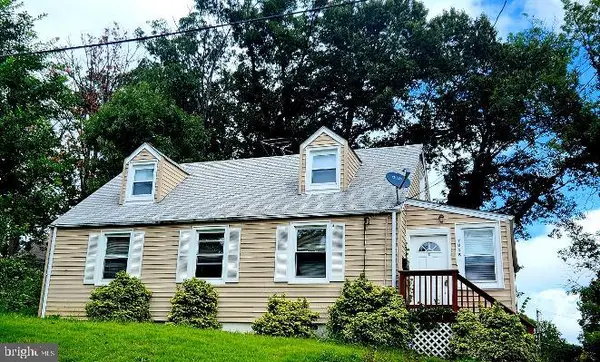 $420,000Coming Soon3 beds 2 baths1,364 sq. ft.
7018 Taylor Ter, HYATTSVILLE, MD 20784
MLS# MDPG2216126Listed by: KELLER WILLIAMS PREFERRED PROPERTIES - Open Sun, 12 to 2pmNew
 $329,900Active2 beds 1 baths1,246 sq. ft.
7214 Annapolis Rd, HYATTSVILLE, MD 20784
MLS# MDPG2217936Listed by: RLAH @PROPERTIES


Protect your home and budget from life's surprises with an Assurant Home Warranty, backed by a partner that supports you through every step of homeownership. Explore Plans.
© 2023 - 2026 ERA Franchise Systems LLC. All rights reserved. ERA Franchise Systems LLC fully supports the principles of the Fair Housing Act and the Equal Opportunity Act. ERA, ERA Real Estate powered, and their respective logos are registered service marks of ERA Franchise Systems LLC. Each office is independently owned and operated.