
6522 Landing Way, Hyattsville, MD 20784
Local realty services provided by:ERA Central Realty Group
6522 Landing Way,Hyattsville, MD 20784
$450,000
- 3 Beds
- 3 Baths
- 1,784 sq. ft.
- Townhouse
- Active
Upcoming open houses
- Sat, Aug 0111:00 am - 01:00 pm
Listed by: kalonji foreman
Office: compass
MLS#:MDPG2213090
Source:BRIGHTMLS
Price summary
- Price:$450,000
- Price per sq. ft.:$252.24
- Monthly HOA dues:$65
Contact an agent
Home facts
- Year built:2004
- Subdivision & Development:LANDOVER MEWS
- Listing ID #:MDPG2213090
- Added:2 day(s) ago
- Updated:July 31, 2026 at 11:53 PM
Rooms and interior
- Bedrooms:3
- Total bathrooms:3
- Full bathrooms:2
- Half bathrooms:1
- Flooring:Carpet, Ceramic Tile, Hardwood
- Dining Description:Dining Area, Dining Room
- Bathrooms Description:Bathroom 1, Primary Bath(s), Primary Bathroom
- Kitchen Description:Breakfast Area, Built-In Microwave, Carpet, Dishwasher, Disposal, Oven/Range - Gas, Refrigerator, Water Heater
- Bedroom Description:Carpet, Primary Bedroom, Walk In Closet(s)
- Basement:Yes
- Basement Description:Fully Finished
- Living area:1,784 sq. ft.
Heating and cooling
- Cooling:Central A/C
- Heating:Forced Air, Natural Gas
Structure and exterior
- Roof:Architectural Shingle
- Year built:2004
- Building area:1,784 sq. ft.
- Lot area:0.05 Acres
- Lot Features:Backs - Open Common Area, Corner
- Architectural Style:Colonial
- Construction Materials:Frame
- Foundation Description:Concrete Perimeter
- Levels:3 Story
Utilities
- Water:Public
- Sewer:Public Sewer
Finances and disclosures
- Price:$450,000
- Price per sq. ft.:$252.24
- Tax amount:$5,501 (2025)
Features and amenities
- Laundry features:Dryer, Washer
- Amenities:Attic, Carbon Monoxide Detector(s), Carpet, Curved Staircase, Insulated Windows, Main Entrance Lock, Security System, Smoke Detector
Parking
- Parking description:Attached Garage, Concrete Driveway, Garage - Front Entry, Garage Door Opener, Inside Access
- Garage:Yes
- Garage spaces:1
New listings near 6522 Landing Way
- Coming Soon
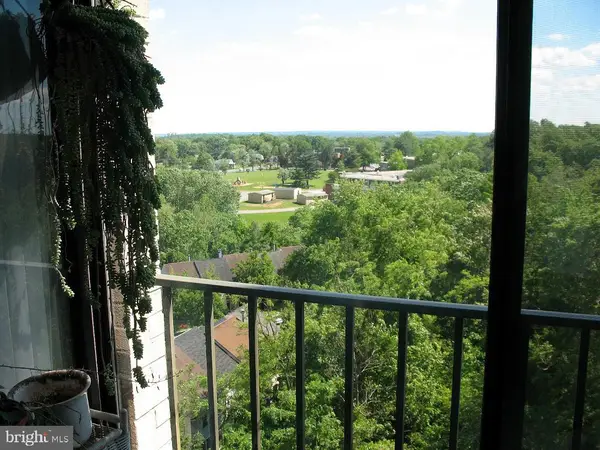 $200,000Coming Soon2 beds 2 baths
9200 Edwards Way #1013, HYATTSVILLE, MD 20783
MLS# MDPG2212424Listed by: SAMSON PROPERTIES - Coming Soon
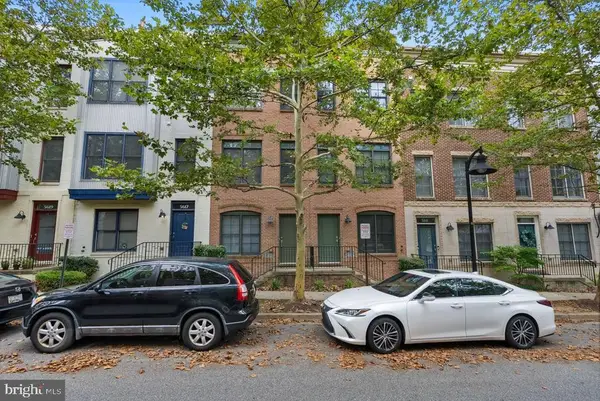 $510,000Coming Soon3 beds 3 baths
5615 44th Ave, HYATTSVILLE, MD 20781
MLS# MDPG2213456Listed by: KELLER WILLIAMS CAPITAL PROPERTIES - New
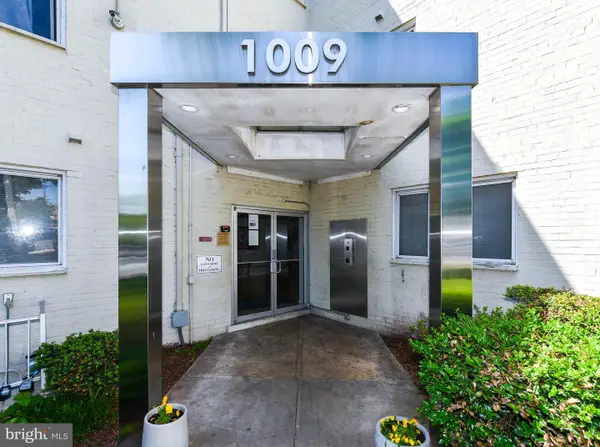 $125,000Active2 beds 1 baths968 sq. ft.
1009 Chillum Rd #104, HYATTSVILLE, MD 20782
MLS# MDPG2213492Listed by: SAMSON PROPERTIES - Open Fri, 12 to 5pmNew
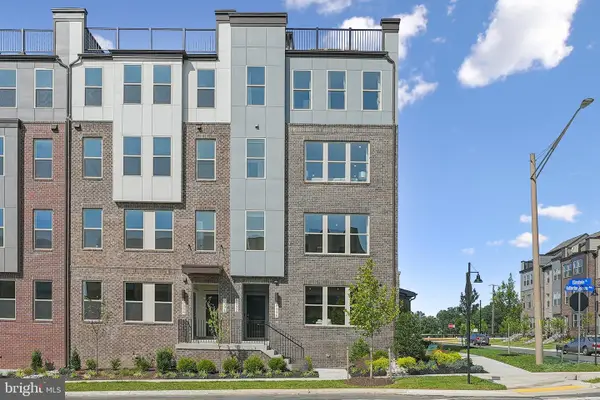 $531,500Active3 beds 3 baths2,458 sq. ft.
6681 Belcrest Rd, HYATTSVILLE, MD 20782
MLS# MDPG2213504Listed by: SM BROKERAGE, LLC - New
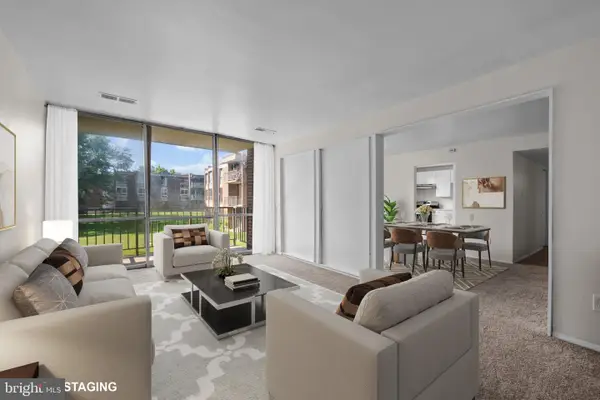 $119,900Active3 beds 2 baths1,338 sq. ft.
7983 Riggs Rd #6, HYATTSVILLE, MD 20783
MLS# MDPG2212996Listed by: TAYLOR PROPERTIES - New
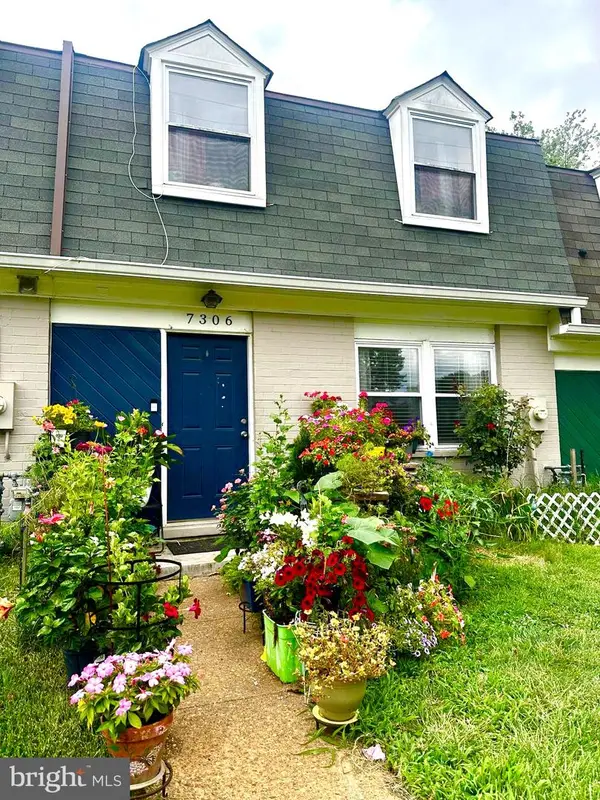 $225,000Active3 beds 2 baths1,180 sq. ft.
7306 Barlowe Rd #s-212, HYATTSVILLE, MD 20785
MLS# MDPG2213424Listed by: RLAH @PROPERTIES - New
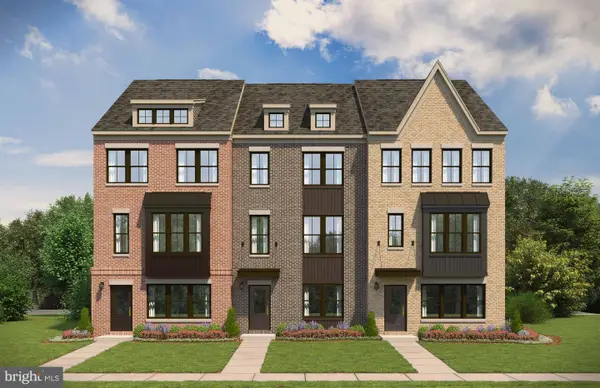 $655,530Active3 beds 4 baths2,333 sq. ft.
6015 Beake St, HYATTSVILLE, MD 20782
MLS# MDPG2213440Listed by: SM BROKERAGE, LLC - Open Fri, 12 to 5pmNew
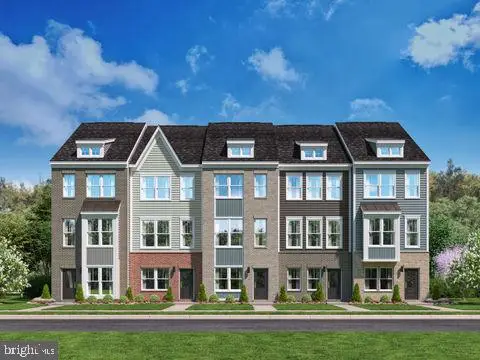 $536,735Active3 beds 5 baths1,968 sq. ft.
6013 Beake St, HYATTSVILLE, MD 20782
MLS# MDPG2213442Listed by: SM BROKERAGE, LLC - Open Fri, 10am to 5pmNew
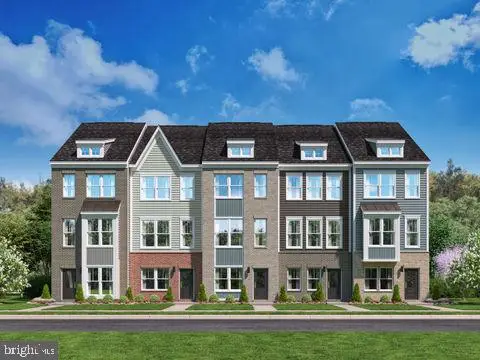 $507,690Active3 beds 4 baths1,979 sq. ft.
6007 Beake St, HYATTSVILLE, MD 20782
MLS# MDPG2213444Listed by: SM BROKERAGE, LLC - Open Fri, 10am to 5pmNew
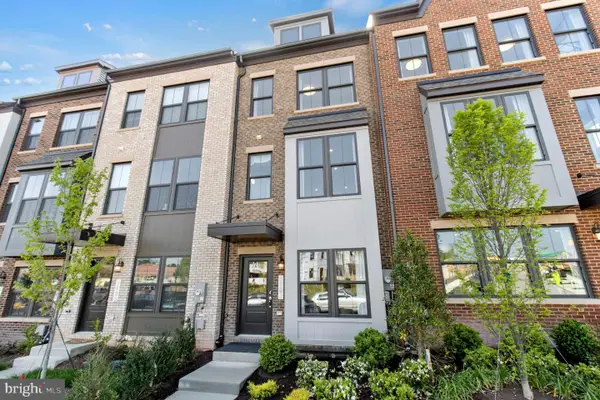 $587,345Active4 beds 4 baths1,958 sq. ft.
3517 Dean Dr, HYATTSVILLE, MD 20782
MLS# MDPG2213450Listed by: SM BROKERAGE, LLC


Protect your home and budget from life's surprises with an Assurant Home Warranty, backed by a partner that supports you through every step of homeownership. Explore Plans.
© 2023 - 2026 ERA Franchise Systems LLC. All rights reserved. ERA Franchise Systems LLC fully supports the principles of the Fair Housing Act and the Equal Opportunity Act. ERA, ERA Real Estate powered, and their respective logos are registered service marks of ERA Franchise Systems LLC. Each office is independently owned and operated.