
6707 Adelphi Rd, Hyattsville, MD 20782
Local realty services provided by:ERA OakCrest Realty, Inc.
6707 Adelphi Rd,Hyattsville, MD 20782
$375,000
- 3 Beds
- 1 Baths
- 1,557 sq. ft.
- Single family
- Active
Upcoming open houses
- Sat, Oct 2401:00 pm - 03:00 pm
Listed by: tamara beauchard
Office: berkshire hathaway homeservices penfed realty
MLS#:MDPG2223296
Source:BRIGHTMLS
Price summary
- Price:$375,000
- Price per sq. ft.:$240.85
About this home
You have to see this time capsule! Built in 1949, this brick rambler with open-plan, single-level living must have been one of the most stylish houses in the neighborhood. While a significant renovation is needed, there are original details worth preserving, including gorgeous oak floors and high-quality built-in cabinetry.
With over 1,500 square feet of living space, there’s a surprising amount of room to spread out. The open layout still works beautifully for modern living, with seamless flow between the kitchen, recreation room, and large screened porch. Measuring 14' x 14', the porch overlooks a spacious, level backyard.
All three bedrooms, the main-floor bathroom, and laundry are conveniently located on one level. There may also be an opportunity to reconfigure the utility room to create a generous en-suite bathroom for the largest bedroom, with the washer and dryer relocated to the roomy hallway near the rear entrance. Large attic for additional storage.
The oversized garage has electricity, heating, and air-conditioning. Use it as a workshop, park a car comfortably, or take advantage of the additional storage space.
Close to UMD, metro, shopping and dining....
Contact an agent
Home facts
- Year built:1949
- Subdivision & Development:UNIVERSITY PARK
- Listing ID #:MDPG2223296
- Added:1 day(s) ago
- Updated:October 24, 2026 at 04:44 AM
Rooms and interior
- Bedrooms:3
- Total bathrooms:1
- Full bathrooms:1
- Flooring:Hardwood
- Dining Description:Dining Area, Dining Room
- Kitchen Description:Built-Ins, Cooktop, Dishwasher, Exhaust Fan, Extra Refrigerator/Freezer, Oven - Wall, Refrigerator, Water Heater
- Living area:1,557 sq. ft.
Heating and cooling
- Cooling:Ceiling Fan(s), Central A/C
- Heating:Forced Air, Natural Gas
Structure and exterior
- Year built:1949
- Building area:1,557 sq. ft.
- Lot area:0.23 Acres
- Architectural Style:Ranch/Rambler
- Construction Materials:Brick
- Foundation Description:Permanent
- Levels:1 Story
Schools
- Elementary school:UNIVERSITY PARK
Utilities
- Water:Public
- Sewer:Public Sewer
Finances and disclosures
- Price:$375,000
- Price per sq. ft.:$240.85
- Tax amount:$6,675 (2026)
Features and amenities
- Laundry features:Dryer, Washer
- Amenities:Attic, Built-Ins, Ceiling Fan(s)
Parking
- Parking description:Additional Storage Area, Concrete Driveway, Detached Garage, Garage - Front Entry
- Garage:Yes
- Garage spaces:1
New listings near 6707 Adelphi Rd
- Coming Soon
 $449,900Coming Soon3 beds 2 baths1,971 sq. ft.
6116 85th Pl, HYATTSVILLE, MD 20784
MLS# MDPG2223190Listed by: EXP REALTY, LLC - Coming Soon
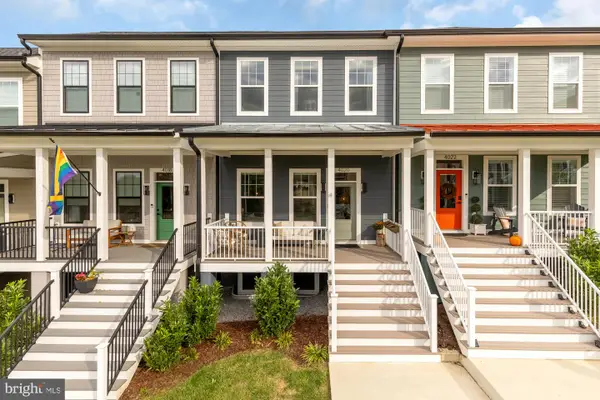 $775,000Coming Soon4 beds 4 baths2,223 sq. ft.
4020 Gallatin St, HYATTSVILLE, MD 20781
MLS# MDPG2222642Listed by: COMPASS - Coming Soon
 $98,000Coming Soon1 beds 1 baths864 sq. ft.
1836 Metzerott Rd #111, HYATTSVILLE, MD 20783
MLS# MDPG2222606Listed by: KELLER WILLIAMS CAPITAL PROPERTIES - Coming Soon
 $380,000Coming Soon4 beds 3 baths1,083 sq. ft.
3800 56th Pl, HYATTSVILLE, MD 20784
MLS# MDPG2222058Listed by: LONG & FOSTER REAL ESTATE, INC. - Coming Soon
 $320,000Coming Soon3 beds 2 baths1,125 sq. ft.
5000 56th Pl, HYATTSVILLE, MD 20781
MLS# MDPG2221614Listed by: LONG & FOSTER REAL ESTATE, INC. - Coming Soon
 $620,000Coming Soon4 beds 3 baths1,607 sq. ft.
1303 Jefferson St, HYATTSVILLE, MD 20782
MLS# MDPG2217602Listed by: LONG & FOSTER REAL ESTATE, INC. - Coming Soon
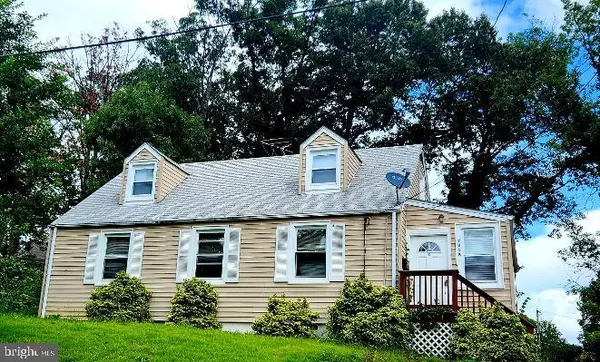 $420,000Coming Soon3 beds 2 baths1,364 sq. ft.
7018 Taylor Ter, HYATTSVILLE, MD 20784
MLS# MDPG2216126Listed by: KELLER WILLIAMS PREFERRED PROPERTIES - New
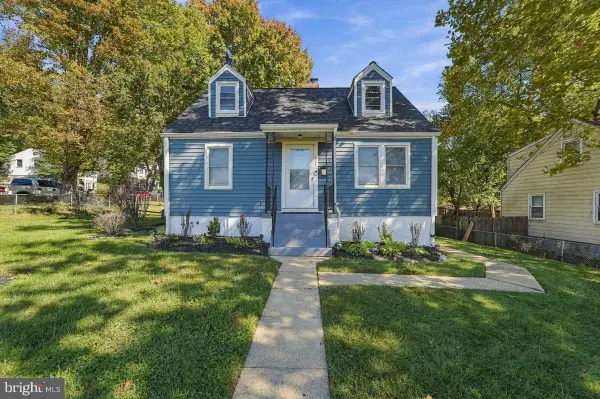 $439,900Active3 beds 2 baths1,170 sq. ft.
4309 74th Ave, HYATTSVILLE, MD 20784
MLS# MDPG2223570Listed by: RE/MAX UNITED REAL ESTATE - Open Sat, 1 to 3pmNew
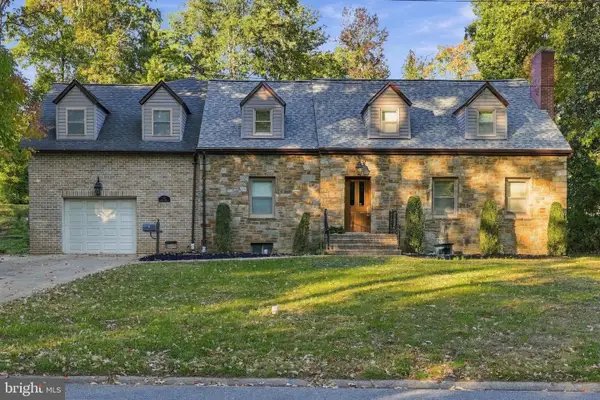 $1,100,000Active4 beds 4 baths5,816 sq. ft.
7005 Wells Pkwy, HYATTSVILLE, MD 20782
MLS# MDPG2223620Listed by: COMPASS - New
 $200,000Active4 beds 2 baths1,450 sq. ft.
1836 Metzerott Rd #901, HYATTSVILLE, MD 20783
MLS# MDPG2223704Listed by: BMI REALTORS INC.


Protect your home and budget from life's surprises with an Assurant Home Warranty, backed by a partner that supports you through every step of homeownership. Explore Plans.
© 2023 - 2026 ERA Franchise Systems LLC. All rights reserved. ERA Franchise Systems LLC fully supports the principles of the Fair Housing Act and the Equal Opportunity Act. ERA, ERA Real Estate powered, and their respective logos are registered service marks of ERA Franchise Systems LLC. Each office is independently owned and operated.