
702 Rittenhouse St, Hyattsville, MD 20783
Local realty services provided by:ERA Central Realty Group
702 Rittenhouse St,Hyattsville, MD 20783
$649,999
- 5 Beds
- 3 Baths
- 1,975 sq. ft.
- Single family
- Coming Soon
Listed by: mandy kaur
Office: redfin corp
MLS#:MDPG2217832
Source:BRIGHTMLS
Price summary
- Price:$649,999
- Price per sq. ft.:$329.11
About this home
Move-in ready and thoughtfully updated, this spacious 5-bedroom home offers flexible living space, modern finishes, and a convenient Hyattsville location close to DC, Downtown Silver Spring, UMD, shopping, dining, parks, Metro, and the Purple Line. Features include hardwood floors, abundant natural light, an updated kitchen with quartz countertops and stainless steel appliances, renovated bathrooms, recessed lighting, and generous living and dining spaces. The main level has a living room, outstanding kitchen with access to the backyard. There are two bedrooms and one full bath on the main level. The upper level has two additional bedrooms and a full baths. The walk-out finished lower level provides additional living space with a bedroom, full bath, ideal for guests, extended living, or potential rental use. Enjoy a fenced backyard, patio, ample driveway parking. A versatile home combining comfortable everyday living, extensive updates, outdoor space, and excellent commuter convenience....
Contact an agent
Home facts
- Year built:1951
- Subdivision & Development:CHILLUM TERRACE
- Listing ID #:MDPG2217832
- Updated:September 22, 2026 at 01:39 PM
Rooms and interior
- Bedrooms:5
- Total bathrooms:3
- Full bathrooms:3
- Kitchen Description:Built-Ins, Dishwasher, Microwave, Stove
- Bedroom Description:Entry Level Bedroom
- Basement:Yes
- Basement Description:Connecting Stairway, Daylight, Heated, Improved, Interior Access, Outside Entrance, Partial, Partially Finished, Rear Entrance, Walkout Stairs
- Living area:1,975 sq. ft.
Heating and cooling
- Cooling:Central A/C
- Heating:Electric, Programmable Thermostat
Structure and exterior
- Year built:1951
- Building area:1,975 sq. ft.
- Lot area:0.14 Acres
- Architectural Style:Colonial
- Construction Materials:Brick
- Exterior Features:Roof
- Levels:3 Story
Schools
- High school:HIGH POINT
- Middle school:NICHOLAS OREM
- Elementary school:RIDGECREST
Utilities
- Water:Public
- Sewer:Public Sewer
Finances and disclosures
- Price:$649,999
- Price per sq. ft.:$329.11
- Tax amount:$5,364 (2025)
Features and amenities
- Laundry features:Dryer, Dryer In Unit, Has Laundry, Washer, Washer In Unit
- Amenities:Built-Ins, Ceiling Fan(s)
Parking
- Parking description:On Street
New listings near 702 Rittenhouse St
- Coming SoonOpen Sun, 12 to 2pm
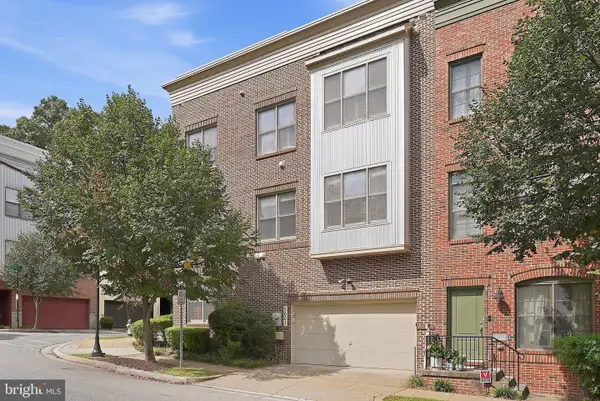 $579,900Coming Soon4 beds 4 baths2,632 sq. ft.
5601 Lustine St, HYATTSVILLE, MD 20781
MLS# MDPG2218242Listed by: RE/MAX EXECUTIVE - Coming Soon
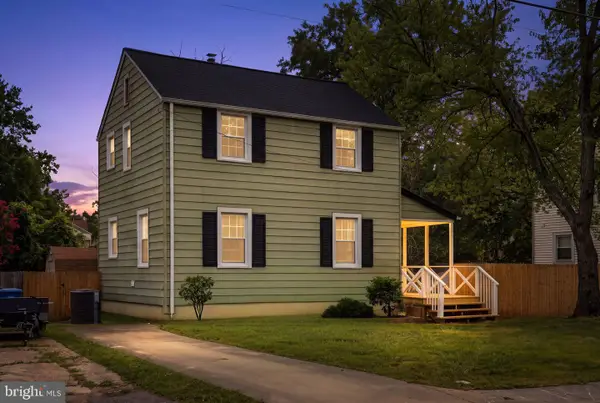 $459,000Coming Soon3 beds 2 baths1,440 sq. ft.
4409 72nd Ave, HYATTSVILLE, MD 20784
MLS# MDPG2218524Listed by: BERKSHIRE HATHAWAY HOMESERVICES PENFED REALTY - Coming Soon
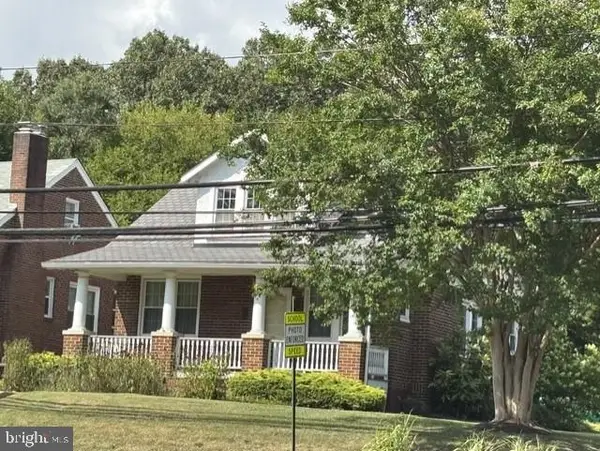 $595,000Coming Soon4 beds 2 baths1,404 sq. ft.
4224 East West Hwy, HYATTSVILLE, MD 20782
MLS# MDPG2218810Listed by: LONG & FOSTER REAL ESTATE, INC. - Coming Soon
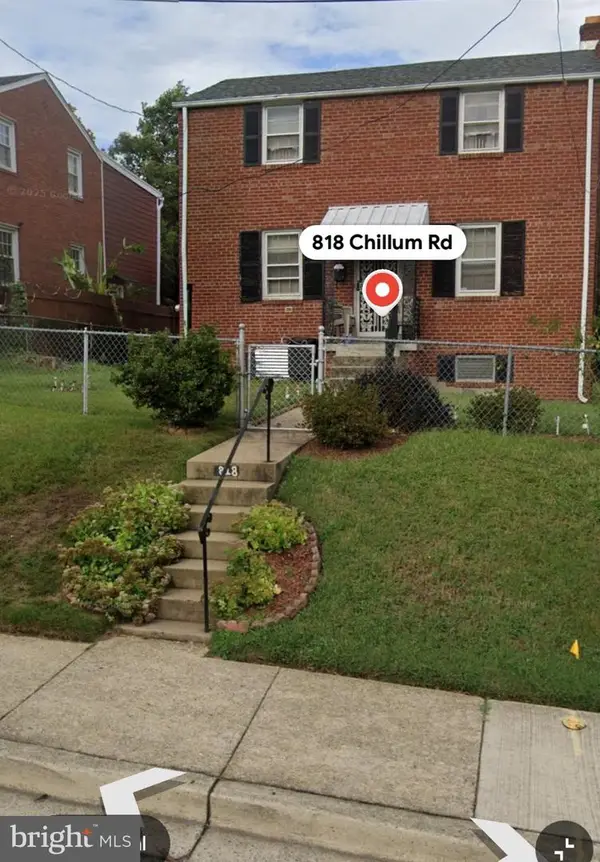 $575,000Coming Soon5 beds 4 baths1,232 sq. ft.
818 Chillum Rd, HYATTSVILLE, MD 20783
MLS# MDPG2219266Listed by: FEI REALTY GROUP - Coming Soon
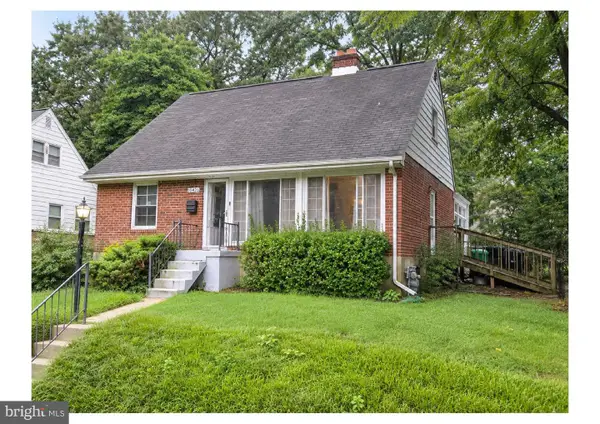 $375,000Coming Soon4 beds 2 baths1,248 sq. ft.
10426 Tullymore Dr, HYATTSVILLE, MD 20783
MLS# MDPG2218218Listed by: EXECUHOME REALTY - Coming Soon
 $499,000Coming Soon3 beds 2 baths2,228 sq. ft.
6603 Wells Pkwy, HYATTSVILLE, MD 20782
MLS# MDPG2214714Listed by: NORTHROP REALTY - Coming Soon
 $395,000Coming Soon3 beds 2 baths1,320 sq. ft.
5702 Newton St, HYATTSVILLE, MD 20784
MLS# MDPG2218044Listed by: FAIRFAX REALTY PREMIER - Coming Soon
 $620,000Coming Soon4 beds 3 baths1,607 sq. ft.
1303 Jefferson St, HYATTSVILLE, MD 20782
MLS# MDPG2217602Listed by: LONG & FOSTER REAL ESTATE, INC. - Coming Soon
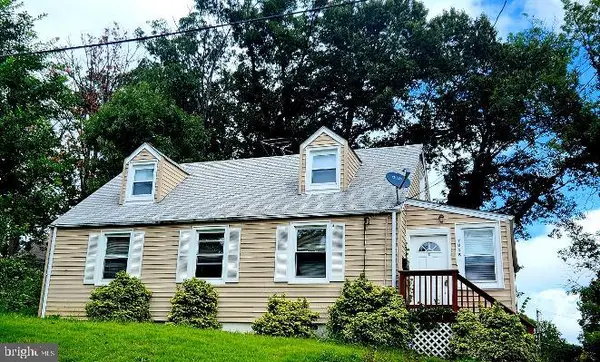 $420,000Coming Soon3 beds 2 baths1,364 sq. ft.
7018 Taylor Ter, HYATTSVILLE, MD 20784
MLS# MDPG2216126Listed by: KELLER WILLIAMS PREFERRED PROPERTIES


Protect your home and budget from life's surprises with an Assurant Home Warranty, backed by a partner that supports you through every step of homeownership. Explore Plans.
© 2023 - 2026 ERA Franchise Systems LLC. All rights reserved. ERA Franchise Systems LLC fully supports the principles of the Fair Housing Act and the Equal Opportunity Act. ERA, ERA Real Estate powered, and their respective logos are registered service marks of ERA Franchise Systems LLC. Each office is independently owned and operated.