
8326 26th Ave, Hyattsville, MD 20783
Local realty services provided by:ERA Valley Realty
8326 26th Ave,Hyattsville, MD 20783
$525,000
- 3 Beds
- 3 Baths
- 1,368 sq. ft.
- Single family
- Active
Listed by: robert j lucido, dawn m matzen
Office: keller williams lucido agency
MLS#:MDPG2225098
Source:BRIGHTMLS
Price summary
- Price:$525,000
- Price per sq. ft.:$383.77
About this home
Charming ranch-style residence offering 3 bedrooms, 2 full bathrooms, 1 half bathroom, and 1,368 finished square feet in established Cool Spring. A welcoming main-level foyer opens into a spacious, sunlit living room featuring a striking stone-surround wood-burning fireplace. The living room flows seamlessly into the formal dining room, highlighted by beautiful bay windows that fill the space with natural light and convenient access to the attached 2-car garage. The adjoining kitchen features a combination of black and stainless steel appliances, abundant wood cabinetry offering ample storage, and convenient exterior access. Down the hallway, three comfortably sized bedrooms and two full bathrooms provide convenient single-level living. The primary suite features dual closets and a private ensuite bathroom, while a second full bathroom with distinctive pink accents serves the additional bedroom and guests. The partially finished lower level offers three separate, versatile recreation areas that can accommodate a variety of uses, including a family room, hobby space, playroom, home gym, or workshop. One of these areas also includes dedicated laundry facilities and a convenient powder room, adding to the functionality of this flexible level. Outdoors, a patio provides space for alfresco dining and relaxation while overlooking the spacious, fully fenced backyard, complete with a storage shed for additional storage needs. Additional highlights include a recently replaced roof....
Contact an agent
Home facts
- Year built:1960
- Subdivision & Development:COOL SPRING HEIGHTS
- Listing ID #:MDPG2225098
- Added:1 day(s) ago
- Updated:November 12, 2026 at 12:02 PM
Rooms and interior
- Bedrooms:3
- Total bathrooms:3
- Full bathrooms:3
- Flooring:Ceramic Tile, Hardwood
- Dining Description:Combination Dining/Living, Combination Kitchen/Dining, Dining Room
- Kitchen Description:Breakfast Area, Dishwasher, Oven - Single, Oven - Wall, Refrigerator
- Bedroom Description:Entry Level Bedroom, Primary Bedroom
- Basement:Yes
- Basement Description:Connecting Stairway
- Living area:1,368 sq. ft.
Heating and cooling
- Cooling:Central A/C
- Heating:Forced Air, Natural Gas
Structure and exterior
- Roof:Shingle
- Year built:1960
- Building area:1,368 sq. ft.
- Lot area:0.31 Acres
- Lot Features:Suburban
- Architectural Style:Ranch/Rambler
- Construction Materials:Frame
- Exterior Features:Patio(s)
- Levels:1 Story
Schools
- High school:HIGH POINT
- Middle school:BUCK LODGE
- Elementary school:MARY HARRIS MOTHER JONES
Utilities
- Water:Public
- Sewer:Public Sewer
Finances and disclosures
- Price:$525,000
- Price per sq. ft.:$383.77
- Tax amount:$5,082 (2026)
Features and amenities
- Laundry features:Dryer, Washer
- Amenities:Main Entrance Lock
Parking
- Parking description:Attached Garage, Concrete Driveway, Garage - Front Entry, Inside Access
- Garage:Yes
- Garage spaces:2
New listings near 8326 26th Ave
- Coming SoonOpen Sat, 12 to 2pm
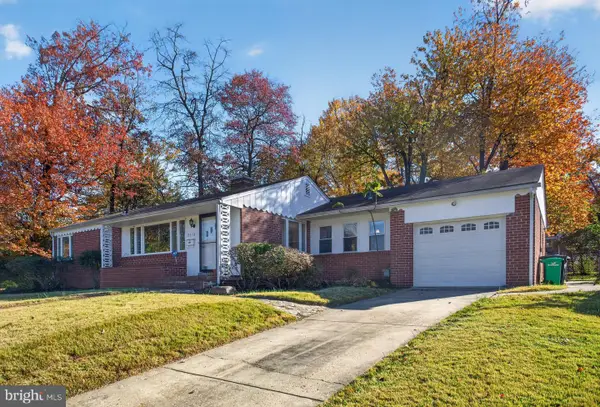 $449,000Coming Soon3 beds 2 baths1,386 sq. ft.
2313 Tecumseh St, HYATTSVILLE, MD 20783
MLS# MDPG2224614Listed by: LONG & FOSTER REAL ESTATE, INC. - Coming Soon
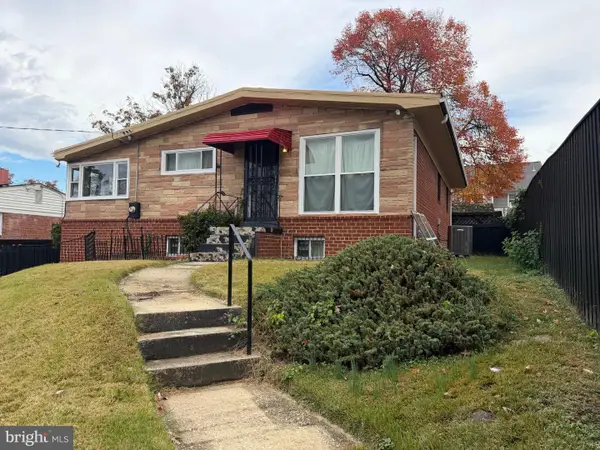 $349,900Coming Soon4 beds 2 baths1,124 sq. ft.
6043 10th Pl, HYATTSVILLE, MD 20782
MLS# MDPG2224996Listed by: SAMSON PROPERTIES - Coming Soon
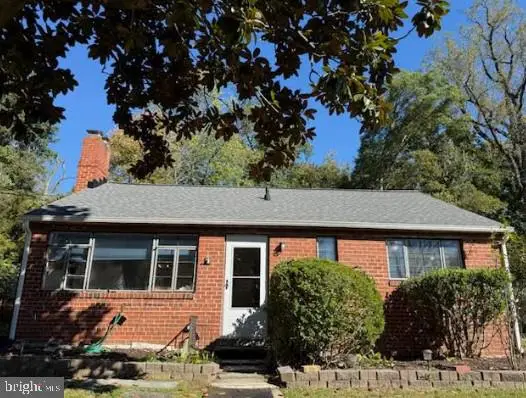 $299,900Coming Soon3 beds 2 baths945 sq. ft.
1932 Merrimac Dr, HYATTSVILLE, MD 20783
MLS# MDPG2223898Listed by: KELLER WILLIAMS REALTY CENTRE - Coming Soon
 $98,000Coming Soon1 beds 1 baths864 sq. ft.
1836 Metzerott Rd #111, HYATTSVILLE, MD 20783
MLS# MDPG2222606Listed by: KELLER WILLIAMS CAPITAL PROPERTIES - Coming Soon
 $380,000Coming Soon4 beds 3 baths1,083 sq. ft.
3800 56th Pl, HYATTSVILLE, MD 20784
MLS# MDPG2222058Listed by: LONG & FOSTER REAL ESTATE, INC. - Coming Soon
 $320,000Coming Soon3 beds 2 baths1,125 sq. ft.
5000 56th Pl, HYATTSVILLE, MD 20781
MLS# MDPG2221614Listed by: LONG & FOSTER REAL ESTATE, INC. - Coming Soon
 $620,000Coming Soon4 beds 3 baths1,607 sq. ft.
1303 Jefferson St, HYATTSVILLE, MD 20782
MLS# MDPG2217602Listed by: LONG & FOSTER REAL ESTATE, INC. - New
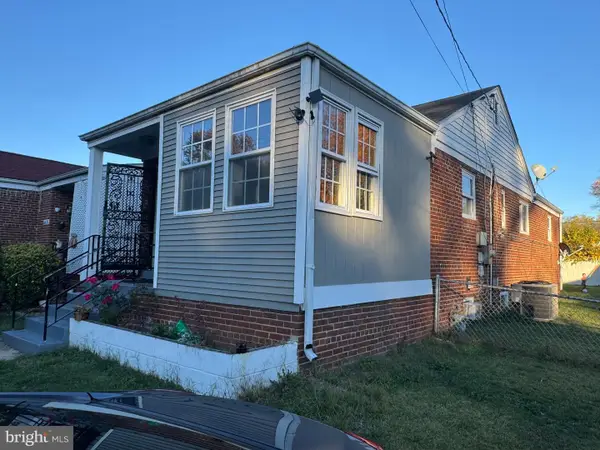 $419,900Active6 beds 3 baths1,233 sq. ft.
6611 23rd Ave, HYATTSVILLE, MD 20782
MLS# MDPG2225362Listed by: SMART REALTY, LLC - New
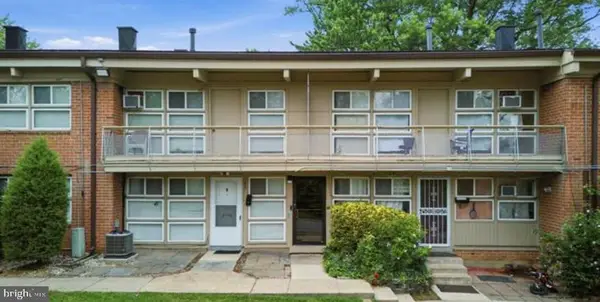 $90,000Active1 beds 1 baths482 sq. ft.
7402 18th Ave #210, HYATTSVILLE, MD 20783
MLS# MDPG2225390Listed by: FAB REALTY LLC


Protect your home and budget from life's surprises with an Assurant Home Warranty, backed by a partner that supports you through every step of homeownership. Explore Plans.
© 2023 - 2026 ERA Franchise Systems LLC. All rights reserved. ERA Franchise Systems LLC fully supports the principles of the Fair Housing Act and the Equal Opportunity Act. ERA, ERA Real Estate powered, and their respective logos are registered service marks of ERA Franchise Systems LLC. Each office is independently owned and operated.