
10141 Fauberg St, Ijamsville, MD 21754
Local realty services provided by:ERA Central Realty Group
10141 Fauberg St,Ijamsville, MD 21754
$435,000
- 3 Beds
- 3 Baths
- 2,658 sq. ft.
- Townhouse
- Pending
Listed by: bridgette a jacobs
Office: long & foster real estate, inc.
MLS#:MDFR2088200
Source:BRIGHTMLS
Price summary
- Price:$435,000
- Price per sq. ft.:$163.66
- Monthly HOA dues:$94
About this home
Welcome to 10141 Fauberg St., nestled in the community of Ijamsville, just due East of Frederick. It is the perfect balance of country-city living. This exquisite top-unit, 2-level luxury condo has 3 bedrooms and 2.5 bathrooms. The home features an abundance of windows to let in the natural light, plush carpeting and LVP throughout, recessed lighting, and more. The gourmet eat-in kitchen has granite look countertops, large center island, stainless steel appliances, and ample cabinet space. Relax and enjoy time outside on the covered balcony next to the cozy outdoor fireplace. On the upper level, the primary bedroom has a large walk-in closet, a seating area, and a beautiful tray ceiling. The en-suite boasts two vanities and a double-stall shower with seating area. Private parking with a 1-car garage and parking pad with an abundance of off-street guest parking. Water utility included in the association fees. Nearby downtown Frederick boasts amazing dining, galleries, shopping, community events, and historic charm. Conveniently located to commuter routes 70 and 270....
Contact an agent
Home facts
- Year built:2020
- Subdivision & Development:OAKDALE VILLAGE
- Listing ID #:MDFR2088200
- Added:56 day(s) ago
- Updated:October 20, 2026 at 08:11 AM
Rooms and interior
- Bedrooms:3
- Total bathrooms:3
- Full bathrooms:2
- Half bathrooms:1
- Flooring:Carpet, Engineered Wood
- Dining Description:Dining Area
- Bathrooms Description:Primary Bath(s)
- Kitchen Description:Built-In Microwave, Carpet, Dishwasher, Disposal, Icemaker, Kitchen - Gourmet, Kitchen - Island, Microwave, Oven/Range - Gas, Pantry, Recessed Lighting, Refrigerator, Stainless Steel Appliances, Upgraded Countertops
- Bedroom Description:Carpet, Walk In Closet(s)
- Living area:2,658 sq. ft.
Heating and cooling
- Cooling:Central A/C
- Heating:Forced Air, Natural Gas
Structure and exterior
- Roof:Architectural Shingle
- Year built:2020
- Building area:2,658 sq. ft.
- Lot Features:Corner Lot/Unit
- Architectural Style:Colonial, Traditional
- Construction Materials:Blown-In Insulation, Brick, Brick Front, Vinyl Siding
- Exterior Features:Balcony, Brick, Gutter System, Porch(es), Roof, Sidewalks, Street Lights, Terrace
- Levels:2 Stories
Schools
- High school:OAKDALE
- Middle school:OAKDALE
- Elementary school:OAKDALE
Utilities
- Water:Public
- Sewer:Public Sewer
Finances and disclosures
- Price:$435,000
- Price per sq. ft.:$163.66
- Tax amount:$4,404 (2026)
Features and amenities
- Laundry features:Dryer, Dryer - Front Loading, Dryer In Unit, Washer - Front Loading, Washer In Unit, Washer/Dryer Stacked
- Amenities:Carbon Monoxide Detector(s), Carpet, Insulated Windows, Recessed Lighting, Sprinkler System, Sprinkler System - Indoor
Parking
- Parking description:Attached Garage, Built In, Concrete Driveway, Garage - Rear Entry, Inside Access, Lighted Parking, Off Street, On Street, Paved Driveway, Paved Parking
- Garage:Yes
- Garage spaces:1
New listings near 10141 Fauberg St
- Coming Soon
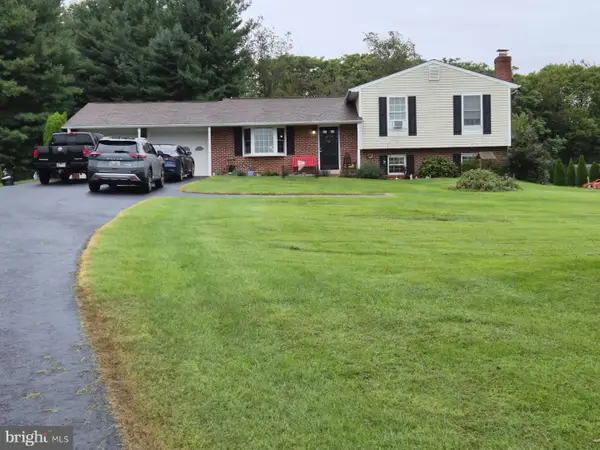 $675,000Coming Soon3 beds 3 baths1,848 sq. ft.
3305 Lowell Ln, IJAMSVILLE, MD 21754
MLS# MDFR2089704Listed by: NORTHROP REALTY - Coming Soon
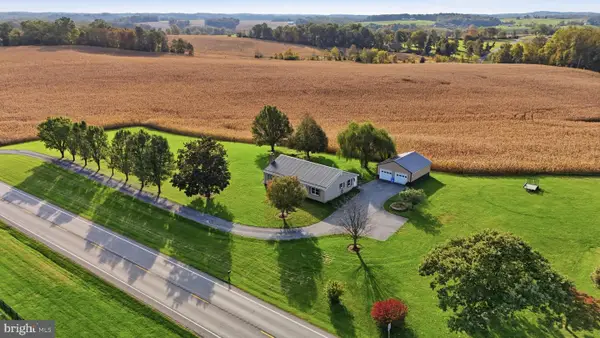 $680,000Coming Soon3 beds 2 baths1,840 sq. ft.
10205 Fingerboard Rd, IJAMSVILLE, MD 21754
MLS# MDFR2090790Listed by: MARSH REALTY - Coming Soon
 $589,900Coming Soon3 beds 2 baths1,748 sq. ft.
10520 Brenda Ave, IJAMSVILLE, MD 21754
MLS# MDFR2089706Listed by: CHARIS REALTY GROUP - New
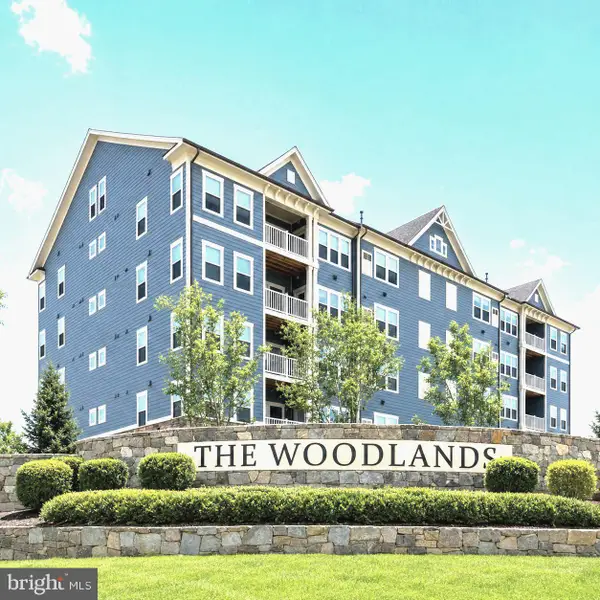 $449,900Active2 beds 2 baths1,517 sq. ft.
3315 Firefly Ln #204, FREDERICK, MD 21704
MLS# MDFR2090578Listed by: LONG & FOSTER REAL ESTATE, INC. - New
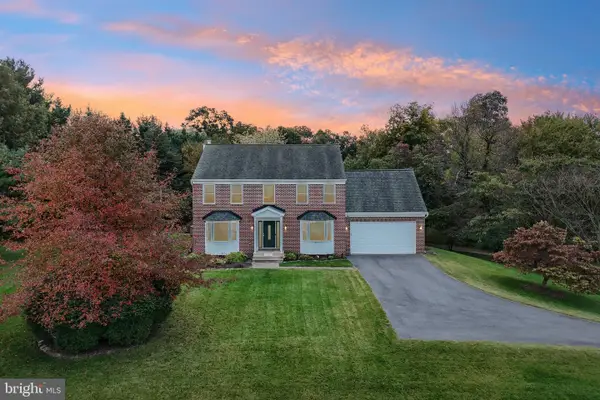 $785,000Active4 beds 3 baths2,556 sq. ft.
5301 Quail Creek Ct, IJAMSVILLE, MD 21754
MLS# MDFR2090496Listed by: SAMSON PROPERTIES  $540,000Active3 beds 4 baths2,320 sq. ft.
5825 Rochefort St, IJAMSVILLE, MD 21754
MLS# MDFR2090456Listed by: NORTHROP REALTY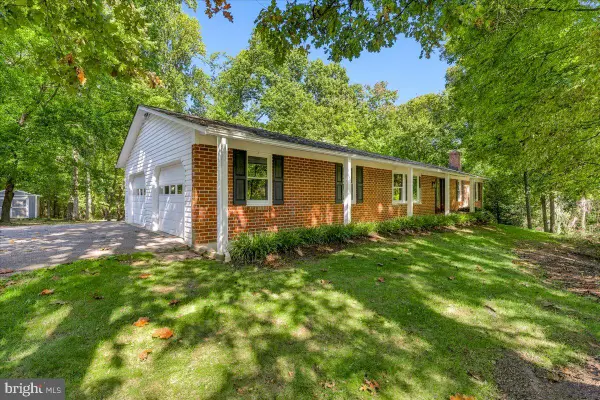 $675,000Active3 beds 3 baths2,604 sq. ft.
11586 Nor Ray Cir, IJAMSVILLE, MD 21754
MLS# MDFR2090232Listed by: RE/MAX RESULTS $484,900Active2 beds 2 baths1,734 sq. ft.
3519 Starlight St #401, FREDERICK, MD 21704
MLS# MDFR2089402Listed by: TTR SOTHEBY'S INTERNATIONAL REALTY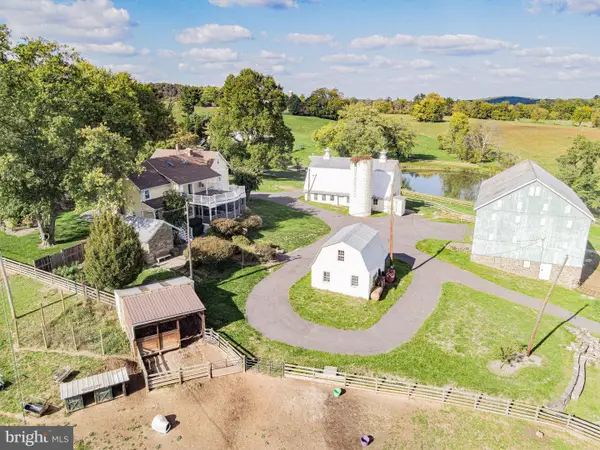 $2,995,000Pending4 beds 2 baths3,260 sq. ft.
3460 Big Woods Rd, IJAMSVILLE, MD 21754
MLS# MDFR2089804Listed by: WILLIAM PENN REAL ESTATE ASSOC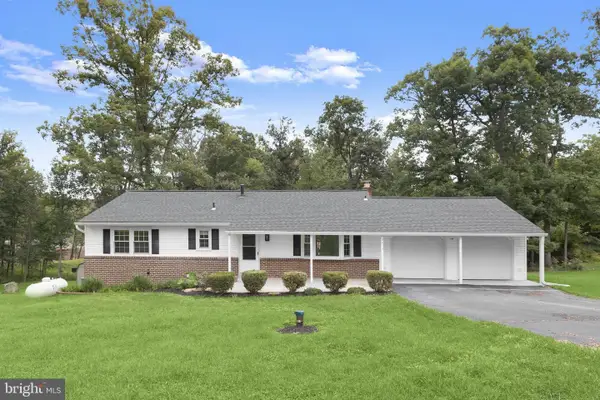 $584,999Active4 beds 3 baths2,632 sq. ft.
2036 Fire Tower Ln, IJAMSVILLE, MD 21754
MLS# MDFR2085702Listed by: NORTHROP REALTY


Protect your home and budget from life's surprises with an Assurant Home Warranty, backed by a partner that supports you through every step of homeownership. Explore Plans.
© 2023 - 2026 ERA Franchise Systems LLC. All rights reserved. ERA Franchise Systems LLC fully supports the principles of the Fair Housing Act and the Equal Opportunity Act. ERA, ERA Real Estate powered, and their respective logos are registered service marks of ERA Franchise Systems LLC. Each office is independently owned and operated.