
4733 Mussetter Rd, Ijamsville, MD 21754
Local realty services provided by:Pagoda Realty ERA Powered
Listed by: maureen m nichols, kelly a malagari
Office: re/max realty plus
MLS#:MDFR2084914
Source:BRIGHTMLS
Price summary
- Price:$475,000
- Price per sq. ft.:$295.4
About this home
A gardener's dream, complete with rose garden, woods, and a stream! This lovely Victorian is ideally located - with easy access to Rts 270 & 70, and just 10 minutes from Frederick! Enjoy the beautiful gardens and fully fenced yard from the side decks, or relax on the front porch. From the gardens & deck, French doors lead into the kitchen, complete with two sinks, a wine cooler, a second refrigerator, and stainless steel appliances. Cozy Family Room off the kitchen at the rear! To the front, the Formal Living and Dining rooms feature original wood flooring, arches & mantels. Main level Powder Room and Laundry. The upper level features 3 bedrooms and 2 FULL baths! Spacious Primary bedroom features a walk in closet and an extra large bath with tiled shower and waterfall sink! Bedroom #2 also offers a walk in closet! Lennox Heat Pump w/Electric Backup for central air & heat installed in May of 2025 - 10 Year Warranty conveys. There is the added benefit of the Oil Hot Water Baseboard heat so you can use just the Heat Pump for heat, just the Oil HW Baseboard for heat, or both for maximum comfort! Dog kennel for 3 conveys. Come enjoy country living and the proximity to everything you need!...
Contact an agent
Home facts
- Year built:1910
- Subdivision & Development:NONE AVAILABLE
- Listing ID #:MDFR2084914
- Added:39 day(s) ago
- Updated:July 25, 2026 at 08:16 AM
Rooms and interior
- Bedrooms:3
- Total bathrooms:3
- Full bathrooms:2
- Half bathrooms:1
- Flooring:Hardwood
- Dining Description:Dining Room, Formal/Separate Dining Room
- Bathrooms Description:Primary Bath(s)
- Kitchen Description:Cooktop, Dishwasher, Disposal, Kitchen - Country, Oven - Wall, Refrigerator
- Basement:Yes
- Basement Description:Interior Access, Unfinished
- Living area:1,608 sq. ft.
Heating and cooling
- Cooling:Central A/C, Heat Pump(s)
- Heating:Baseboard - Hot Water, Electric, Heat Pump - Electric BackUp, Oil
Structure and exterior
- Roof:Asphalt
- Year built:1910
- Building area:1,608 sq. ft.
- Lot area:2.11 Acres
- Lot Features:Landscaping, Partly Wooded
- Architectural Style:Colonial, Farmhouse/National Folk, Victorian
- Construction Materials:Composition
- Exterior Features:Deck(s), Kennels, Outbuilding(s), Porch(es)
- Foundation Description:Stone
- Levels:3 Story
Schools
- High school:OAKDALE
- Middle school:OAKDALE
- Elementary school:OAKDALE
Utilities
- Water:Well
- Sewer:On Site Septic
Finances and disclosures
- Price:$475,000
- Price per sq. ft.:$295.4
- Tax amount:$4,561 (2027)
Features and amenities
- Laundry features:Dryer, Laundry, Washer
- Amenities:Ceiling Fan(s)
New listings near 4733 Mussetter Rd
- Coming SoonOpen Fri, 5 to 7pm
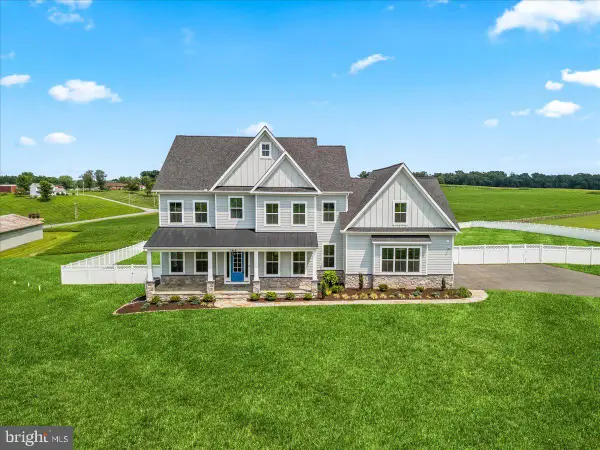 $1,399,990Coming Soon4 beds 5 baths
3419 Three Daughters Ct, MONROVIA, MD 21770
MLS# MDFR2082652Listed by: REAL BROKER, LLC - - Coming Soon
 $885,000Coming Soon5 beds 4 baths
10005 Prestwich Ter, IJAMSVILLE, MD 21754
MLS# MDFR2086266Listed by: RE/MAX ADVANTAGE REALTY - Open Sat, 12 to 2pmNew
 $384,900Active3 beds 3 baths
10109 Fauberg St, IJAMSVILLE, MD 21754
MLS# MDFR2085738Listed by: REAL BROKER, LLC - - New
 $1,129,000Active4 beds 4 baths2,613 sq. ft.
4354 Brubaker Way, IJAMSVILLE, MD 21754
MLS# MDFR2086524Listed by: KELLER WILLIAMS REALTY CENTRE 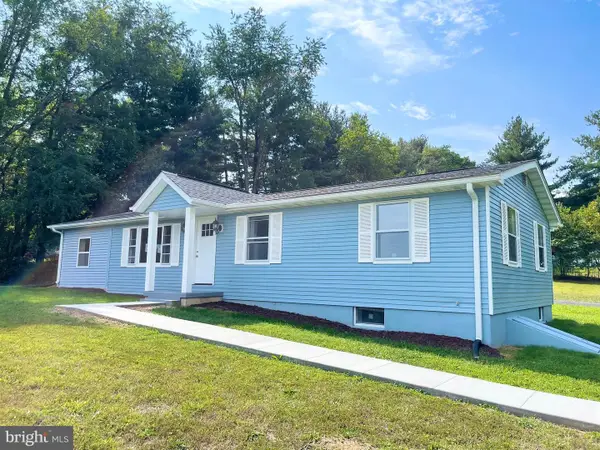 $745,000Active3 beds 2 baths1,691 sq. ft.
9715 Spencer, IJAMSVILLE, MD 21754
MLS# MDFR2086468Listed by: LIBRA REALTY, LLC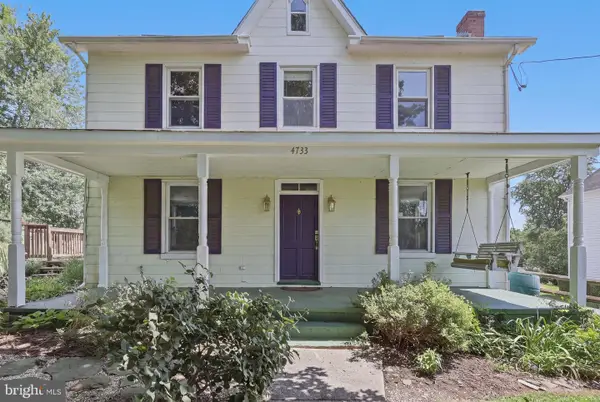 $475,000Pending3 beds 3 baths1,608 sq. ft.
4733 Mussetter Rd, IJAMSVILLE, MD 21754
MLS# MDFR2086532Listed by: RE/MAX REALTY PLUS- Coming SoonOpen Sun, 12 to 2pm
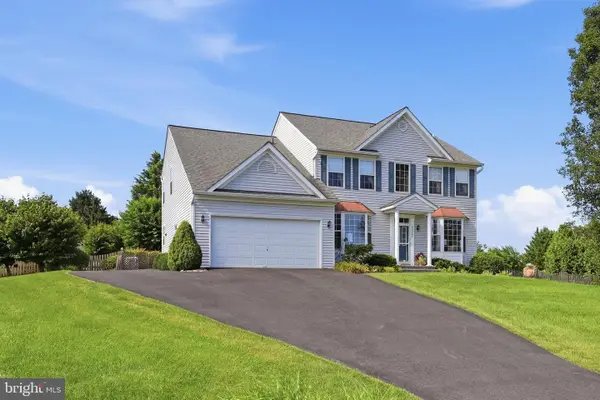 $819,000Coming Soon5 beds 4 baths
10231 Royal Saint Andrews Pl, IJAMSVILLE, MD 21754
MLS# MDFR2086392Listed by: REAL BROKER, LLC - FREDERICK 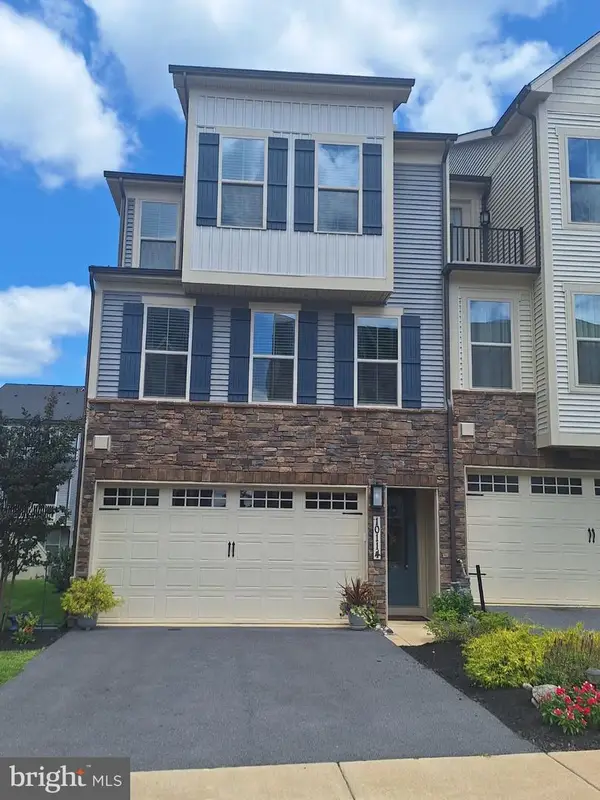 $629,900Active3 beds 4 baths2,521 sq. ft.
10114 Bluegill St, NEW MARKET, MD 21774
MLS# MDFR2086276Listed by: PEARSON SMITH REALTY, LLC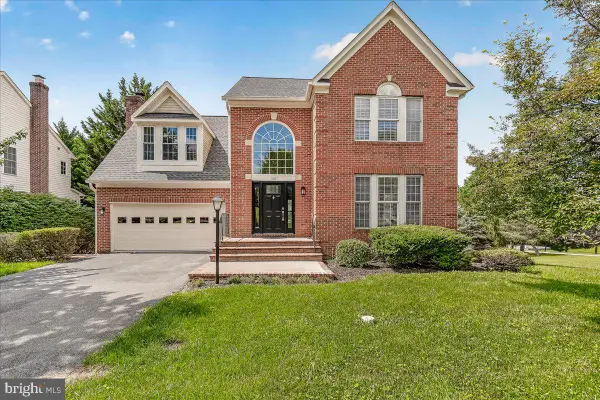 $825,000Active4 beds 4 baths3,269 sq. ft.
11201 Yardley Ct, IJAMSVILLE, MD 21754
MLS# MDFR2086292Listed by: KELLER WILLIAMS CAPITAL PROPERTIES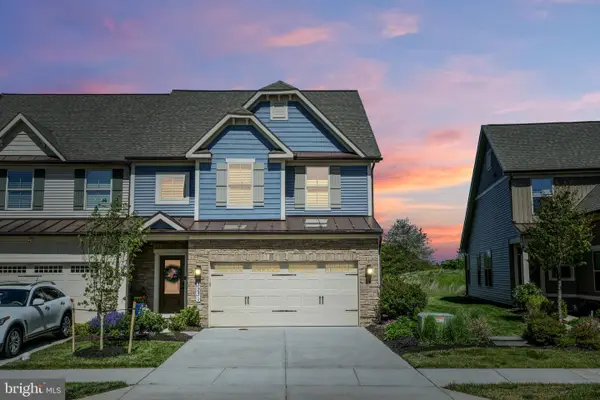 $709,000Active3 beds 3 baths2,612 sq. ft.
3231 Thornapple Dr, FREDERICK, MD 21704
MLS# MDFR2082442Listed by: LPT REALTY, LLC


Protect your home and budget from life's surprises with an Assurant Home Warranty, backed by a partner that supports you through every step of homeownership. Explore Plans.
© 2023 - 2026 ERA Franchise Systems LLC. All rights reserved. ERA Franchise Systems LLC fully supports the principles of the Fair Housing Act and the Equal Opportunity Act. ERA, ERA Real Estate powered, and their respective logos are registered service marks of ERA Franchise Systems LLC. Each office is independently owned and operated.