
5812 Rochefort St, Ijamsville, MD 21754
Local realty services provided by:ERA Martin Associates
Listed by: paul m pultar, victoria m capone
Office: re/max realty group
MLS#:MDFR2090508
Source:BRIGHTMLS
Price summary
- Price:$499,900
- Price per sq. ft.:$182.85
- Monthly HOA dues:$94
About this home
Buyer financing fell through. Here's your chance to get in at a great price!
Rarely available 4-level garage townhome in Oakdale Village. The first floor features a spacious family room with access to the backyard as well as a half bath. Head upstairs to the main level where you'll be greeted with a open floor plan and tons of living/entertaining space. The kitchen shines with a huge island, great for gathering. There's a formal living room, a dining area, as well as informal living space and a second powder room. Extend your living space even further with a large deck. Heading up to the bedroom level you'll be pleased to see a primary bedroom with en suite bath plus two more generously sized bedrooms that share a hall bathroom. This level has a dedicated laundry room with storage as well as a linen closet in the hall bath. This house keeps giving with a fourth floor which features a huge bedroom/office/flex space, a third full bathroom, and a luxurious rooftop deck! This place literally checks every box on your wish list. Walk to schools, playgrounds, grocery, and shops. Have I mentioned Oakdale Elementary, Middle, and High Schools? This is the one!...
Contact an agent
Home facts
- Year built:2018
- Subdivision & Development:OAKDALE VILLAGE
- Listing ID #:MDFR2090508
- Added:1 day(s) ago
- Updated:October 28, 2026 at 01:29 PM
Rooms and interior
- Bedrooms:4
- Total bathrooms:5
- Full bathrooms:3
- Half bathrooms:2
- Basement:Yes
- Basement Description:Fully Finished, Garage Access, Walkout Level
- Living area:2,734 sq. ft.
Heating and cooling
- Cooling:Ceiling Fan(s), Central A/C
- Heating:Forced Air, Natural Gas
Structure and exterior
- Roof:Architectural Shingle
- Year built:2018
- Building area:2,734 sq. ft.
- Lot area:0.05 Acres
- Architectural Style:Traditional
- Construction Materials:Brick, Vinyl Siding
- Foundation Description:Slab
- Levels:4 Story
Schools
- High school:OAKDALE
- Middle school:OAKDALE
- Elementary school:OAKDALE
Utilities
- Water:Public
- Sewer:Public Sewer
Finances and disclosures
- Price:$499,900
- Price per sq. ft.:$182.85
- Tax amount:$5,683 (2026)
Parking
- Parking description:Attached Garage, Garage - Front Entry, Garage Door Opener, Off Street
- Garage:Yes
- Garage spaces:1
New listings near 5812 Rochefort St
- Coming Soon
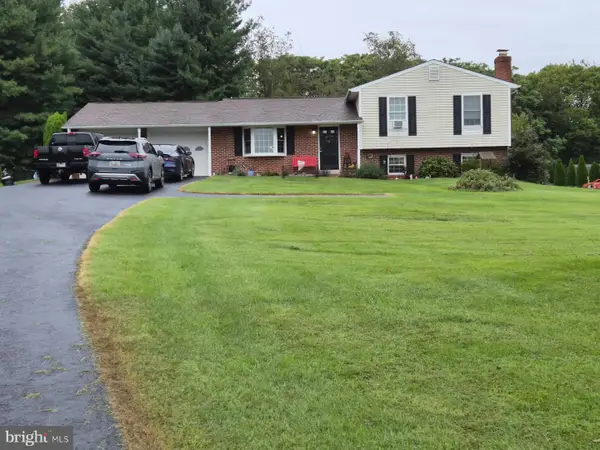 $675,000Coming Soon3 beds 3 baths1,848 sq. ft.
3305 Lowell Ln, IJAMSVILLE, MD 21754
MLS# MDFR2089704Listed by: NORTHROP REALTY - Coming Soon
 $589,900Coming Soon3 beds 2 baths1,748 sq. ft.
10520 Brenda Ave, IJAMSVILLE, MD 21754
MLS# MDFR2089706Listed by: CHARIS REALTY GROUP - New
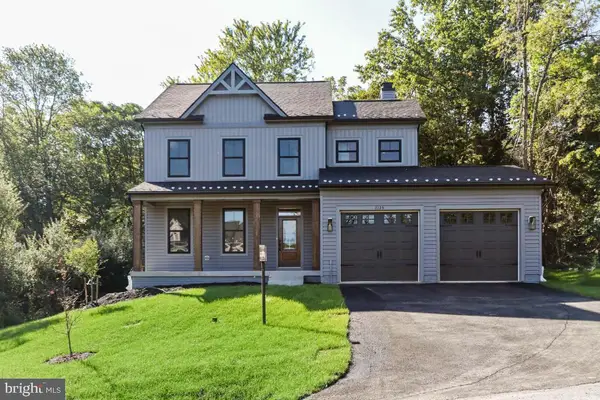 $939,000Active3 beds 3 baths2,071 sq. ft.
4362 Brubaker Way Way #(lot 5), IJAMSVILLE, MD 21754
MLS# MDFR2091172Listed by: KELLER WILLIAMS REALTY CENTRE 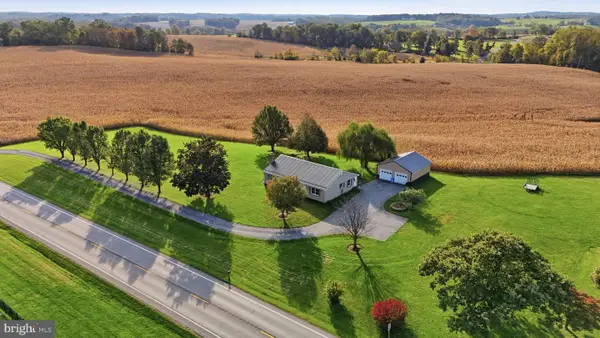 $680,000Active3 beds 2 baths1,840 sq. ft.
10205 Fingerboard Rd, IJAMSVILLE, MD 21754
MLS# MDFR2090790Listed by: MARSH REALTY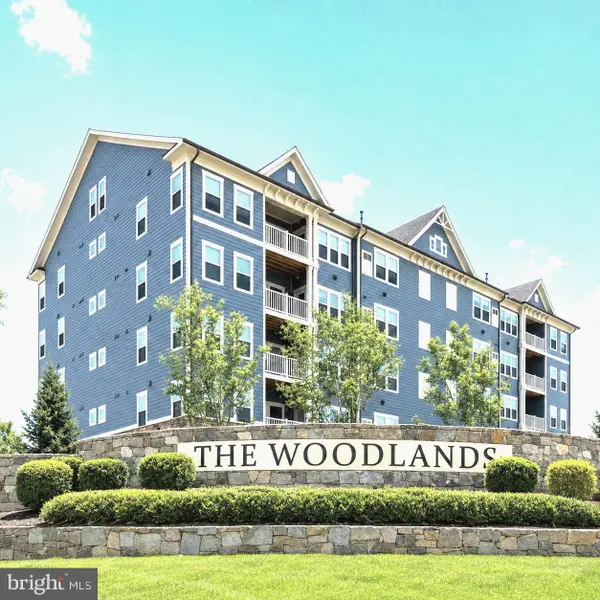 $449,900Active2 beds 2 baths1,517 sq. ft.
3315 Firefly Ln #204, FREDERICK, MD 21704
MLS# MDFR2090578Listed by: LONG & FOSTER REAL ESTATE, INC.- Open Sat, 1 to 4pm
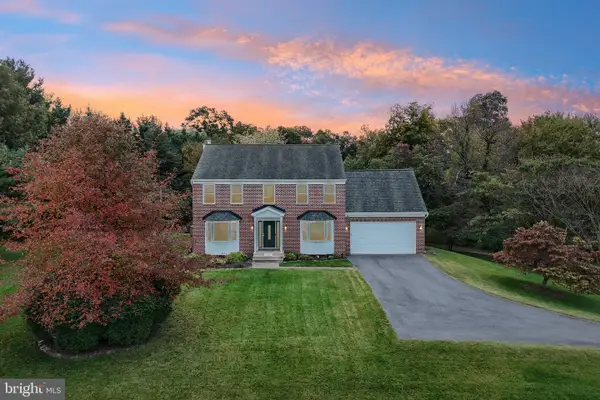 $739,900Active4 beds 3 baths2,556 sq. ft.
5301 Quail Creek Ct, IJAMSVILLE, MD 21754
MLS# MDFR2090496Listed by: SAMSON PROPERTIES  $540,000Active3 beds 4 baths2,320 sq. ft.
5825 Rochefort St, IJAMSVILLE, MD 21754
MLS# MDFR2090456Listed by: NORTHROP REALTY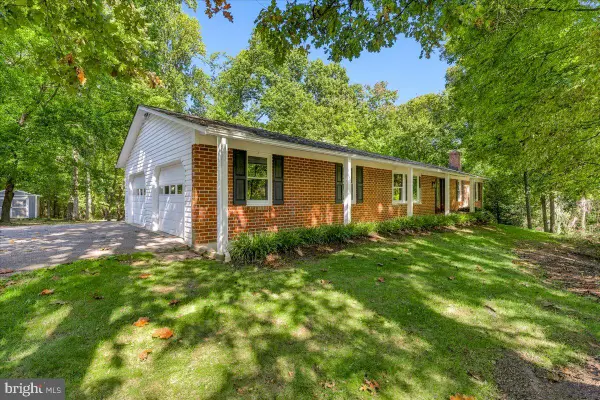 $675,000Active3 beds 3 baths2,604 sq. ft.
11586 Nor Ray Cir, IJAMSVILLE, MD 21754
MLS# MDFR2090232Listed by: RE/MAX RESULTS $484,900Active2 beds 2 baths1,734 sq. ft.
3519 Starlight St #401, FREDERICK, MD 21704
MLS# MDFR2089402Listed by: TTR SOTHEBY'S INTERNATIONAL REALTY


Protect your home and budget from life's surprises with an Assurant Home Warranty, backed by a partner that supports you through every step of homeownership. Explore Plans.
© 2023 - 2026 ERA Franchise Systems LLC. All rights reserved. ERA Franchise Systems LLC fully supports the principles of the Fair Housing Act and the Equal Opportunity Act. ERA, ERA Real Estate powered, and their respective logos are registered service marks of ERA Franchise Systems LLC. Each office is independently owned and operated.