
Address Withheld By Seller, Ijamsville, MD 21754
Local realty services provided by:O'BRIEN REALTY ERA POWERED
Listed by: srinivasa kukatla
Office: fab realty llc.
MLS#:MDFR2084650
Source:BRIGHTMLS
Sorry, we are unable to map this address
Price summary
- Price:$579,000
- Price per sq. ft.:$259.99
- Monthly HOA dues:$167
About this home
STUNNING 2024 BUILT END UNIT TOWNHOME WITH NEW CARPET AND FRESH PAINT
Welcome to 10142 Lake Linganore Blvd — a stunning 2024 end‑unit townhome in the sought‑after Lake Linganore Town Center. This 4‑bedroom, 3.5‑bath residence offers nearly 2,270 sq. ft. of bright, open living space with fresh paint, new carpet, and a finished lower level. The gourmet kitchen flows seamlessly into dining and living areas, perfect for entertaining. Retreat to the spacious owner’s suite with private bath and walk‑in closet. Enjoy the convenience of a 2‑car garage and low‑maintenance homesite. Steps from trails, recreation, shopping, dining, and commuter routes (I‑70, I‑270, US‑15). Why wait for new construction? Move right in and start living the Lake Linganore lifestyle today!
Feature Highlights
End‑unit townhome built in 2024
4 Bedrooms, 3 Full Baths + 1 Half Bath
Fresh paint & brand‑new carpet
Finished basement with bedroom and full bath
Attached 2‑car garage
Approx. 2,270 sq. ft. on 2,227 sq. ft. lot
Lake Linganore Town Center amenities & commuter access...
Contact an agent
Home facts
- Year built:2024
- Subdivision & Development:LAKE LINGANORE OAKDALE
- Listing ID #:MDFR2084650
- Added:52 day(s) ago
- Updated:September 07, 2026 at 01:47 PM
Rooms and interior
- Bedrooms:4
- Total bathrooms:4
- Full bathrooms:3
- Half bathrooms:1
- Flooring:Carpet, Ceramic Tile, Vinyl
- Basement:Yes
- Basement Description:Daylight, Full, Garage Access
- Living area:2,227 sq. ft.
Heating and cooling
- Cooling:Central A/C
- Heating:90% Forced Air, Natural Gas
Structure and exterior
- Roof:Architectural Shingle, Asphalt
- Year built:2024
- Building area:2,227 sq. ft.
- Architectural Style:Traditional
- Construction Materials:Frame, Stone, Vinyl Siding
- Foundation Description:Block, Concrete Perimeter
- Levels:3 Story
Schools
- High school:OAKDALE
- Middle school:OAKDALE
- Elementary school:OAKDALE
Utilities
- Water:Public
- Sewer:Public Septic
Finances and disclosures
- Price:$579,000
- Price per sq. ft.:$259.99
- Tax amount:$6,130 (2026)
Features and amenities
- Amenities:Electric_110 Volts
Parking
- Parking description:Attached Garage, Basement Garage
- Garage:Yes
- Garage spaces:2
New listings near 21754
- Coming Soon
 $499,900Coming Soon3 beds 2 baths1,288 sq. ft.
2297 Persimmon Dr, IJAMSVILLE, MD 21754
MLS# MDFR2088696Listed by: MARYLAND REAL ESTATE GROUP - Coming Soon
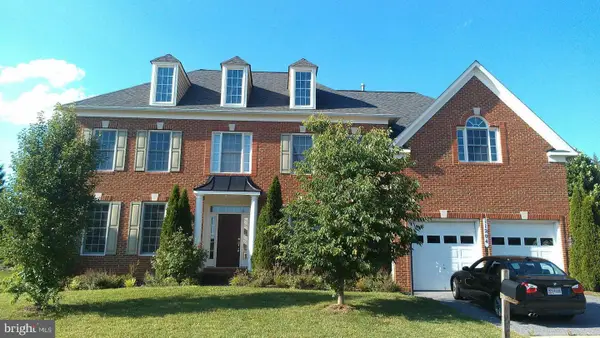 $850,000Coming Soon5 beds 5 baths4,974 sq. ft.
11204 Yardley Pl E, IJAMSVILLE, MD 21754
MLS# MDFR2084814Listed by: KELLER WILLIAMS CAPITAL PROPERTIES - New
 $770,000Active4 beds 2 baths2,989 sq. ft.
5222 Mussetter Rd, IJAMSVILLE, MD 21754
MLS# MDFR2088884Listed by: FAIRFAX REALTY PREMIER - New
 $529,990Active3 beds 4 baths2,570 sq. ft.
6109 Stonecat Ct, NEW MARKET, MD 21774
MLS# MDFR2088762Listed by: REAL BROKER, LLC - - New
 $684,500Active3 beds 3 baths2,592 sq. ft.
3237 Thornapple Dr, FREDERICK, MD 21704
MLS# MDFR2088644Listed by: MARYLAND ELITE REALTORS 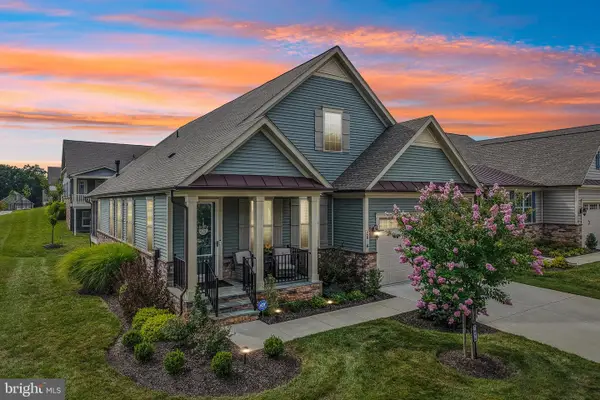 $885,000Active4 beds 3 baths3,058 sq. ft.
2814 Camomile Dr E, FREDERICK, MD 21704
MLS# MDFR2088120Listed by: SAMSON PROPERTIES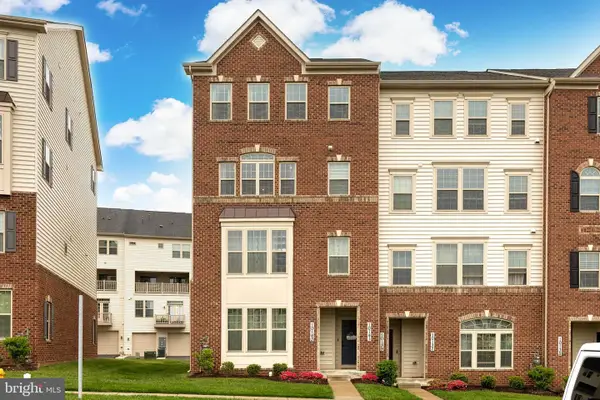 $435,000Active3 beds 3 baths2,658 sq. ft.
10141 Fauberg St, IJAMSVILLE, MD 21754
MLS# MDFR2088200Listed by: LONG & FOSTER REAL ESTATE, INC.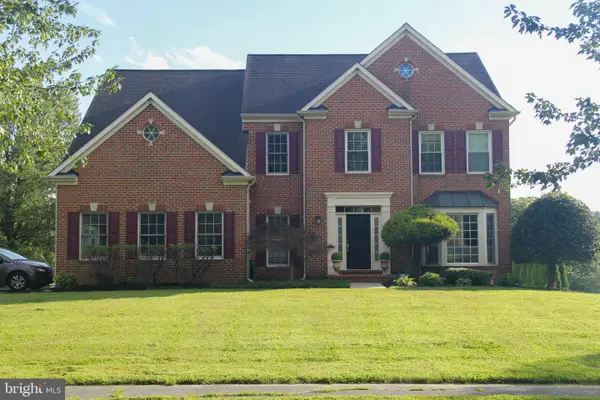 $969,999Active4 beds 5 baths4,271 sq. ft.
9915 Ritchie Dr, IJAMSVILLE, MD 21754
MLS# MDFR2088164Listed by: FORESTAR REALTY, LLC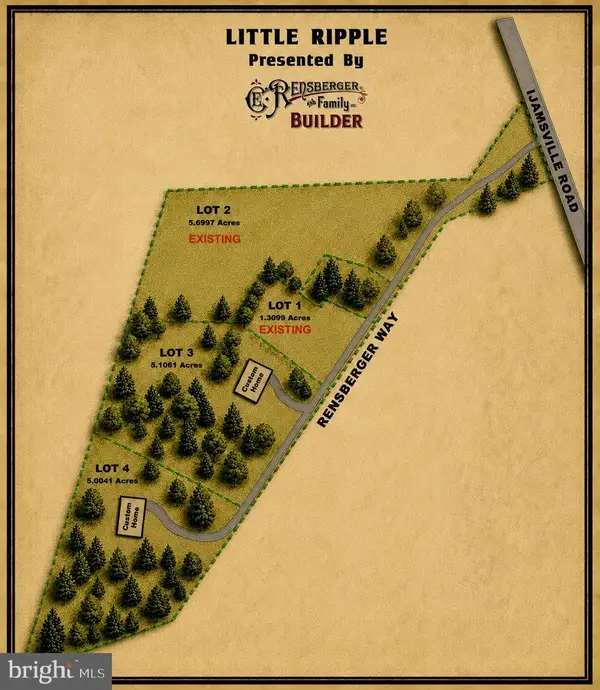 $395,000Active5 Acres
Rensberger Way ##lot 4, IJAMSVILLE, MD 21754
MLS# MDFR2088106Listed by: KELLER WILLIAMS REALTY CENTRE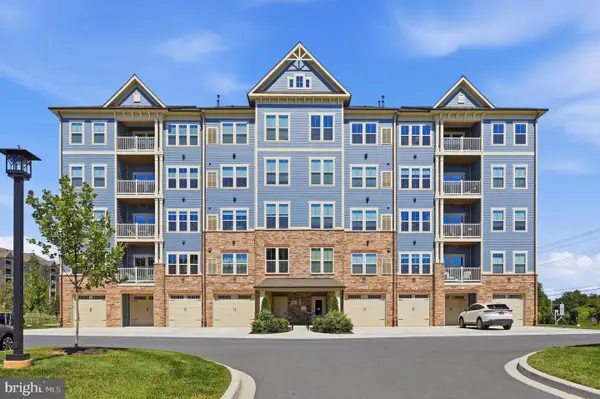 $515,000Active2 beds 2 baths1,734 sq. ft.
3315 Firefly Ln #404, FREDERICK, MD 21704
MLS# MDFR2088088Listed by: RE/MAX REALTY SERVICES


Protect your home and budget from life's surprises with an Assurant Home Warranty, backed by a partner that supports you through every step of homeownership. Explore Plans.
© 2023 - 2026 ERA Franchise Systems LLC. All rights reserved. ERA Franchise Systems LLC fully supports the principles of the Fair Housing Act and the Equal Opportunity Act. ERA, ERA Real Estate powered, and their respective logos are registered service marks of ERA Franchise Systems LLC. Each office is independently owned and operated.