
108 Duryea Dr, Joppa, MD 21085
Local realty services provided by:Mountain Realty ERA Powered
108 Duryea Dr,Joppa, MD 21085
$389,900
- 5 Beds
- 2 Baths
- 1,840 sq. ft.
- Single family
- Pending
Listed by: shelley a kerby
Office: real estate professionals, inc.
MLS#:MDHR2055520
Source:BRIGHTMLS
Price summary
- Price:$389,900
- Price per sq. ft.:$211.9
About this home
Welcome to this completely updated 5 bedroom Split Foyer in sought after Joppatowne area. Brand new HVAC/ductwork, hot water heater, Quartz Countertops, lighting, and flooring. The entire home has been painted in Sherwin-Williams Albastor. Fenced-in level back yard for your furry family members! This home is minutes away from the Marina and all the amazing outdoor amenities Joppatowne has to offer.
Contact an agent
Home facts
- Year built:1963
- Listing ID #:MDHR2055520
- Added:46 day(s) ago
- Updated:July 09, 2026 at 09:00 AM
Rooms and interior
- Bedrooms:5
- Total bathrooms:2
- Full bathrooms:2
- Flooring:Carpet, Hardwood, Luxury Vinyl Plank
- Basement:Yes
- Basement Description:Fully Finished
- Living area:1,840 sq. ft.
Heating and cooling
- Cooling:Central A/C
- Heating:Central, Electric
Structure and exterior
- Year built:1963
- Building area:1,840 sq. ft.
- Lot area:0.2 Acres
- Architectural Style:Split Foyer
- Construction Materials:Brick, Vinyl Siding
- Foundation Description:Brick/Mortar
- Levels:2 Stories
Utilities
- Water:Public
- Sewer:Public Sewer
Finances and disclosures
- Price:$389,900
- Price per sq. ft.:$211.9
- Tax amount:$2,391 (2025)
Features and amenities
- Amenities:200+ Amp Service, Cable TV Available, Electric Available
New listings near 108 Duryea Dr
- Coming SoonOpen Sat, 10 to 11:30am
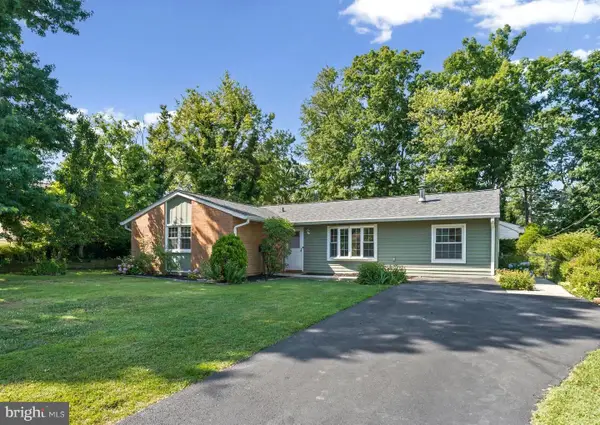 $389,900Coming Soon4 beds 2 baths
810 Bradley Rd, JOPPA, MD 21085
MLS# MDHR2057318Listed by: ADVANCE REALTY, INC. - Open Sat, 1 to 3pmNew
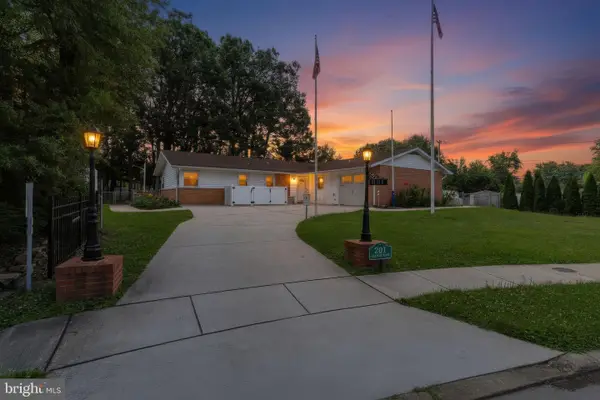 $389,900Active3 beds 3 baths1,482 sq. ft.
201 Contee Rd, JOPPA, MD 21085
MLS# MDHR2057308Listed by: CUMMINGS & CO REALTORS - New
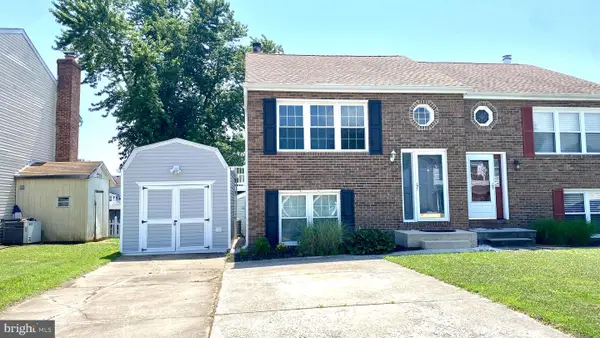 $349,900Active2 beds 2 baths1,360 sq. ft.
109 Breakwater Ct, JOPPA, MD 21085
MLS# MDHR2057108Listed by: STEEN PROPERTIES - New
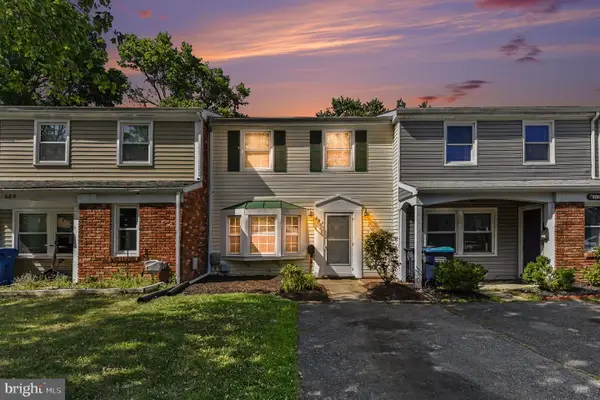 $254,999Active2 beds 2 baths1,320 sq. ft.
683 Towne Center Dr, JOPPA, MD 21085
MLS# MDHR2057280Listed by: BOYLE & KAHOE REAL ESTATE - New
 $558,490Active5 beds 4 baths2,469 sq. ft.
812 Spikeresh Way, JOPPA, MD 21085
MLS# MDHR2057084Listed by: D.R. HORTON REALTY OF VIRGINIA, LLC - New
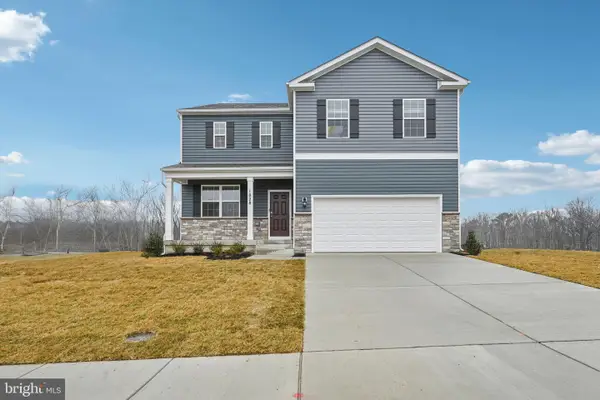 $567,990Active5 beds 4 baths2,689 sq. ft.
810 Spikeresh Way, JOPPA, MD 21085
MLS# MDHR2057086Listed by: D.R. HORTON REALTY OF VIRGINIA, LLC  $351,990Pending3 beds 3 baths1,969 sq. ft.
368 Hackley Dr, JOPPA, MD 21085
MLS# MDHR2057016Listed by: D.R. HORTON REALTY OF VIRGINIA, LLC- Coming Soon
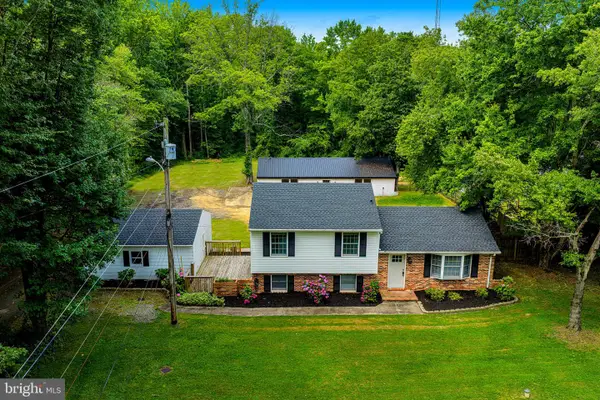 $350,000Coming Soon3 beds 2 baths
2912 Old Mountain Rd S, JOPPA, MD 21085
MLS# MDHR2056998Listed by: LONG & FOSTER REAL ESTATE, INC. - Open Sat, 1 to 4pm
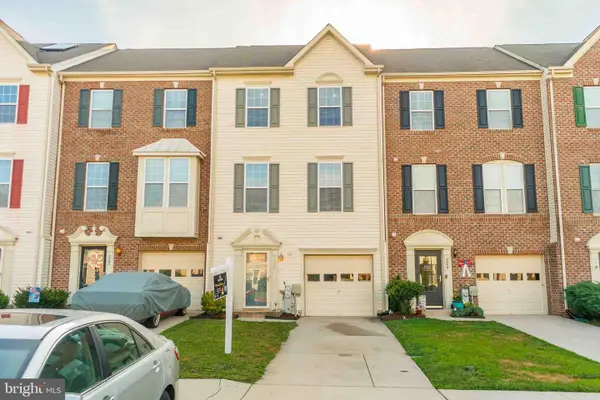 $335,000Active3 beds 3 baths1,840 sq. ft.
225 Staysail Dr, JOPPA, MD 21085
MLS# MDHR2056840Listed by: FATHOM REALTY MD, LLC - Coming SoonOpen Sat, 12 to 2pm
 $574,999Coming Soon3 beds 4 baths
507 Potomac Rd, JOPPA, MD 21085
MLS# MDHR2051008Listed by: DOUGLAS REALTY LLC


Protect your home and budget from life's surprises with an Assurant Home Warranty, backed by a partner that supports you through every step of homeownership. Explore Plans.
© 2023 - 2026 ERA Franchise Systems LLC. All rights reserved. ERA Franchise Systems LLC fully supports the principles of the Fair Housing Act and the Equal Opportunity Act. ERA, ERA Real Estate powered, and their respective logos are registered service marks of ERA Franchise Systems LLC. Each office is independently owned and operated.