
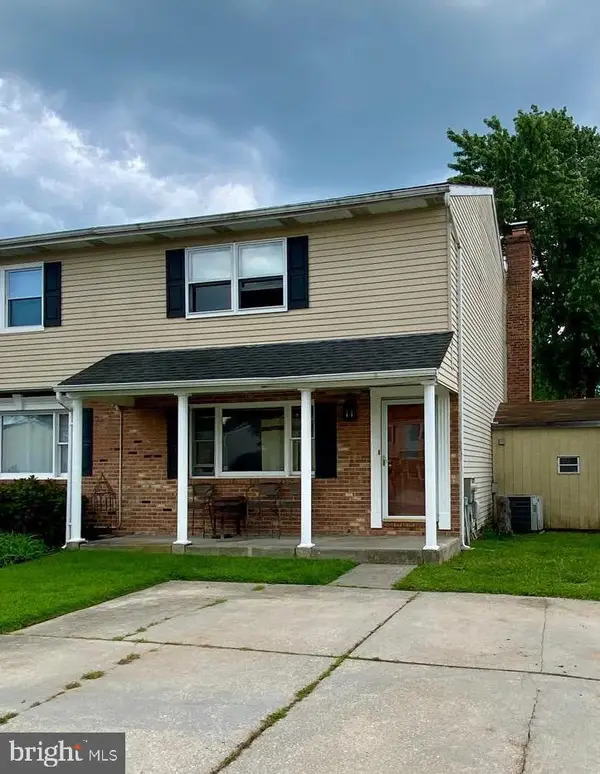
116 Duryea Dr, Joppa, MD 21085
Local realty services provided by:ERA Liberty Realty
116 Duryea Dr,Joppa, MD 21085
$365,000
- 4 Beds
- 2 Baths
- - sq. ft.
- Single family
- Sold
Listed by: robert b mcartor, thomas wimmer
Office: re/max components
MLS#:MDHR2057624
Source:BRIGHTMLS
Sorry, we are unable to map this address
Price summary
- Price:$365,000
About this home
Welcome to this move-in-ready split-foyer home offering 4 bedrooms and 2 full bathrooms! Fresh paint throughout creates a bright, inviting atmosphere, while the updated kitchen features stainless steel appliances, beautiful new stone countertops, and ample cabinet space. The finished lower level offers a spacious family room with a cozy wood-burning fireplace, a fourth bedroom, and a full bathroom—perfect for guests, a home office, or additional living space. Enjoy the convenience of an attached one-car garage and a newly refinished driveway, providing plenty of off-street parking. Step outside to a fully fenced backyard with a peaceful setting that's ideal for relaxing or entertaining. Conveniently located near major commuter routes, this home combines modern updates with timeless charm. Don't miss the opportunity to make it yours!
Contact an agent
Home facts
- Year built:1964
- Subdivision & Development:JOPPATOWNE
- Listing ID #:MDHR2057624
- Added:50 day(s) ago
- Updated:September 03, 2026 at 05:55 AM
Rooms and interior
- Bedrooms:4
- Total bathrooms:2
- Full bathrooms:2
- Dining Description:Combination Dining/Living, Dining Area, Dining Room
- Kitchen Description:Breakfast Area, Built-Ins, Dishwasher, Exhaust Fan, Microwave, Refrigerator, Stove
- Bedroom Description:Primary Bedroom
- Basement:Yes
- Basement Description:Connecting Stairway, Full, Fully Finished, Improved, Rear Entrance, Space For Rooms, Walkout Level
Heating and cooling
- Cooling:Ceiling Fan(s), Central A/C
- Heating:Forced Air, Natural Gas
Structure and exterior
- Roof:Asphalt
- Year built:1964
- Architectural Style:Split Foyer
- Construction Materials:Brick, Combination
- Foundation Description:Permanent
- Levels:2 Stories
Utilities
- Water:Public
- Sewer:Public Sewer
Finances and disclosures
- Price:$365,000
- Tax amount:$2,282 (2025)
Features and amenities
- Laundry features:Washer/Dryer Stacked
- Amenities:Built-Ins
Parking
- Parking description:Attached Garage, Garage - Front Entry, Off Street
- Garage:Yes
- Garage spaces:1
New listings near 116 Duryea Dr
- Coming Soon
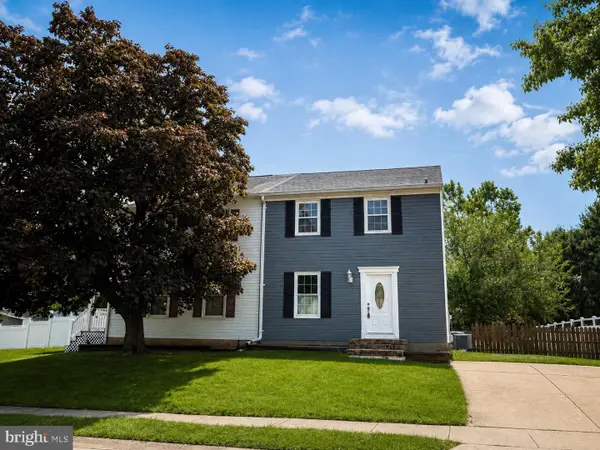 $369,000Coming Soon3 beds 3 baths1,408 sq. ft.
309 Chimney Oak, JOPPA, MD 21085
MLS# MDHR2059662Listed by: EXP REALTY, LLC - Coming Soon
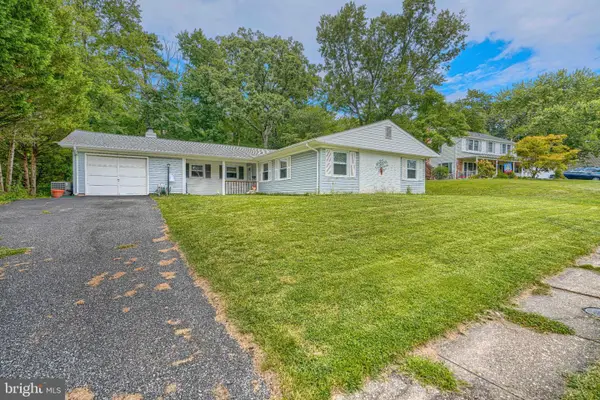 $389,000Coming Soon3 beds 2 baths1,728 sq. ft.
410 Acadia Dr, JOPPA, MD 21085
MLS# MDHR2059664Listed by: CUMMINGS & CO REALTORS - Coming Soon
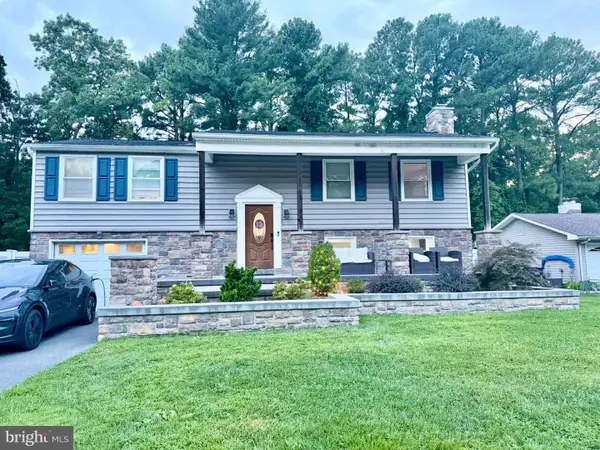 $450,000Coming Soon4 beds 2 baths1,838 sq. ft.
510 Haverhill Rd, JOPPA, MD 21085
MLS# MDHR2059544Listed by: WEICHERT, REALTORS - DIANA REALTY - Coming Soon
 $400,000Coming Soon4 beds 3 baths1,800 sq. ft.
1512 Singer Rd, JOPPA, MD 21085
MLS# MDHR2058900Listed by: THE SOUTHSIDE GROUP REAL ESTATE - Coming Soon
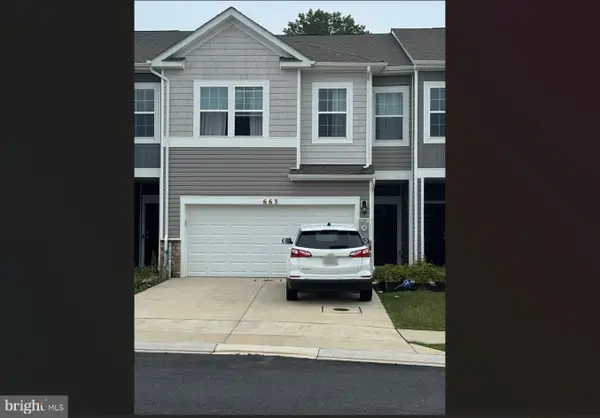 $405,000Coming Soon4 beds 3 baths1,937 sq. ft.
663 Beadlilly Way, JOPPA, MD 21085
MLS# MDHR2057656Listed by: SAMSON PROPERTIES - Coming Soon
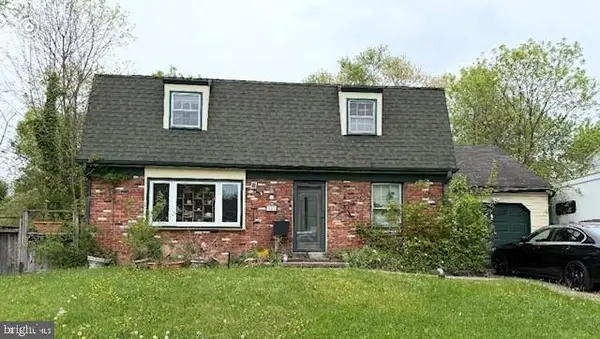 $315,000Coming Soon4 beds 2 baths2,000 sq. ft.
127 Doncaster Rd, JOPPA, MD 21085
MLS# MDHR2054278Listed by: LONG & FOSTER REAL ESTATE, INC. - Open Thu, 12 to 3pmNew
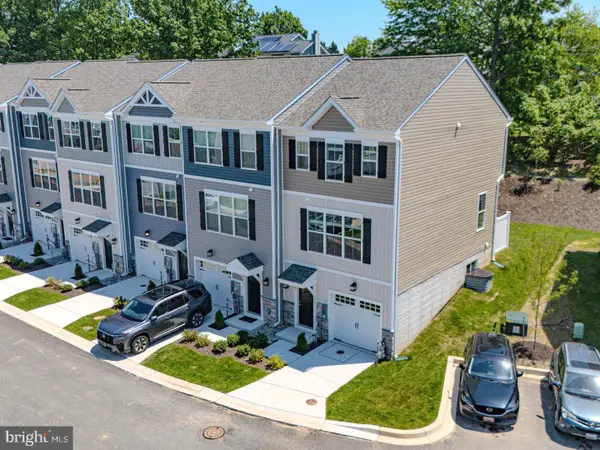 $369,990Active2 beds 4 baths1,785 sq. ft.
341 Tumblers Way, JOPPA, MD 21085
MLS# MDHR2059674Listed by: CUMMINGS & CO. REALTORS - New
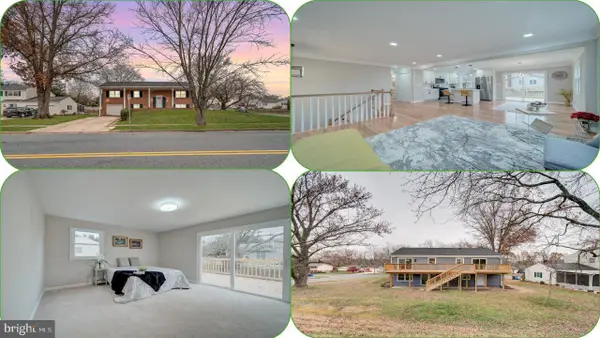 $469,750Active5 beds 3 baths2,240 sq. ft.
408 Garnett Rd, JOPPA, MD 21085
MLS# MDHR2059512Listed by: RE/MAX GALAXY - New
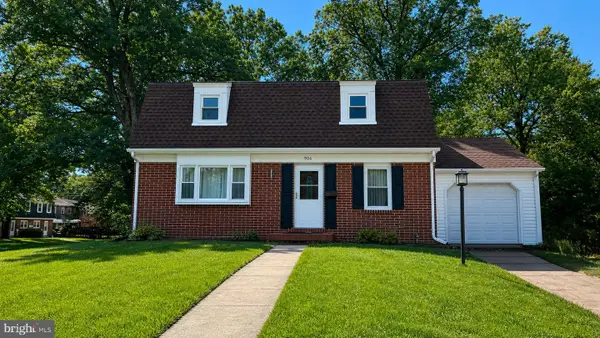 $460,000Active5 beds 3 baths2,000 sq. ft.
904 Averill Rd, JOPPA, MD 21085
MLS# MDHR2059334Listed by: THE HOME TEAM REALTY GROUP, LLC - New
 $375,000Active3 beds 2 baths1,480 sq. ft.
111 Breakwater Ct, JOPPA, MD 21085
MLS# MDHR2059308Listed by: STEEN PROPERTIES


Protect your home and budget from life's surprises with an Assurant Home Warranty, backed by a partner that supports you through every step of homeownership. Explore Plans.
© 2023 - 2026 ERA Franchise Systems LLC. All rights reserved. ERA Franchise Systems LLC fully supports the principles of the Fair Housing Act and the Equal Opportunity Act. ERA, ERA Real Estate powered, and their respective logos are registered service marks of ERA Franchise Systems LLC. Each office is independently owned and operated.